
Search results for "Refined setting" in Home Design Ideas
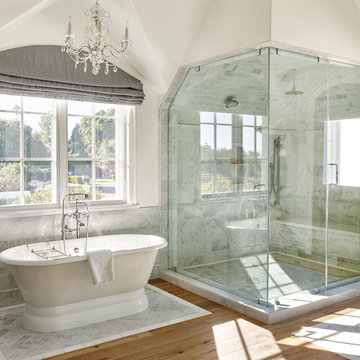
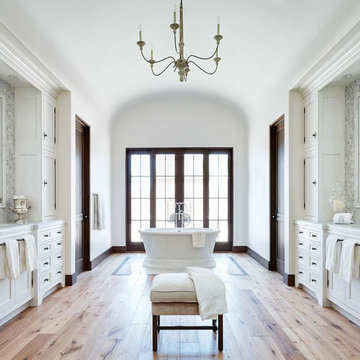
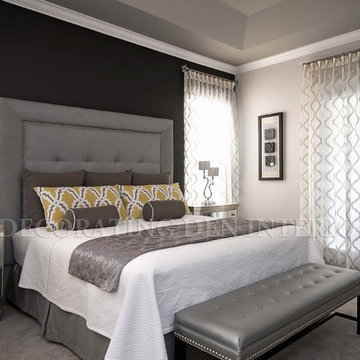
 DezinerTonie, LLC DDI, Interior Designer
Decorating Den Interiors Guest Bedroom
Mid-sized transitional guest carpeted bedroom photo in Miami with gray walls, a standard fireplace and a stone fireplace
Mid-sized transitional guest carpeted bedroom photo in Miami with gray walls, a standard fireplace and a stone fireplace
Find the right local pro for your project
 Mike Schaap Builders

Leading straight to the beach, this cheerful refreshment area boasts checkered floors, industrial lighting and compass-themed coastal décor that sets a playful tone and makes for the perfect spot to watch the sun set over the lake.
Photo Credit: Dan Zeeff
 SV Design
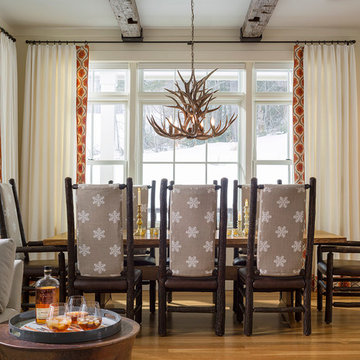
Within this comfortably cozy mountain retreat filled with natural light, Siemasko + Verbridge has created a space ideal for entertaining and showcasing the surrounding mountain views. Located in Sugarbush, Vermont, a refined alpine style creates a relaxed and inviting environment. Reclaimed beams and earthy materials emit a feeling of warmth throughout the condo and the fireplace, faced with local Vermont stone, is perfect for curling up in front of after outdoor adventures. The team drew inspiration from the condo’s slope-side setting, infusing the space with playful reminders of the wilderness outdoors: stag print pillows, snowflakes on the dining chairs and skiing scenes depicted on the walls as you head upstairs.
Siemasko +Verbridge’s family-friendly design accommodates ample space for gear and ski storage, durable fabrics and easy-to-maintain furnishings. Coarser textiles such as antler chandeliers are balanced with softer materials like nubby pillows and knit throws providing an interesting juxtaposition of textural elements. Customized cabinetry, expansive windows and reclaimed local materials enhance the character of this slope-side chalet and redefines contemporary mountain living.
Photographer: Westphalen Photography

 jones | haydu
Photography by Bruce Damonte
Bathroom - 1950s green tile and mosaic tile mosaic tile floor bathroom idea in San Francisco with flat-panel cabinets, white cabinets and beige walls
Bathroom - 1950s green tile and mosaic tile mosaic tile floor bathroom idea in San Francisco with flat-panel cabinets, white cabinets and beige walls



 DLZ | INTERIORS
Gregory Frost Photography | Photo courtesy of Pacific Star Condominiums, Beverly Hills
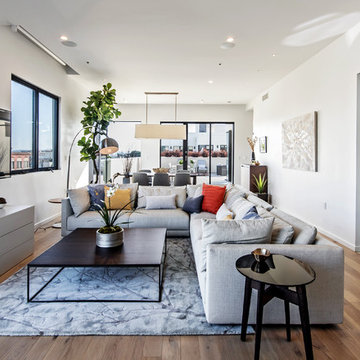
Large trendy open concept medium tone wood floor and brown floor living room photo in Los Angeles with white walls and a wall-mounted tv
Large trendy open concept medium tone wood floor and brown floor living room photo in Los Angeles with white walls and a wall-mounted tv
 Morgan-Keefe Builders, Inc.
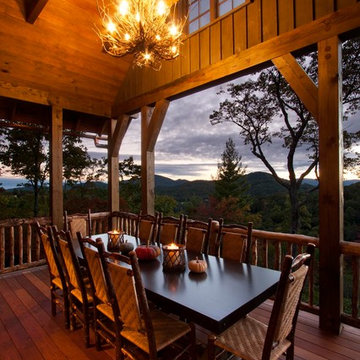
The outdoor porch dining area at Cashiers Revisited is a welcoming space designed to celebrate mountain living and effortless entertaining. Thoughtfully positioned to take in expansive mountain views, the porch creates a relaxed yet refined setting for dining outdoors while enjoying the fresh air and natural surroundings. The covered design offers comfort and shade, making it an ideal gathering place throughout the seasons.
J.Weiland
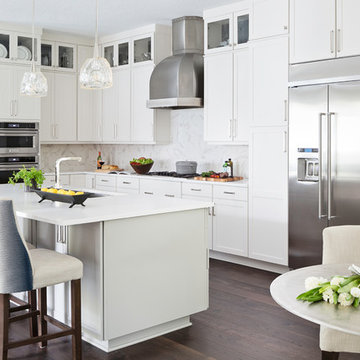
 John McClain Design
Example of a mid-sized transitional l-shaped dark wood floor and brown floor eat-in kitchen design in Orlando with an undermount sink, shaker cabinets, white cabinets, white backsplash, stone slab backsplash, stainless steel appliances, an island, white countertops and solid surface countertops
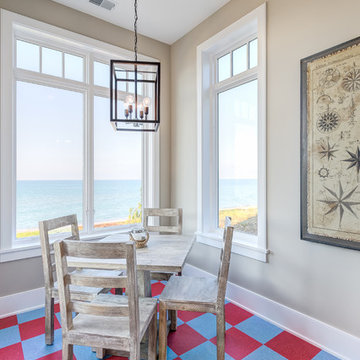 Mike Schaap Builders
Leading straight to the beach, this cheerful refreshment area boasts checkered floors, industrial lighting and compass-themed coastal décor that sets a playful tone and makes for the perfect spot to watch the sun set over the lake.
Photo Credit: Dan Zeeff
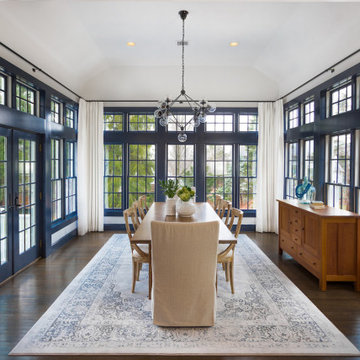
 Refined Renovations & Refined Home
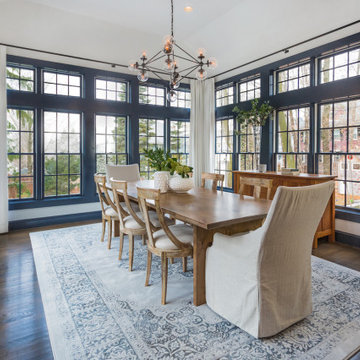
Dining room with lots of windows and transoms. Natural light is abundant in this serene setting. A modern light fixture centers the vaulted ceiling and dining table for eight. Custom drapes frame the newly painted window casing.
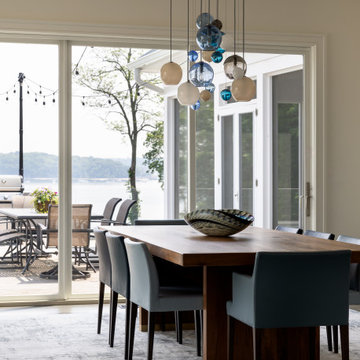
 Annette Jaffe Interiors
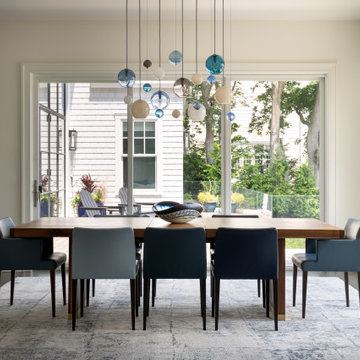
This custom Long Island Sound retreat blends family-friendly warmth with luxury, featuring sweeping views, bespoke details, and seamless indoor-outdoor designs for vibrant, multi-generational living.

Open and airy dining room with a spacious table and chairs, surrounded by natural light. Statement lighting anchors the space, creating a refined setting that feels connected on all sides.

Sponsored
Columbus, OH

Hope Restoration & General Contracting
Columbus Design-Build, Kitchen & Bath Remodeling, Historic Renovations
 Annette Jaffe Interiors
This custom Long Island Sound retreat blends family-friendly warmth with luxury, featuring sweeping views, bespoke details, and seamless indoor-outdoor designs for vibrant, multi-generational living.
Open and airy dining room with a spacious table and chairs, surrounded by natural light. Statement lighting anchors the space, creating a refined setting that feels connected on all sides.
 Refined Renovations & Refined Home
Dining room with lots of windows and transoms. Natural light is abundant in this serene setting. A modern light fixture centers the vaulted ceiling and dining table for eight. Custom drapes frame the newly painted window casing.
 The Refined Group
Werner Segarra

Example of a tuscan medium tone wood floor dining room design in Phoenix with multicolored walls
Example of a tuscan medium tone wood floor dining room design in Phoenix with multicolored walls
 Refined Design LLC

Beautifully staged 2 level Arlington Virginia condo with one of the best views of DC. Had been listed for one year with another realtor. Relisted with New Realtor and staged. Sold within one month,

Sponsored
Delaware, OH

Buckeye Basements, Inc.
Central Ohio's Basement Finishing ExpertsBest Of Houzz '13-'21
 DezinerTonie, LLC DDI, Interior Designer
Decorating Den Interiors Guest Bedroom
Bedroom - mid-sized transitional guest carpeted bedroom idea in Miami with gray walls, a standard fireplace and a stone fireplace
Bedroom - mid-sized transitional guest carpeted bedroom idea in Miami with gray walls, a standard fireplace and a stone fireplace

 Classic Cottages LLC
BTW Images
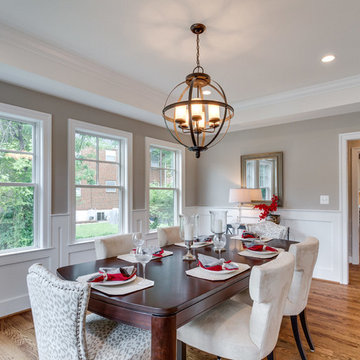
Elegant light wood floor dining room photo in DC Metro with gray walls
Elegant light wood floor dining room photo in DC Metro with gray walls
5