
Search results for "Refined setting" in Home Design Ideas

 Tays & Co. Design Studios
Inspiration for a contemporary vaulted ceiling entryway remodel in Minneapolis with white walls and a glass front door

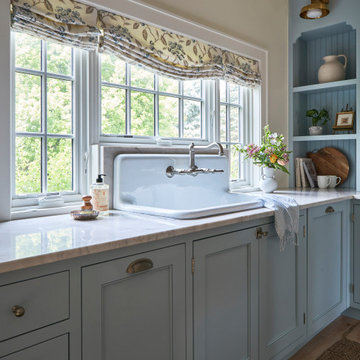
 Angela Todd Studios | Portland, OR
This family of five live miles away from the city, in a gorgeous rural setting that allows them to enjoy the beauty of the Oregon outdoors. Their charming Craftsman influenced farmhouse was remodeled to take advantage of their pastoral views, bringing the outdoors inside. Our gallery showcases this stylish space that feels colorful, yet refined, relaxing but fun. Our unexpected color palette was inspired by a custom designed crewel fabric made exclusively for the client.
For more about Angela Todd Studios, click here: https://www.angelatoddstudios.com/

 Refined Renovations & Refined Home
Mary Prince Photography // This fully renovated 110 year home is located in downtown Andover. This home was formerly a dorm for Phillips Academy, and unfortunately had been completely stripped of all of its interior molding and details as it was converted to house more students over the years. We took this home down to the exterior masonry block shell, and rebuilt a new home within the existing structure. After rebuilding the original footprint of most of the rooms, we then added all the traditional elements one would have hoped to find inside this magnificent home.
Find the right local pro for your project

 Taylor & Taylor, Inc.
The dining room carries the citrus theme prevalent throughout the house. Lemon and lime hues found in an oriental rug, green grass cloth walls and wide plank black walnut flooring.

 Baer's Furniture
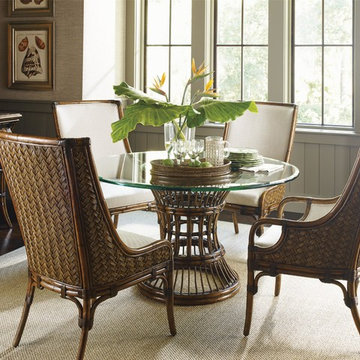
Make your home a tropical paradise with this dining room table set perfect for a relaxed, yet refined dining room. With a woven inset top and leather wrapped rattan base, the table evokes ruminations of beach-side cabanas.
 Mastercraft Wood & Hardware
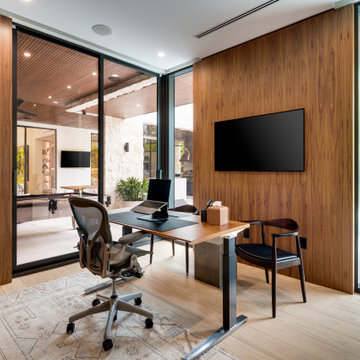
Modern home office finished with full-height walnut wall paneling and two built-in bookcases integrated into the millwork for clean storage and display. Floor-to-ceiling glass with black frames brings in abundant natural light and connects the workspace to the outdoor patio, creating a quiet, refined setting that still feels open and expansive.

Sponsored
Columbus, OH
Free consultation for landscape design!

Peabody Landscape Group
Franklin County's Reliable Landscape Design & Contracting
 Dream Kitchens, Inc.
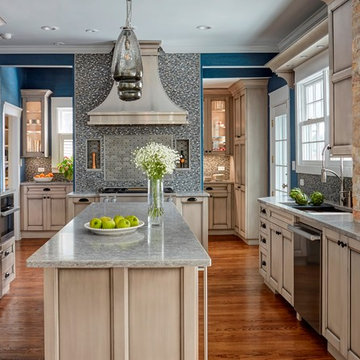
The goal of the project was to update the kitchen and butler's pantry of this over 100 year old house. The kitchen and butler's pantry cabinetry were from different eras and the counter top was disjointed around the existing sink, with an old radiator in the way. The clients were inspired by the cabinetry color in one of our projects posted earlier on Houzz and we successfully blended that with personalized elements to create a kitchen in a style of their own. The butler's pantry behind the range wall with it's lit glass door cabinets matches the kitchen's style and acts as a backdrop for the custom range hood and uniquely tiled wall. We maximized the counter space around the custom Galley sink by replacing the old radiator that was in the way with a toe space heater, and by extending the integral drain board above the dishwasher.

 Distinctive Design Studio
Example of a transitional gray floor and wainscoting single front door design in Milwaukee with beige walls and a dark wood front door
 Jessica Koltun Home
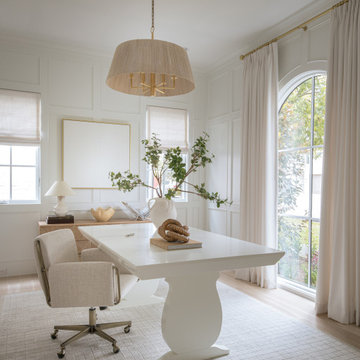
This serene home office pairs soft neutrals with elegant details, featuring a sculptural white desk, paneled walls, and a large arched window that floods the space with natural light. A linen pendant, textured rug, and tailored drapes add warmth and sophistication to the refined setting.
 Fratantoni Design / Residential Architects

This formal dining room highlights the intimate details of the Valencia project, including a carved stone fireplace, custom built-in shelving, arched architecture, and dramatic lantern-style chandeliers above the dining table. The upholstered dining chairs, detailed table finish, and soft neutral palette create a refined setting for hosting, while the natural stone flooring and architectural wall paneling add depth and texture. This space blends Spanish-inspired design with classic estate-style elegance for a dining room that feels warm, elevated, and thoughtfully layered.

 jones | haydu
Photography by Bruce Damonte
Bathroom - 1950s green tile and mosaic tile mosaic tile floor bathroom idea in San Francisco with flat-panel cabinets, white cabinets and beige walls
Bathroom - 1950s green tile and mosaic tile mosaic tile floor bathroom idea in San Francisco with flat-panel cabinets, white cabinets and beige walls



 REFINED LLC
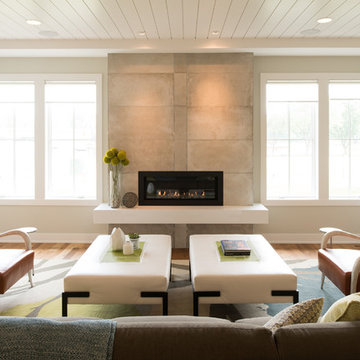
Example of a trendy formal light wood floor living room design in Minneapolis with beige walls and a ribbon fireplace

 LQ SHOP
photo credit: Sebastian Bach
Bathroom - transitional 3/4 bathroom idea in New York with white walls
Bathroom - transitional 3/4 bathroom idea in New York with white walls

 Martin Kobus Home
This city penthouse in San Francisco required a complete renovation to create a sleek,sophisticated urban abode for a successful, busy bachelor. We designed and executed many custom built in elements including a built in sofa which also houses a hidden television that rises with a touch of a button. A floating bench suspends diners in the dining room. Layers of subtle luxury swath this penthouse including silk rugs, wood veneer wall covering, and silk velvet fabrics. A luxurious and contemporary setting that reflects the home owner’s needs and desires.
Photography by: David Duncan Livingston

 Adrienne DeRosa
From the doorway of the master bedroom, the entertainment loft appears to hover over the living space below.
Franklin took advantage of the existing hay track in the peak of the ceiling, using it to conceal wiring needed to run the fan and lights. In order to preserve the quality of the ceiling, the architect covered the original slats with 6" insulated panels (SIP's).
While his children were younger, Franklin recognized the need to child-proof the space. "I installed Plexiglas on all the railings so the kids couldn’t climb over them when they were very small," he explains. While some of the sheeting was removed over time, Franklin laughs, " The Plexiglas on the railings by the pool table will always stay since we are so bad at pool! Too many balls fly off the table and could injure someone in the gathering room below."
Adrienne DeRosa Photography

 SV Design
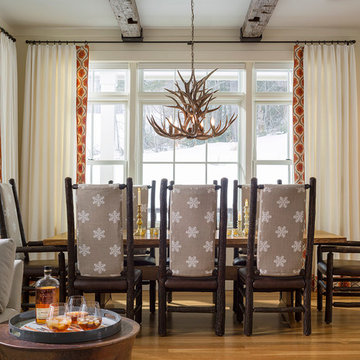
Within this comfortably cozy mountain retreat filled with natural light, Siemasko + Verbridge has created a space ideal for entertaining and showcasing the surrounding mountain views. Located in Sugarbush, Vermont, a refined alpine style creates a relaxed and inviting environment. Reclaimed beams and earthy materials emit a feeling of warmth throughout the condo and the fireplace, faced with local Vermont stone, is perfect for curling up in front of after outdoor adventures. The team drew inspiration from the condo’s slope-side setting, infusing the space with playful reminders of the wilderness outdoors: stag print pillows, snowflakes on the dining chairs and skiing scenes depicted on the walls as you head upstairs.
Siemasko +Verbridge’s family-friendly design accommodates ample space for gear and ski storage, durable fabrics and easy-to-maintain furnishings. Coarser textiles such as antler chandeliers are balanced with softer materials like nubby pillows and knit throws providing an interesting juxtaposition of textural elements. Customized cabinetry, expansive windows and reclaimed local materials enhance the character of this slope-side chalet and redefines contemporary mountain living.
Photographer: Westphalen Photography
 John McClain Design

Eat-in kitchen - mid-sized transitional l-shaped dark wood floor and brown floor eat-in kitchen idea in Orlando with an undermount sink, shaker cabinets, white cabinets, solid surface countertops, white backsplash, stone slab backsplash, stainless steel appliances, an island and white countertops
 Andrea Schumacher Interiors
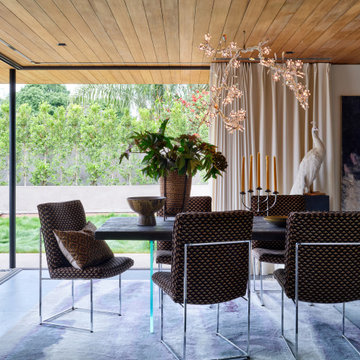
Designed to blur the boundary between indoors and out, this contemporary dining room embraces the relaxed elegance of California living. A sculptural statement chandelier, warm wood ceiling, custom furnishings, and expansive sliding glass walls create a refined setting for entertaining while seamlessly connecting the interior to the surrounding landscape. The space embodies Andrea Schumacher Interiors' signature blend of modern luxury, timeless craftsmanship, and effortless indoor-outdoor living.
3