
Search results for "Refining" in Home Design Ideas
 Melissa Hill Home Design

As the entryway to the home, we wanted this foyer to be a truly refined welcome to each of its guests. As guests enter they will be greeted with this polished and inviting entry, which contrasts dark colors against stunning tall white millwork along the walls. As a designer there is always the challenge of working with aspects of a room that your clients are not going to be changing. For us this was the flooring, to which we fitted with a custom cut L shaped rug that would allow us to tie together the foyer to the stairs and better coincide with the rest of our designs. We added a touch of bright color in the side table with gold and light yellow elements, while still tying things together with the blue and white detailed vase that mirrors the rug design. As the eye travels up the stairs the iron wrought spindles wonderfully accent the stairway’s dark wood railings. Further upward and this captivating grand chandelier accentuates the whole room. The star of the show, this breathtaking chandelier is enhanced by a beautiful ceiling medallion that we had painted within in gold to capture the elegance and light from this chandelier. As a first impression of the household, this foyer space is truly an introduction to the refinement and dignity of this home, and the people within it.
Custom designed by Hartley and Hill Design. All materials and furnishings in this space are available through Hartley and Hill Design. www.hartleyandhilldesign.com 888-639-0639 ***Note: We recently went back to our client's home, and replaced the marble tiles with a herringbone hardwood floor.

 Che Bella Interiors Design + Remodeling
In the large space, we added framing detail to separate the room into a joined, but visually zoned room. This allowed us to have a separate area for the kids games and a space for gathering around the TV during a moving or while watching sports.
We added a large ceiling light to lower the ceiling in the space as well as soffits to give more visual dimension to the room.
The large interior window in the back leads to an office up the stairs.
Photos by Spacecrafting Photography.
 Ashley Campbell Interior Design
Emily Minton Redfield
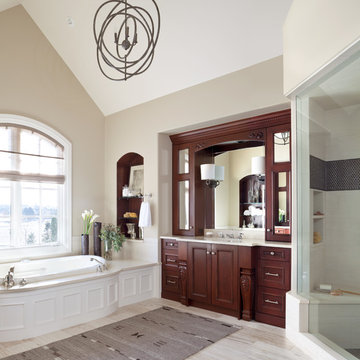
Elegant drop-in bathtub photo in Denver with recessed-panel cabinets, dark wood cabinets and beige walls
Elegant drop-in bathtub photo in Denver with recessed-panel cabinets, dark wood cabinets and beige walls
Find the right local pro for your project



 Moss Yaw Design studio
Engineered cedar siding creates beautiful gray-blue tones at the exterior of the home, while adding a textural element to activate the simple exterior design.

 Bartelt. The Remodeling Resource
The remodeled space features a custom Murphy bed that blends with the built-in cabinetry and window seats when not in use.
Brass lighting and hardware add warmth and "pop" against the gray.
Photo Credit - David Bader



 Fine Design Interiors, Inc.

Large mountain style master ceramic tile and beige floor drop-in bathtub photo in Seattle with an undermount sink, raised-panel cabinets, medium tone wood cabinets, beige walls and granite countertops
 Ashley Campbell Interior Design
Emily Minton Redfield
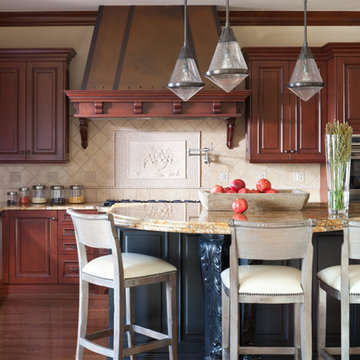
Kitchen - traditional dark wood floor kitchen idea in Denver with raised-panel cabinets, dark wood cabinets, beige backsplash and an island
Kitchen - traditional dark wood floor kitchen idea in Denver with raised-panel cabinets, dark wood cabinets, beige backsplash and an island

 The Refined Group
Werner Segarra
Kitchen - mediterranean u-shaped medium tone wood floor kitchen idea in Phoenix with recessed-panel cabinets, white cabinets, paneled appliances, an island and gray backsplash
Kitchen - mediterranean u-shaped medium tone wood floor kitchen idea in Phoenix with recessed-panel cabinets, white cabinets, paneled appliances, an island and gray backsplash
 Laplante Construction Inc.
Stansbury Photography

Alcove shower - mid-sized coastal 3/4 dark wood floor alcove shower idea in Boston with green walls and a console sink
Alcove shower - mid-sized coastal 3/4 dark wood floor alcove shower idea in Boston with green walls and a console sink
 The Refined Group
Werner Segarra

Tuscan medium tone wood floor foyer photo in Phoenix with white walls and a medium wood front door
Tuscan medium tone wood floor foyer photo in Phoenix with white walls and a medium wood front door

 Adrienne DeRosa
A highlight of the main floor is a cylindrical fireplace in the formal living area. Franklin chose this form for the fireplace as an alternative to conventional box-style fireplaces. Its form, coupled with its grand scale complement the proportions of the barn making it a statement, yet integrated in a natural way.
Like most of the home's primary furniture pieces, Franklin designed the barrel chairs for the living room. White and graphic in their presence, the chairs play off of the design of the fireplace and imbue the space with sophisticated formality.
Adrienne DeRosa Photography

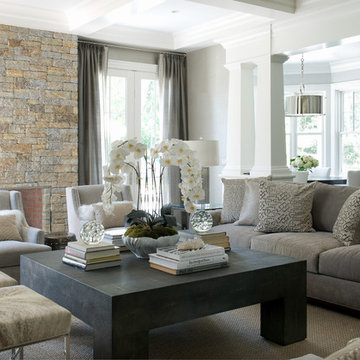

 The Refined Group
Inspiration for a large mediterranean u-shaped utility room remodel in Phoenix with a farmhouse sink, shaker cabinets, white cabinets, beige walls, a side-by-side washer/dryer and white countertops



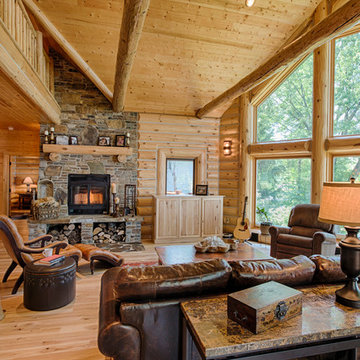
 Destree Design Architects, Inc.
Scott Amundson Photography LLC
Example of a mountain style open concept medium tone wood floor living room design with a standard fireplace and a stone fireplace
Example of a mountain style open concept medium tone wood floor living room design with a standard fireplace and a stone fireplace
6