
Search results for "Reflect" in Home Design Ideas
 Aquatic Reflections, Inc.
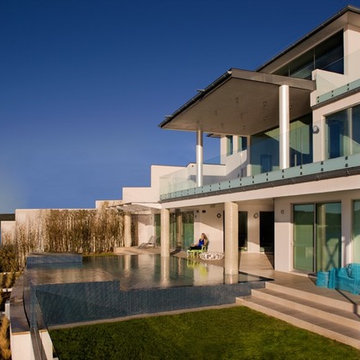
Perimeter edge pool with two perimeter edge spas. One spa is chilled water while the other is a hot water spa. Perimeter edge and support columns are glass tile. Deck & steps are Lueder's limestone tile.
Credit - Winn Wittman Architecture
 Aquatic Reflections, Inc.
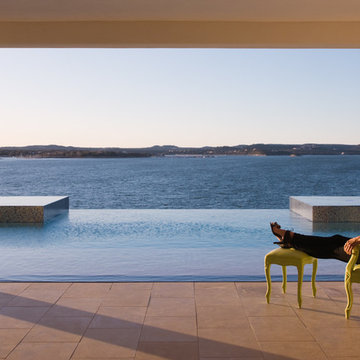
Perimeter edge pool with two glass tile spas overlooking Lake Travis and the Texas Hill Country.
Credit - Winn Wittman Architecture
 Aquatic Reflections, Inc.
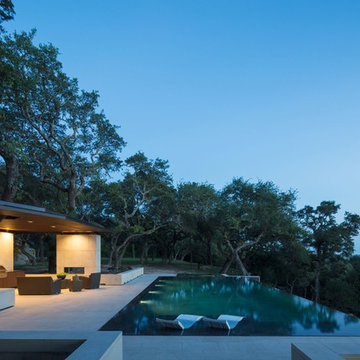
Perimeter edge with vanishing edge pool / spa.
Outdoor cooking area includes overhead steel structure, cooking center, granite counter tops, gas fireplace, concealed solar screens and low voltage lighting.
Credit: Murray Legge Architecture &
SOMOS Design & Landscape
Find the right local pro for your project

 Miriam Moore Design Studio LLC
Eat-in kitchen - mid-sized contemporary u-shaped travertine floor eat-in kitchen idea in Miami with an undermount sink, flat-panel cabinets, gray cabinets, stainless steel appliances, quartz countertops and no island
 Frank Salas Reflections
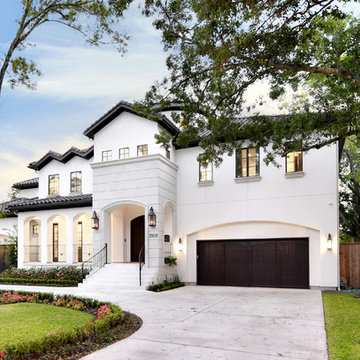
Photographer - Frank Salas Reflections | Builder - Cason Graye Homes | Interior Designer: Torie Halbert
Transitional home design photo in Houston
Transitional home design photo in Houston


 LDa Architecture & Interiors
Sconce: Hudson Valley Lighting, Model: Rockland. Buy it here: https://www.hudsonvalleylighting.com/Item/8421-PN
Michael J. Lee Photography

Sponsored
Columbus, OH
Free consultation for landscape design!

Peabody Landscape Group
Franklin County's Reliable Landscape Design & Contracting


 The Cousins
The new kitchen is not only more open and airy, but a window was knocked out to put in a dutch door that leads to the new deck.
Inspiration for a craftsman u-shaped eat-in kitchen remodel in New York with an undermount sink, glass-front cabinets, blue cabinets, quartzite countertops, mirror backsplash and stainless steel appliances
Inspiration for a craftsman u-shaped eat-in kitchen remodel in New York with an undermount sink, glass-front cabinets, blue cabinets, quartzite countertops, mirror backsplash and stainless steel appliances
 Aquatic Reflections, Inc.
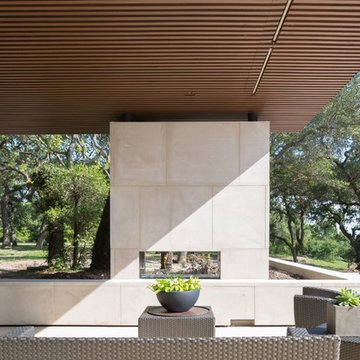
Hand cut Lueder's limestone gas fireplace surround and column. Electrically operated solar screens concealed in overhead structure.
Credit: Murray Legge Architecture &
SOMOS Design & Landscape
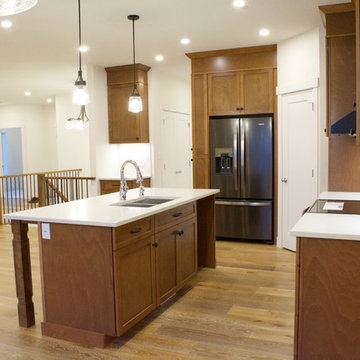


 Sustainable 9 Design + Build
Country powder room photo in Minneapolis with black walls and a wall-mount sink
Sponsored
Columbus, OH
Free consultation for landscape design!
Peabody Landscape Group
Franklin County's Reliable Landscape Design & Contracting


 Zinnia Stetson
Ned Gray
Inspiration for a timeless l-shaped light wood floor open concept kitchen remodel in Boston with glass-front cabinets, white cabinets, granite countertops, green backsplash, glass tile backsplash, stainless steel appliances and an island
Inspiration for a timeless l-shaped light wood floor open concept kitchen remodel in Boston with glass-front cabinets, white cabinets, granite countertops, green backsplash, glass tile backsplash, stainless steel appliances and an island


 Keuka Studios, Inc
Minimalist deck railing is nearly invisible.
Inspiration for a modern deck remodel in New York
Inspiration for a modern deck remodel in New York

 Reflecting Walls Photography & Media
Austin DuBois
Inspiration for a timeless living room remodel in Phoenix
Inspiration for a timeless living room remodel in Phoenix

 Shannon Connor / Maison, LLC.
Example of a transitional master bathroom design in Indianapolis with an undermount sink, medium tone wood cabinets, marble countertops and gray walls
 Reflecting Walls Photography & Media
Austin DuBois
Inspiration for a timeless family room remodel in Phoenix
Inspiration for a timeless family room remodel in Phoenix
133