
Search results for "Reflect" in Home Design Ideas
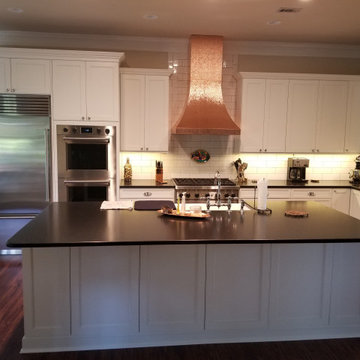
 Home Reflections Construction Inc.
A look at this complete kitchen, bathroom, laundry, and guest house bathroom remodel located in the beautiful neighborhood of Ruby Ranch, Buda Texas. Not a detail overlooked in this complete update and remodel.

 Mattera Construction Co., LLC
Example of a transitional wooden l-shaped dark wood floor staircase design in New York

 Reflective Color & Design
Inspiration for a large eclectic white two-story stucco exterior home remodel in San Francisco
Find the right local pro for your project

 Reflections Water Gardens
This pond and waterfall were constructed with Pennsylvania Fieldstone boulders. Although the pond itself is on a smaller scale, the use of larger stone pulls this design together perfectly. Evergreens provide privacy while gray birch will provide shade and structure. The recycled rail road ties make for a gathering and viewing area. Perennials were plugged into sod to create a low maintenance meadow look and feel.
Photo by Larry Carnes.

 Casa Josephine
Inspiration for a mid-sized mediterranean ceramic tile dining room remodel in Madrid with white walls and no fireplace
 Home Reflections Construction Inc.
A look at this complete kitchen, bathroom, laundry, and guest house bathroom remodel located in the beautiful neighborhood of Ruby Ranch, Buda Texas. Not a detail overlooked in this complete update and remodel.
 Home Reflections Construction Inc.
A look at this complete kitchen, bathroom, laundry, and guest house bathroom remodel located in the beautiful neighborhood of Ruby Ranch, Buda Texas. Not a detail overlooked in this complete update and remodel.

Sponsored
Columbus, OH
Free consultation for landscape design!

Peabody Landscape Group
Columbus' Reliable Landscape Design & Contracting

 Jon Eric Christner ARCHITECT INC.
Stair to Basement
General Contractor: McLane Builders Inc
Inspiration for a mid-sized mediterranean underground travertine floor and beige floor hallway remodel in Orange County with white walls
Inspiration for a mid-sized mediterranean underground travertine floor and beige floor hallway remodel in Orange County with white walls


 Urban Development Inc
Inspiration for a 1960s formal medium tone wood floor living room remodel in Toronto

 Your Favorite Room By Cathy Zaeske
Scott Lawrence Photography
Dining room - transitional dining room idea in Chicago with beige walls
Dining room - transitional dining room idea in Chicago with beige walls


 By Design Interiors Inc
A custom built cabinet was designed to proved storage as well as hid the unusual angled wall of this bathroom. The antique glass doors and gold hardware greet you with luxury upon entering the space.
Designer: Peggy Fuller
Photo Credit: Brad Carr - B-Rad Studios
Sponsored
Columbus, OH
Free consultation for landscape design!
Peabody Landscape Group
Columbus' Reliable Landscape Design & Contracting


 Marvista Design + Build
This transitional styled kitchen will never lack for light with the large window, patio doors and light fixtures all around.
Large transitional u-shaped dark wood floor and brown floor kitchen photo with an undermount sink, flat-panel cabinets, white cabinets, quartz countertops, white backsplash, stone slab backsplash, stainless steel appliances, an island and white countertops
Large transitional u-shaped dark wood floor and brown floor kitchen photo with an undermount sink, flat-panel cabinets, white cabinets, quartz countertops, white backsplash, stone slab backsplash, stainless steel appliances, an island and white countertops

 Rustico Tile & Stone
16x16 Saltillo Tile with TerraNano topcoat sealer. Exterior Cantera Stone Columns in Pinon.
Materials Supplied and Installed by Rustico Tile and Stone. Wholesale prices and Worldwide Shipping.
(512) 260-9111 / info@rusticotile.com / RusticoTile.com
Rustico Tile and Stone
Photos by Jeff Harris, Austin Imaging

 Shea Homes Charlotte
Introducing the Courtyard Collection at Sonoma, located near Ballantyne in Charlotte. These 51 single-family homes are situated with a unique twist, and are ideal for people looking for the lifestyle of a townhouse or condo, without shared walls. Lawn maintenance is included! All homes include kitchens with granite counters and stainless steel appliances, plus attached 2-car garages. Our 3 model homes are open daily! Schools are Elon Park Elementary, Community House Middle, Ardrey Kell High. The Hanna is a 2-story home which has everything you need on the first floor, including a Kitchen with an island and separate pantry, open Family/Dining room with an optional Fireplace, and the laundry room tucked away. Upstairs is a spacious Owner's Suite with large walk-in closet, double sinks, garden tub and separate large shower. You may change this to include a large tiled walk-in shower with bench seat and separate linen closet. There are also 3 secondary bedrooms with a full bath with double sinks.

 Builders Materials
Fireplace insert with reflective copper curved background. Driftwood log set and stones for burn media.
Mid-sized elegant enclosed carpeted living room photo in Albuquerque with brown walls, a standard fireplace, a metal fireplace and no tv
Mid-sized elegant enclosed carpeted living room photo in Albuquerque with brown walls, a standard fireplace, a metal fireplace and no tv

175