
Search results for "Reflect" in Home Design Ideas

 DISC Interiors
D. Gilbert
Nursery - transitional gender-neutral medium tone wood floor and beige floor nursery idea in Los Angeles with white walls
Nursery - transitional gender-neutral medium tone wood floor and beige floor nursery idea in Los Angeles with white walls

 Meriwether Design Group
Living room - large country open concept light wood floor and beige floor living room idea in Atlanta with white walls, a standard fireplace, a stone fireplace and a wall-mounted tv
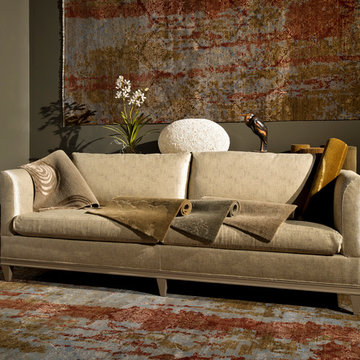

Find the right local pro for your project

 Hursthouse Landscape - Architect, Build, Maintain
To realize the clients’ desires, we maximized the buildable footprint with a series of retaining walls engineered to include concrete, steel, masonry block, and face brick. This frames the fire, courtyard, and spool space which are tied together along a shared central axis.
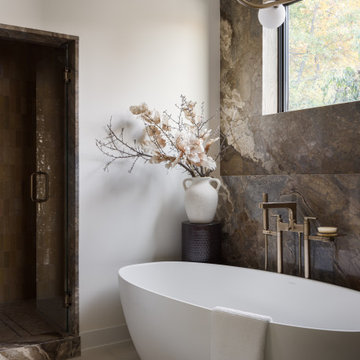


 Miles Design
Photo Credit: Damien Hendley
Larger north facing windows can bring much needed light into darker rooms. Mixed materials were used to keep the space feeling warm, while providing a generous amount of light coloured horizontal finishes to allow light to bounce through the space. A key to filling a space with light that does not glare is to have light coming into the room from different walls.

Sponsored
Columbus, OH
Free consultation for landscape design!

Peabody Landscape Group
Columbus' Reliable Landscape Design & Contracting

 Jennifer Bevan Interiors
Example of a tuscan formal and enclosed dark wood floor living room design in Los Angeles with black walls
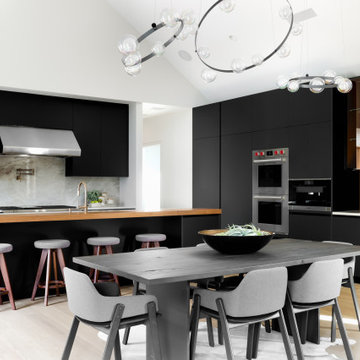
 By Darash - Kitchen Cabinets, Vanities & Closets
Modern Luxury Black, White, and Wood Kitchen By Darash design in Hartford Road - Austin, Texas home renovation project - featuring Dark and, Warm hues coming from the beautiful wood in this kitchen find balance with sleek no-handle flat panel matte Black kitchen cabinets, White Marble countertop for contrast. Glossy and Highly Reflective glass cabinets perfect storage to display your pretty dish collection in the kitchen. With stainless steel kitchen panel wall stacked oven and a stainless steel 6-burner stovetop. This open concept kitchen design Black, White and Wood color scheme flows from the kitchen island with wooden bar stools to all through out the living room lit up by the perfectly placed windows and sliding doors overlooking the nature in the perimeter of this Modern house, and the center of the great room --the dining area where the beautiful modern contemporary chandelier is placed in a lovely manner.
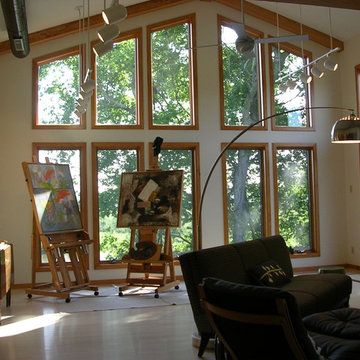
 Reflections Homes
Interior Riverfront Studio
Inspiration for a mid-sized modern freestanding desk light wood floor home design remodel in Richmond with white walls and a stone fireplace
Inspiration for a mid-sized modern freestanding desk light wood floor home design remodel in Richmond with white walls and a stone fireplace


 Reflective Collections Inc.
This was a fun work of art. With a little Frank Lloyd Wright influence and a little Salvadore Dali style flair and artisan friend and I collaborated on this unique entry table. The custom stained glass breaks through the table with a deep cut organically carved break line. It is colorful and visually stunning especially at the polished edge of the top. The organically carved protrusion adds extra interest at the internal view of the carved glass opening.

 Astro Design Inc.
Design & Supply by Astro Design, Ottawa Canada
Timeless yet fresh in its aesthetic and efficient in its layout, this beautiful kitchen is sure to become a well used and thoroughly enjoyed heart and hub of this new home.
Doublespace Photography
Sponsored
Columbus, OH
Free consultation for landscape design!
Peabody Landscape Group
Columbus' Reliable Landscape Design & Contracting

Drop-in bathtub - huge transitional gray tile, white tile and stone tile marble floor and gray floor drop-in bathtub idea with raised-panel cabinets, white cabinets, gray walls, an undermount sink, a two-piece toilet, marble countertops and a hinged shower door


 Home Reflections Construction Inc.
A collection of photos from a recent extensive property expansion and interior remodel project completed in the beautiful neighborhood of Barton Creek Estates.

 Bella Porta
Ultra modern interior doors from our SMART collection feature magnetic mortise locks, concealed hinges, high gloss finish. Made in Italy
Hallway - modern hallway idea in New York
Hallway - modern hallway idea in New York

 Trust Homes
Powder room - small transitional dark wood floor and brown floor powder room idea with beige walls and a pedestal sink

 Leib Designs
Our team created this custom made closet with millwork to accommodate the residents with space and style. The hardwood material chosen reflects the clients stylish taste. The closet is similar in style of a modern day boutique.

183