
Search results for "Reflect" in Home Design Ideas


 Hammer & Hoe Outdoor
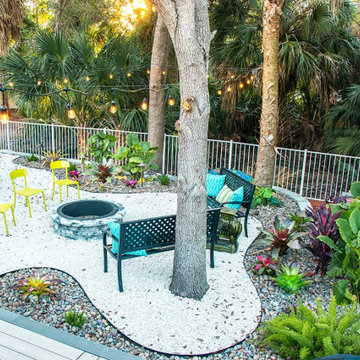
Clients requested a backyard oasis to relax and entertain, and needed an area for their new hot tub.
We removed trees and hedges, graded, and built a retaining wall along the back to increase the usable space by well over 6 feet wide and the width of the backyard.
We designed a deck for the hot tub that provided additional space for grilling, installed a fire pit, and provided space for a dining area. A lighting package was included in this build and truly set off the entire vibe.


Find the right local pro for your project

 Reflections Homes
Rob Burnham
Small elegant guest medium tone wood floor bedroom photo in Richmond with beige walls
Small elegant guest medium tone wood floor bedroom photo in Richmond with beige walls

 Scott Mehaffey, landscape architect
Inspiration for a mid-sized mid-century modern partial sun courtyard stone garden path in Chicago for spring.
Inspiration for a mid-sized mid-century modern partial sun courtyard stone garden path in Chicago for spring.

 Flavin Architects
Mid-Century Remodel on Tabor Hill
This sensitively sited house was designed by Robert Coolidge, a renowned architect and grandson of President Calvin Coolidge. The house features a symmetrical gable roof and beautiful floor to ceiling glass facing due south, smartly oriented for passive solar heating. Situated on a steep lot, the house is primarily a single story that steps down to a family room. This lower level opens to a New England exterior. Our goals for this project were to maintain the integrity of the original design while creating more modern spaces. Our design team worked to envision what Coolidge himself might have designed if he'd had access to modern materials and fixtures.
With the aim of creating a signature space that ties together the living, dining, and kitchen areas, we designed a variation on the 1950's "floating kitchen." In this inviting assembly, the kitchen is located away from exterior walls, which allows views from the floor-to-ceiling glass to remain uninterrupted by cabinetry.
We updated rooms throughout the house; installing modern features that pay homage to the fine, sleek lines of the original design. Finally, we opened the family room to a terrace featuring a fire pit. Since a hallmark of our design is the diminishment of the hard line between interior and exterior, we were especially pleased for the opportunity to update this classic work.

 Design to Reflect
Amy E. Photography
Foyer - modern porcelain tile foyer idea in Phoenix with yellow walls
Foyer - modern porcelain tile foyer idea in Phoenix with yellow walls

Sponsored
Columbus, OH
Free consultation for landscape design!

Peabody Landscape Group
Columbus' Reliable Landscape Design & Contracting

 Airoom Architects-Builders-Remodelers
This interior remodel sparkles with light, giving it a vintage Hollywood feel with a modern twist. The bathrooms include a 2-person roman shower and custom wall-mounted sink by LaCava. Reflective surfaces such as high-shine Venetian plaster, gleaming marble, and Rohl faucets in polished nickel enhance the effect.

 Reflections of You, by Amy, LLC
Living room - large eclectic open concept carpeted living room idea in Louisville with beige walls and a standard fireplace
 Reflections Homes
Rob Burnham
Example of a small classic guest medium tone wood floor bedroom design in Richmond with beige walls
Example of a small classic guest medium tone wood floor bedroom design in Richmond with beige walls

 Decca Interiors
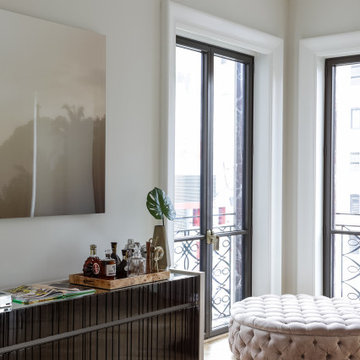
This corner view combines the dark sideboard, oversized art, and a tufted ottoman beside tall windows, creating a quiet, tailored moment with strong softness and light.

 Scott Subko Construction
Master bathroom double sink vanity
Transitional bathroom photo in Miami with dark wood cabinets
Transitional bathroom photo in Miami with dark wood cabinets
Sponsored
Columbus, OH
Free consultation for landscape design!
Peabody Landscape Group
Columbus' Reliable Landscape Design & Contracting
 Hammer & Hoe Outdoor
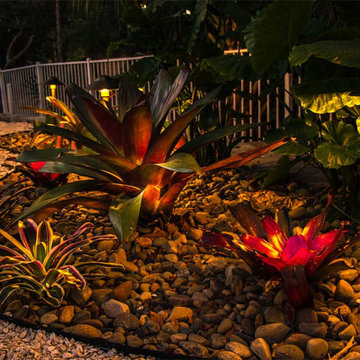
Clients requested a backyard oasis to relax and entertain, and needed an area for their new hot tub.
We removed trees and hedges, graded, and built a retaining wall along the back to increase the usable space by well over 6 feet wide and the width of the backyard.
We designed a deck for the hot tub that provided additional space for grilling, installed a fire pit, and provided space for a dining area. A lighting package was included in this build and truly set off the entire vibe.
 My House Design|Build|Team
My House Design/Build Team | www.myhousedesignbuild.com | 604-694-6873 | iShot Photography
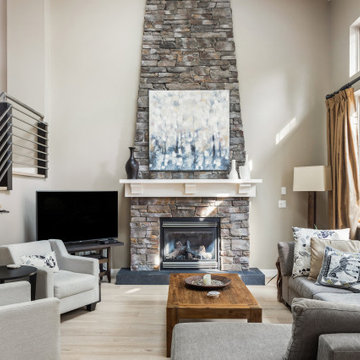
Inspiration for a contemporary living room remodel in Vancouver
Inspiration for a contemporary living room remodel in Vancouver

 Southern Staircase
Ornamental metal , hand welded handrail system.
Trendy straight staircase photo in Atlanta
Trendy straight staircase photo in Atlanta

 Knox Design
Inspiration for a small mediterranean formal and open concept terra-cotta tile living room remodel with white walls, no fireplace and no tv

 Fati Fakoor Interiors
We wanted to create a tailored design which would hold it's beauty over years to come. Open flow from family room to the outdoor seating area for great entertaining. The juxtaposition of fine art and vintage riding leather chair with modern sectional sofa, coffee table, side table and an oversized antiqued mirror. We used perennial fabric on the sofa for easy cleaning in warm gray tone.
 My House Design|Build|Team
My House Design/Build Team | www.myhousedesignbuild.com | 604-694-6873 | iShot Photography
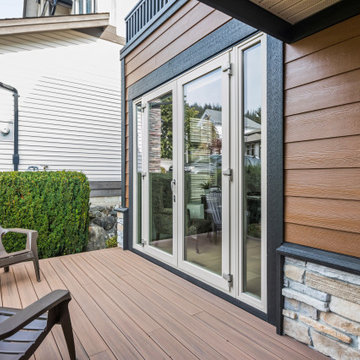
Example of a trendy deck design in Vancouver
Example of a trendy deck design in Vancouver

233