
Search results for "Reflected" in Home Design Ideas
 Purple Cherry Architecture & Interiors
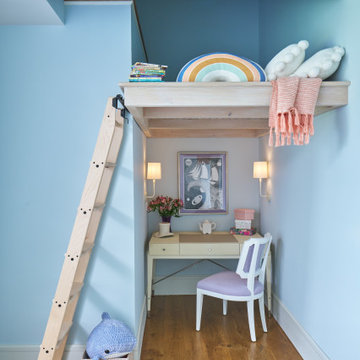
The little girl’s room features a built-in overhead bunk, offering a charming hideaway where she can escape with her favorite books.
Inspiration for a bedroom and small coastal girl medium tone wood floor and brown floor kids' bedroom remodel in Baltimore with blue walls
Inspiration for a bedroom and small coastal girl medium tone wood floor and brown floor kids' bedroom remodel in Baltimore with blue walls

 Domus Constructors, LLC.
Jim Fuhrmann Photography
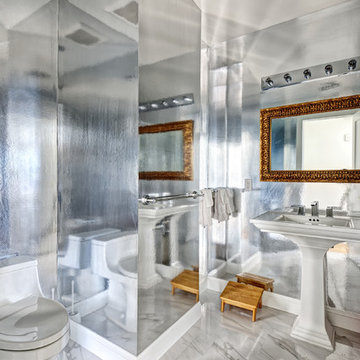
Example of a trendy white floor bathroom design in New York with a one-piece toilet and a pedestal sink
Example of a trendy white floor bathroom design in New York with a one-piece toilet and a pedestal sink
Find the right local pro for your project
 Pittsburgh's Best Remodeling
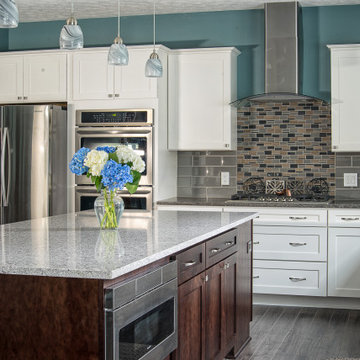
Mid-sized transitional l-shaped gray floor kitchen photo with shaker cabinets, white cabinets, gray backsplash, ceramic backsplash, stainless steel appliances, an island and gray countertops

 Decca Interiors
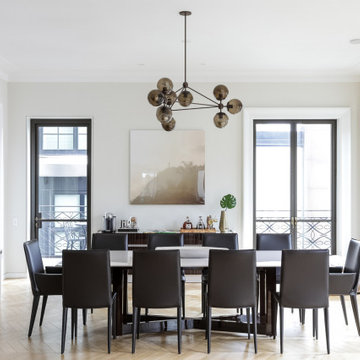
The dining room feels elegant and architectural, with a high-gloss table, black leather chairs, smoked-glass chandelier, and herringbone floors framed by tall windows and soft daylight.


Sponsored
Columbus, OH
Free consultation for landscape design!

Peabody Landscape Group
Columbus' Reliable Landscape Design & Contracting
 DW Development Inc

Example of a transitional beige floor entryway design in Orange County with red walls
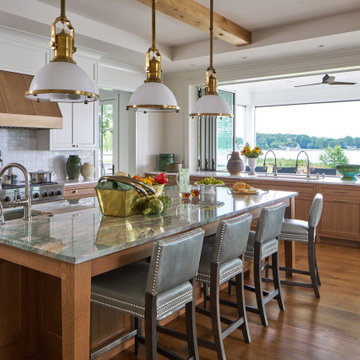 Purple Cherry Architecture & Interiors
This Eastern Shore residence blends open living with panoramic water views, warm wood accents, and a kitchen that invites gathering from sunrise coffee to sunset cocktails. Every detail, from the exposed beams to the soft coastal palette, emphasizes life by the water.
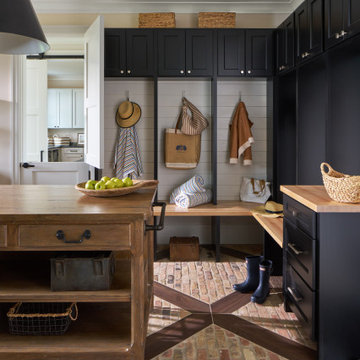 Purple Cherry Architecture & Interiors
A thoughtfully designed mudroom that blends utility with character. Chicago brick flooring with a wooden inlay brings refined craftsmanship, while custom built-ins offer purposeful storage. A charming Dutch door connects to the adjoining laundry room, creating both separation and flow between spaces.
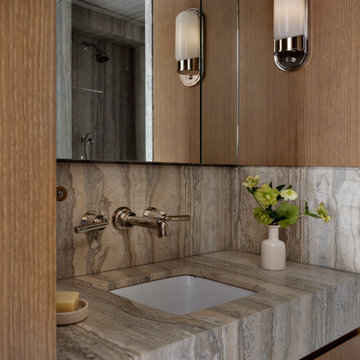
 Neumann & Rudy Architecture
**I. Spatial Composition & Architectural Volume**
The image frames a primary bathroom vanity zone through a deliberately compressed aperture — the vertical edge of a rift-sawn oak door jamb occupying the left third of the frame, functioning as a proscenium that stages the composition beyond. This device establishes a layered sightline sequence: foreground threshold, mid-ground vanity plane, and a tertiary reflected depth revealed in the mirrored cabinetry, where a travertine-clad shower enclosure and polished nickel showerhead appear as a spatial echo. The result is an interior that reads as considerably more expansive than its actual footprint, a classic strategy of volumetric borrowing through specular surfaces.
Architecturally, the wall is resolved as a single continuous joinery composition — a full-height run of flush-fronted oak millwork with mirrored upper cabinet fronts, articulated only by hairline reveals rather than applied hardware or framing. This shadow-gap detailing establishes rhythm through negation, allowing the plane to remain monolithic while acknowledging its constituent modules. The vanity itself is conceived as a solid stone monolith, a thick-slab plinth with a generous mitred apron that cantilevers over recessed oak drawer fronts below, the base set back to create a shadowed float line. Geometry throughout is orthogonal and rectilinear: the square undermount basin, the deck's stepped perimeter, the horizontal datum of the backsplash terminating precisely at the mirror's lower edge. The only curvilinear intrusions are the capsule-form sconces and the ceramic vessel, deliberate soft counterpoints within an otherwise strictly Cartesian field.
**II. Materiality, Color & Texture**
The palette is a study in tonal adjacency rather than contrast — a restrained duet of oak and veined stone, held within a narrow chromatic band of taupe, greige, and warm sand. The joinery appears to be quarter- or rift-sawn white oak in a matte, open-grain finish, its tight vertical figure reading as a subtle striation that lends verticality and tactile warmth without pattern-making. Against this, the stone — a silver travertine or vein-cut quartzite with pronounced linear striation — provides the composition's dominant graphic energy. Crucially, the fabricator has book-matched and continued the veining from backsplash to deck to apron, so the stone's fluvial banding reads as a single geological event rather than assembled panels. This vein-matching is the project's most consequential craft decision.
Textural interplay is calibrated across three registers: the low-sheen absorbency of the oak, the honed, slightly chalky matte of the stone, and the high-specularity of polished nickel fittings. The wall-mounted lever taps and spout, with their crisp escutcheons and knurl-free tapered levers, introduce a jewel-like precision — cool-toned metal against warm mineral. The white porcelain basin functions as a chromatic pause, the palette's only true neutral. Accent moments are equally disciplined: a ribbed ceramic soap dish holding a block of butter-yellow soap, and a matte bone-white bottle vase carrying hellebores in acid-green — a single saturated note that activates the surrounding earth tones through complementary tension.
**III. Lighting, Atmosphere & Style Profile**
Natural light enters obliquely and is largely inferred rather than depicted: a soft, diffuse wash across the upper mirror and a pale ceiling plane glimpsed in reflection suggest a clerestory or adjacent glazing beyond the frame. The primary illumination is architectural and task-oriented — two opal glass capsule sconces in polished nickel, surface-mounted directly to the mirrored fronts. Their pill-shaped diffusers emit a soft, omnidirectional glow that flatters skin tones and, critically, provides cross-lighting at facial height rather than the unflattering top-down wash of downlights. The reflected sconce in the mirror doubles the light count perceptually, reinforcing the sense of symmetry and depth. Shadow is used compositionally: the recessed toe of the vanity, the reveal lines in the joinery, and the raking light across the stone's striation all rely on controlled darkness to describe form.
The resulting atmosphere is one of hushed, tactile luxury — sensory rather than declarative. Stylistically, the project sits within a contemporary Warm Minimalism, inflected with the material gravity of Milanese modernism and traces of a Japandi sensibility in its reverence for grain, joinery reveals, and the studied placement of a single floral gesture. There is nothing decorative in the additive sense; ornament is entirely subsumed into material and detail. The design's authority derives from restraint and fabrication rigor — the mitre, the reveal, the vein-match — positioning it as a mature exercise in what might be called quiet monumentality: a small room made consequential through the discipline of its surfaces.
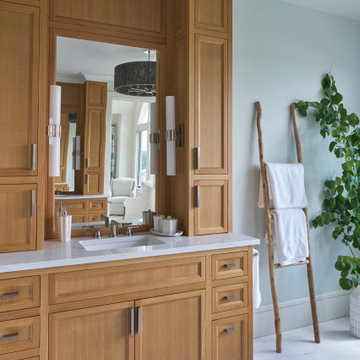 Purple Cherry Architecture & Interiors
The primary bathroom of this Eastern Shore home features a custom built-in vanity crafted with warm wood cabinetry, bringing both richness and natural warmth to the serene space.
 Purple Cherry Architecture & Interiors
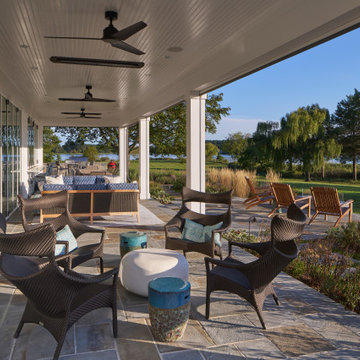
A new waterfront residence comprises transitional architecture with modern coastal touches. Thoughtfully designed for both beauty and function, the home opens to sweeping water views, an expansive deck, and a serene pool terrace. A screened-in porch with retractable panels extends living outdoors, blending comfort and connection to the landscape.
Sponsored
Columbus, OH
Free consultation for landscape design!
Peabody Landscape Group
Columbus' Reliable Landscape Design & Contracting
 Purple Cherry Architecture & Interiors
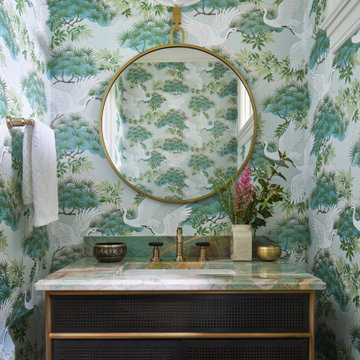
A jewel box of a powder room — the statement wallpaper creates an ethereal backdrop, while a round brass mirror and pendant add sculptural depth. A quartzite vanity top and aged-brass fixtures bring richness to the space.
 Gabriela Sladkova Photography
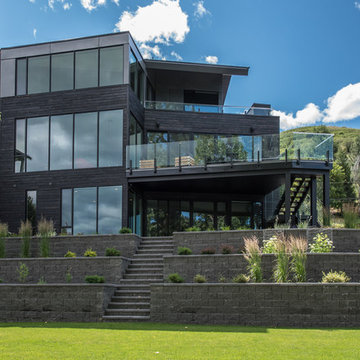
Inspiration for a contemporary black three-story flat roof remodel in Vancouver
 Sofo Kitchens
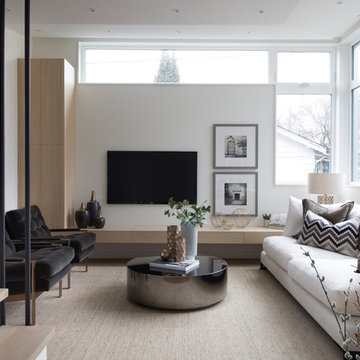
Mid-sized trendy enclosed beige floor living room photo in Vancouver with white walls and a wall-mounted tv
 My House Design|Build|Team
My House Design/Build Team | www.myhousedesignbuild.com | 604-694-6873 | iShot Photography

Example of a transitional open concept light wood floor and beige floor living room design in Vancouver with beige walls, a standard fireplace, a stacked stone fireplace and a corner tv
Example of a transitional open concept light wood floor and beige floor living room design in Vancouver with beige walls, a standard fireplace, a stacked stone fireplace and a corner tv
 Potvin Kitchens & Cabinetry

This condo has Ottawa's best views of the Rideau Canal and TD Place, home of the Ottawa Redblacks. The whole space is great for game day parties.
Photos by Gordon King
 Janet Rosenberg & Studio
Jeff McNeill

Beach style brown two-story stone house exterior photo in Toronto with a hip roof and a shingle roof
Beach style brown two-story stone house exterior photo in Toronto with a hip roof and a shingle roof

26