
Search results for "Reflected" in Home Design Ideas
 ALISONDAMONTE
Photo © Bruce Damonte
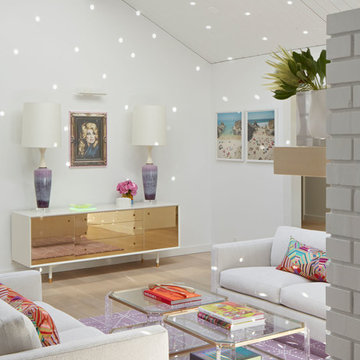
Living room - mid-century modern formal medium tone wood floor living room idea in San Francisco with white walls
Living room - mid-century modern formal medium tone wood floor living room idea in San Francisco with white walls
 Merlin Custom Home Builders

The Estates at Reflection Bay at Lake Las Vegas Show Home Entrance
Huge trendy front door photo in Las Vegas
Huge trendy front door photo in Las Vegas
 Schenck and Company
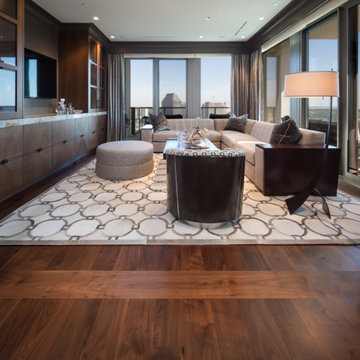
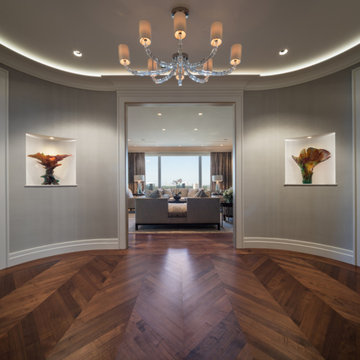
Look up to a dramatic, illuminated ceiling. Look down to an equally dramatic reflected image created in wood. Vertical-grain walnut is set in a classic European chevron pattern, then accented by a curved walnut border with a wenge accent strip. Like ripples in a pond, the curves continue outward to the to walls of this high-rise entry.
Find the right local pro for your project

 Sean Litchfield Photography
Sean Litchfield
Example of a beach style painted wood floor and white floor bedroom design in New York with white walls
Example of a beach style painted wood floor and white floor bedroom design in New York with white walls
 Merlin Custom Home Builders
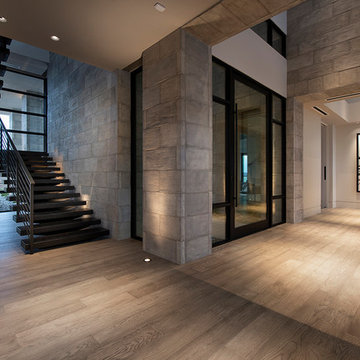
The Estates at Reflection Bay at Lake Las Vegas Show Home Foyer
Inspiration for a huge contemporary foyer remodel in Las Vegas
Inspiration for a huge contemporary foyer remodel in Las Vegas

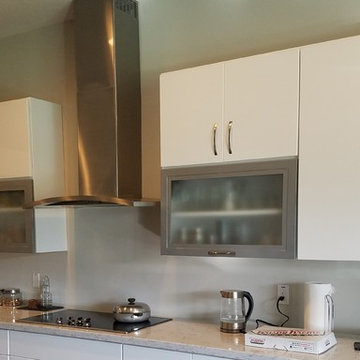
 Kitchen Solvers of Orlando
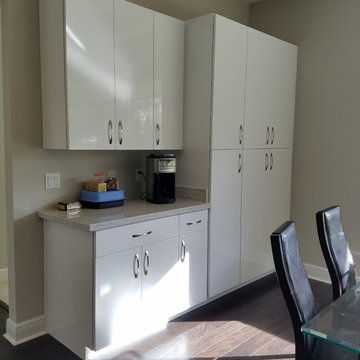
Kitchen remodeling project where the homeowners elected to upgrade their kitchen to a more contemporary look by refacing the existing cabinets. They went with the Northern Contours Contemporary Series Elegante II door. The cabinets were done in a reflection white gloss.

Sponsored
Columbus, OH
Free consultation for landscape design!

Peabody Landscape Group
Franklin County's Reliable Landscape Design & Contracting

 Kohler
There’s something about apron-front sinks that hearkens back to a simpler era. These Utilitarian fixtures reflect a hard-working history as everything from canning workspaces to washbasins for dogs and small children. No wonder they remain an iconic element in traditional-style kitchens.

 Divine Custom Homes
SpaceCrafting
Mid-sized mountain style screened-in, medium tone wood floor and gray floor sunroom photo in Minneapolis with a standard fireplace, a standard ceiling and a stone fireplace
Mid-sized mountain style screened-in, medium tone wood floor and gray floor sunroom photo in Minneapolis with a standard fireplace, a standard ceiling and a stone fireplace

 Rachael Liberman Design LLC
This house had not been upgraded since the 1960s. As a result, it needed to be modernized for aesthetic and functional reasons. At first we worked on the powder room and small master bathroom. Over time, we also gutted the kitchen, originally three small rooms, and combined it into one large and modern space. The decor has a rustic style with a modern flair, which is reflected in much of the furniture choices. Interior Design by Rachael Liberman and Photos by Arclight Images
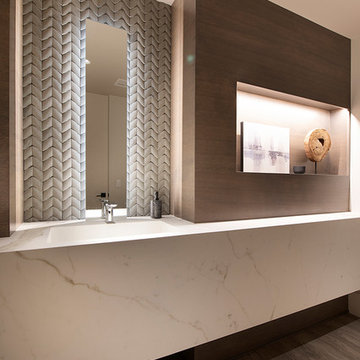 Merlin Custom Home Builders
The Estates at Reflection Bay at Lake Las Vegas Show Home Master Bathroom
Freestanding bathtub - huge contemporary freestanding bathtub idea in Las Vegas with white walls and white countertops
Freestanding bathtub - huge contemporary freestanding bathtub idea in Las Vegas with white walls and white countertops
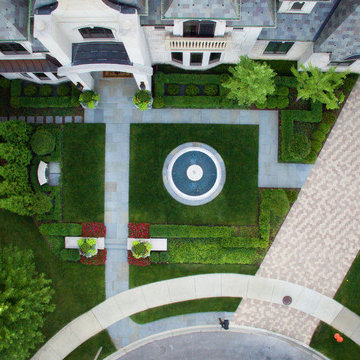
 Hursthouse Landscape - Architect, Build, Maintain
Our drone captures the geometry of the front primary and secondary walks with complementary planting beds to enhance it. Bluestone chosen as the paving material for front walk and rear patios mimics the color palette of the slate roof. The clay paver chosen for the driveway reflects the house brick.

 Bill Bocken Architecture & Interior Design
Shelley Metcalf Photographer
Large tuscan backyard rectangular and concrete paver pool house photo in San Diego
Large tuscan backyard rectangular and concrete paver pool house photo in San Diego
Sponsored
Columbus, OH
Free consultation for landscape design!
Peabody Landscape Group
Franklin County's Reliable Landscape Design & Contracting
 Schenck and Company
Look up to a dramatic, illuminated ceiling. Look down to an equally dramatic reflected image created in wood. Vertical-grain walnut is set in a classic European chevron pattern, then accented by a curved walnut border with a wenge accent strip. Like ripples in a pond, the curves continue outward to the to walls of this high-rise entry.

 Robin Gonzales Interiors
Contrast is the key to this gorgeous transitional family room. Soft greige walls are in contrast with the platinum silk draperies and charcoal sofa. Custom lounge chairs in gold ikat add a touch of glamour to this formal living space. Modern art keeps it fresh and fun.


 Schuler Cabinetry
The simple lines of Denali and Hilton come together for a sensible approach to modern style; designed to complement today's busy lifestyle. Denali's textured surface offers rich dimensional flair, while Hilton adds a touch of glimmer with a reflective gloss surface. Both finishes come together on the island as a design focal point offering seating, a second sink and generous storage.
 Kitchen Solvers of Orlando
Kitchen remodeling project where the homeowners elected to upgrade their kitchen to a more contemporary look by refacing the existing cabinets. They went with the Northern Contours Contemporary Series Elegante II door. The cabinets were done in a reflection white gloss.
 Cipriano Landscape Design & Custom Swimming Pools

The reflection on this infinity edge perimeter overflow swimming pool with custom glass tile constantly changes and captures incredible images of the sky. Glass Tile supplied by Sicis Tile USA.

 RDM General Contractors
Larry Falke
Bedroom - large contemporary master bedroom idea in Orange County with white walls and no fireplace
Bedroom - large contemporary master bedroom idea in Orange County with white walls and no fireplace
27