
Search results for "Reflecting elevated" in Home Design Ideas
 New Explode Construction
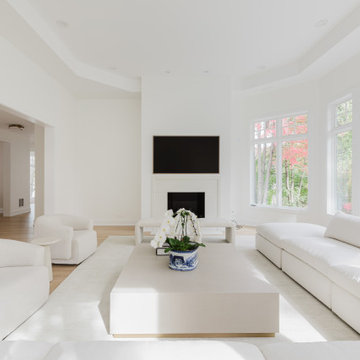
Designed with comfort and restraint, this Glencoe living space balances softness and structure with ease. A sweeping sectional wraps around the room to create a grounded and inviting lounge experience, while a wall of bright bay windows brings in views of the outdoors and illuminates the room in natural light.
The palette is crisp and calming — white and neutral tones play beautifully with subtle shadows throughout the day. Thoughtful proportions and clean geometry are complemented by layered materials that add quiet texture. It's a room that asks you to pause — and stay awhile.
Built by New Explode Construction, this room is a reflection of balance: formal yet casual, sculptural yet functional, elevated yet entirely livable.
 Phoenix Home Remodeling
Judy & Wendy had plans to renovate their narrow master bathroom for optimal space utilization and improved functionality. They envisioned incorporating various features to elevate the overall design.
They sought to create a space that reflected their style yet met their practical requirements. With the help of our designer, they were able to select the perfect items to bring their vision to life.
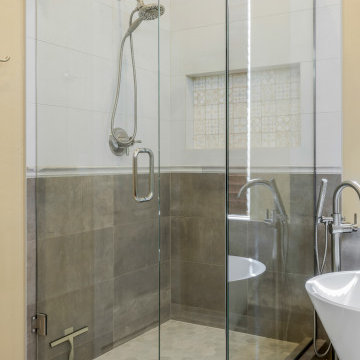
They opted to keep the layout, but a custom shower was built and a free-standing soaking tub were added and completed with a Delta Trinsic tub filler and shower fixtures.
The walls around the tub were tiled with Reside Brown Matte Porcelain tile, while the entire floor was finished with City Life Beige Porcelain tile.
The new shower that has a stylish combination of Reside Brown Matte Porcelain and Cemento Rasato Bianco Porcelain tiles on the wall. The shower walls were complimented with Moroccan Habitat Moroccan Mix Ceramic tile accent in the wall niche.
 Oak & Iron Construction Group
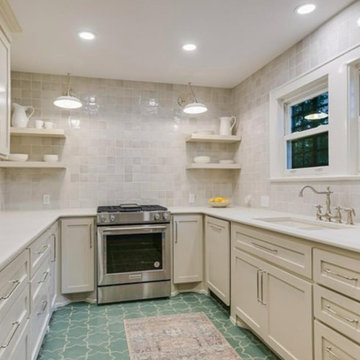
The Historic Haven kitchen blends restored architectural charm with modern functionality. Soft neutral cabinetry pairs with a glossy zellige tile backsplash, creating a play of subtle texture and light. The sage-green patterned floor adds a hint of color and vintage warmth, grounding the space in timeless character. Open shelving keeps the kitchen airy and approachable, while classic hardware and a traditional bridge faucet honor the home’s historic roots. Every detail reflects a quiet balance of old-world craftsmanship and contemporary comfort—elevating the heart of the home into a serene, enduring retreat.
Find the right local pro for your project
 HOM Staging & Design
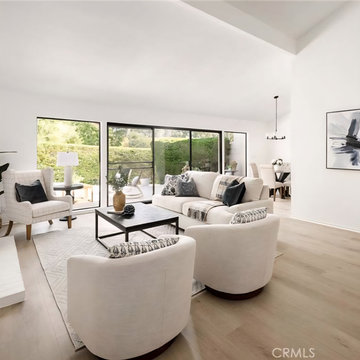
A beautifully staged Capo Beach Spanish‑style condo featuring light wood floors, warm neutrals, and layered natural elements that complement the home’s architectural details. Modern art, dark blues, and black accents highlight the stacked‑stone fireplace, tile floors, and the expansive indoor‑outdoor flow. The large outdoor space is styled for coastal living, creating a calm, elevated environment that photographs exceptionally well and enhances buyer connection. This design reflects HOM Staging & Design’s signature coastal aesthetic — effortless, modern, and true to the Southern California lifestyle.
 LMOH Home
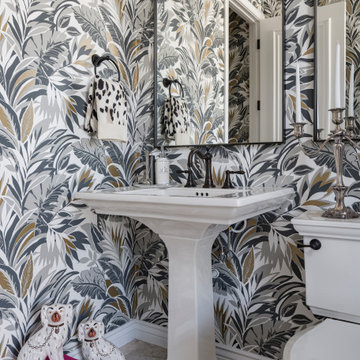
Located in Scottsdale, Arizona, Paradise Drive demonstrates how a series of intentional design decisions can completely transform a home. Rather than undertaking a full renovation, our clients wanted to elevate key spaces with architectural details, statement materials, and custom features that reflected their love of bold, collected design.
The transformation began with a dramatic new foyer, where we extended the entry by using the Portico and introduced a custom 11-foot steel arched door, sculptural lighting, and Phillip Jeffries wallcoverings to create an unforgettable first impression. Throughout the home, carefully selected updates, from a reimagined primary shower and powder room to layered furnishings and ceiling treatments, brought warmth, personality, and a sense of luxury to every space. The result is a home that feels distinctive, sophisticated, and unapologetically personal.
 Seattle Cabinets
Modern Custom Home Cabinetry-Bellevue
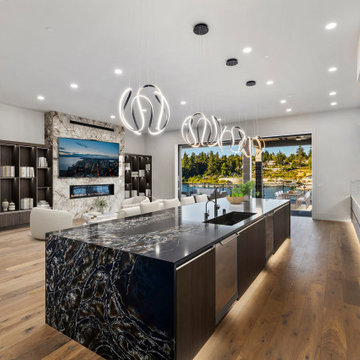
Our team recently completed a stunning fully custom cabinetry project in Bellevue, designed to bring a clean, modern aesthetic into every corner of the home. This project included kitchen, bathroom, laundry, bar, and closet cabinetry, all crafted with precision and attention to detail.
The cabinetry was built using frameless construction with sleek flat laminate doors, creating a refined and contemporary look. We incorporated vertical grain matching throughout to ensure the natural flow of the laminate design continues seamlessly across doors and drawers. A handleless design with integrated metal gola channels enhances the minimalist aesthetic while keeping functionality at the forefront.
To add both elegance and practicality, we integrated LED lighting into the gola channels, toe kicks, and shelving, offering warm accent lighting that highlights the cabinetry and elevates the space. The combination of modern materials, seamless design, and thoughtful lighting makes this project a showcase of both craftsmanship and style.
This Bellevue home now reflects the perfect balance of sophistication, functionality, and timeless modern design.
 Living with Lolo
Dining Room in The Estates | Room Type:
Partial Home Furnishing & Design – Entry, Living Room, Office, Family Room, Kitchen, and Master Bedroom (approximately 2,000 sq ft).
Project Name:
The Estates |
Key Feature:
A Contemporary Modern home layered with pops of color and glam touches, highlighted by a custom turquoise bed against bold wallpaper and a fully custom built-in shelving unit that transformed a former wet bar into a statement feature wall.
Challenge:
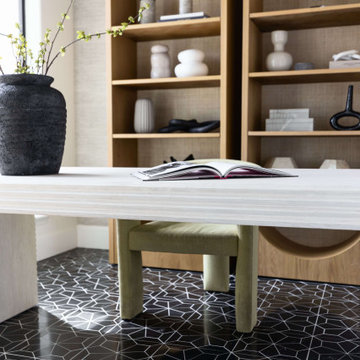
The client was newly working remotely and wanted to establish a home office that was both functional and elevated.
Solution:
The team incorporated modern crystal chandeliers, jewel tones, bold wallpaper, custom furnishings, and a dedicated office design to reflect the client’s inspiration photos while creating a stylish, functional home suited for remote work.
Materials:
Tile: Bedrosians.
Lighting: Circa Lighting.
Rugs: Loloi.
Wallpaper: Phillip Jeffries.
Entry Mirror: Bungalow5.
Budget:
$50-75K |
Timeline:
Completed December 2021.

Sponsored
Columbus, OH
Free consultation for landscape design!

Peabody Landscape Group
Franklin County's Reliable Landscape Design & Contracting
 CKS Projects: Illawarra Luxury Home Builders
Coledale Project by CKS Projects — Luxury Coastal Living with Elevated Design
Perched along the stunning Coledale coastline, this architectural masterpiece by CKS Projects embodies the essence of modern coastal living. Designed and built with precision, the Coledale Project showcases the company’s commitment to craftsmanship, innovation, and the seamless integration of home and landscape.
This luxury residence embraces its dramatic seaside location, with expansive glazing that captures sweeping Pacific Ocean views and natural light from every angle. Premium materials—spotted gum cladding, polished concrete, and stone features—combine to create a refined yet relaxed coastal aesthetic perfectly suited to the Illawarra lifestyle.
Behind every detail is the hallmark of CKS Projects’ design-and-build expertise, from the engineering required to stabilise the sloping terrain to the bespoke joinery and energy-efficient construction that meets 7-Star sustainability standards.
The Coledale Project reflects what CKS Projects does best—transforming complex coastal sites into elegant, enduring homes that harmonise with their natural surroundings.
 Northstone
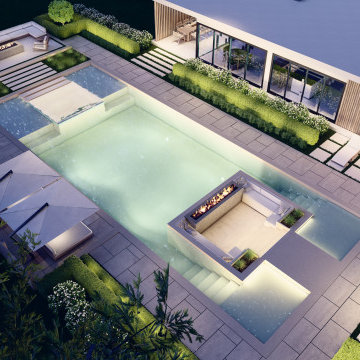
This luxury backyard in Laval is a showcase of Northstone’s leadership in custom pool design and modern landscaping. Featuring a large rectangular concrete pool with a sunken lounge, integrated fire features, and panoramic water views, the space is designed for elevated, resort-style living.
The contemporary layout includes multiple fire elements, custom hardscaping, and a fully equipped modern pool house—built entirely by Northstone’s in-house team of over 180 designers, architects, and construction professionals. Every detail reflects our commitment to precision, durability, and timeless design.
Northstone is the #1 landscaping and pool construction company in Montreal and Toronto, trusted for delivering turn-key outdoor environments with unmatched craftsmanship and design innovation.
 Living with Lolo
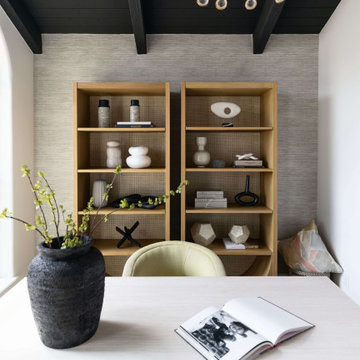
Home Office in The Estates | Room Type:
Partial Home Furnishing & Design – Entry, Living Room, Office, Family Room, Kitchen, and Master Bedroom (approximately 2,000 sq ft).
Project Name:
The Estates |
Key Feature:
A Contemporary Modern home layered with pops of color and glam touches, highlighted by a custom turquoise bed against bold wallpaper and a fully custom built-in shelving unit that transformed a former wet bar into a statement feature wall.
Challenge:
The client was newly working remotely and wanted to establish a home office that was both functional and elevated.
Solution:
The team incorporated modern crystal chandeliers, jewel tones, bold wallpaper, custom furnishings, and a dedicated office design to reflect the client’s inspiration photos while creating a stylish, functional home suited for remote work.
Materials:
Tile: Bedrosians.
Lighting: Circa Lighting.
Rugs: Loloi.
Wallpaper: Phillip Jeffries.
Entry Mirror: Bungalow5.
Budget:
$50-75K |
Timeline:
Completed December 2021.
 Keechi Creek Builders
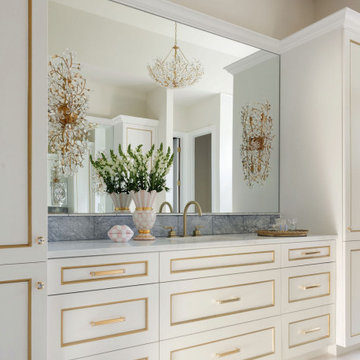
This elegant bathroom vanity showcases a seamless blend of luxury and timeless design. Custom cabinetry painted in soft white is enhanced with sophisticated gold trim detailing and paired with matching gold hardware for a refined aesthetic. The expansive mirror adds depth and brightness, reflecting the delicate crystal chandeliers and sculptural wall sconces, bringing in a touch of opulence.
The dual sink setup is topped with a clean, understated marble countertop, complemented by brushed gold faucets for a cohesive and high-end look. The drawers and doors offer ample storage space, carefully arranged for both functionality and beauty. Accents like the decorative vases and floral arrangements elevate the vanity into a design centerpiece, tying in with the broader bathroom's palette of gold, white, and soft pastels.
 Builders Flooring & Design
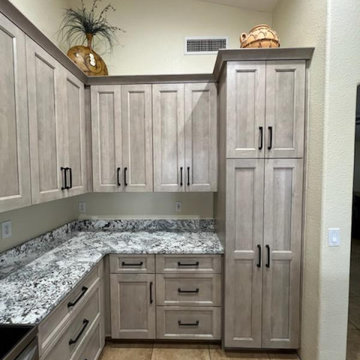
When you opt for alder cabinets with a lighter stain, you bring in a subtle elegance that pairs wonderfully with a variety of design elements. Alder wood, known for its fine grain and smooth texture, takes stain exceptionally well, allowing you to achieve a rich, consistent finish that brightens up your kitchen space. This lighter stain will reflect more light, making your kitchen feel more open and airy while maintaining a cozy, welcoming atmosphere.
Complementing your new alder cabinets with granite countertops further elevates the overall aesthetic. Granite is not only durable and easy to maintain, but its natural beauty adds a layer of sophistication to your kitchen. The unique patterns and colors found in granite provide a stunning contrast to the lighter stained alder, creating a balanced and harmonious look. Whether you’re a gourmet chef or someone who enjoys the occasional culinary adventure, this combination of materials will make your kitchen both practical and stunning—a place where you’ll love spending time and making memories.
 Westrade Projects
Luxurious Transformation:
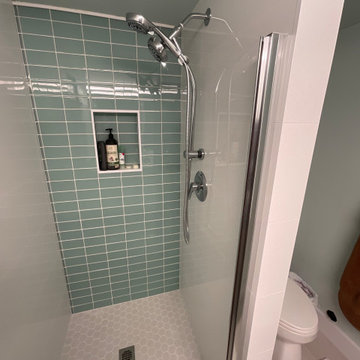
Our bathroom remodels aren't just about fixtures; they're about a luxurious transformation. From spa-like ambiance to efficient design, we're elevating your space, making it a haven of relaxation and functionality.
Custom Vanity Elegance:
Your vanity isn't just a piece of furniture; it's a centerpiece. Let us weave elegance into functionality, offering custom designs that not only meet your storage needs but also add a touch of sophistication to your daily routine.
Unmatched Craftsmanship:
Crafting your dream space requires more than just skill; it demands unmatched craftsmanship. Our team of experts brings precision to every tile, fixture, and detail, ensuring your remodeled bathroom is a masterpiece of quality and durability.
Personalized Experience:
Your dream bathroom isn't a cookie-cutter design; it's a reflection of you. From the initial concept to the finishing touch, we're committed to providing a personalized experience, where your preferences guide the project, and every detail aligns with your vision.



 House of Shades
We opted for decorative drapery panels in beige color with stylish trim tape along the bottom to add a touch of sophistication and visual interest to an otherwise very traditional entertainment room with dark brown wood accents throughout.
The beige color of the drapery panels complements the dark brown wood accents in the room and coordinates with the wall color while providing a subtle contrast that helps to brighten the space. Beige is a versatile and neutral color that adds warmth and a sense of elegance to the room, creating a welcoming and inviting atmosphere for both residents and guests.
The stylish trim tape along the bottom of the drapery panels adds a decorative element that elevates the overall look of the room. The trim tape can introduce a pop of color, texture, or pattern that enhances the visual appeal of the drapery panels and ties in with other design elements in the room.
By incorporating decorative drapery panels in beige with stylish trim tape, the designer has successfully balanced the traditional feel of the room with modern and sophisticated touches. This design choice helps to create a harmonious and aesthetically pleasing space that reflects the homeowner's style and personality.
 Seattle Cabinets
Modern Custom Home Cabinetry-Bellevue
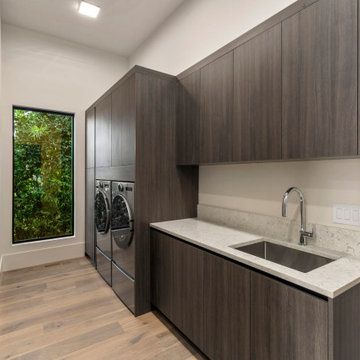
Our team recently completed a stunning fully custom cabinetry project in Bellevue, designed to bring a clean, modern aesthetic into every corner of the home. This project included kitchen, bathroom, laundry, bar, and closet cabinetry, all crafted with precision and attention to detail.
The cabinetry was built using frameless construction with sleek flat laminate doors, creating a refined and contemporary look. We incorporated vertical grain matching throughout to ensure the natural flow of the laminate design continues seamlessly across doors and drawers. A handleless design with integrated metal gola channels enhances the minimalist aesthetic while keeping functionality at the forefront.
To add both elegance and practicality, we integrated LED lighting into the gola channels, toe kicks, and shelving, offering warm accent lighting that highlights the cabinetry and elevates the space. The combination of modern materials, seamless design, and thoughtful lighting makes this project a showcase of both craftsmanship and style.
This Bellevue home now reflects the perfect balance of sophistication, functionality, and timeless modern design.
 Serapool Porselen
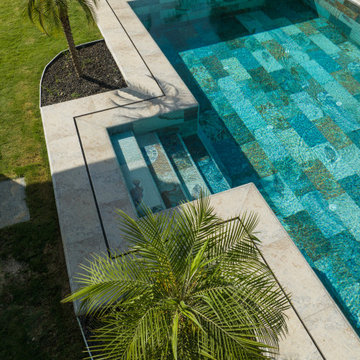
Located in İzmir’s Çeşme district, this villa project combines contemporary architecture with the exclusive aesthetic of Serapool porcelain.
The Fossil Mix Series infuses the swimming area with sophisticated texture and warm ambiance, thanks to its nature-inspired beige and stone tones. The natural stone feel enhances the integration with the outdoor space, elevating the overall value of the setting.
Made from 100% porcelain, the tiles feature a water absorption rate below 0.5%, ensuring long-term durability. The surfaces are highly resistant to UV rays, chemicals, and thermal shock, making them ideal for outdoor conditions. A PTV ≥ 45° anti-slip rating ensures advanced safety in wet areas.
Fossil Mix outer trim pool copings offer seamless transitions along the edges, reinforcing both comfort and a luxurious visual impression.
More than a swimming area, this application reflects a complete luxury lifestyle by integrating design elegance, structural safety, and refined comfort.
 Dream Coast Builders
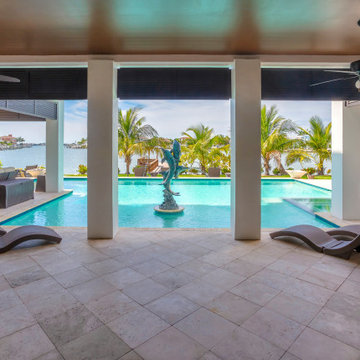
Experience an outdoor oasis that redefines luxury outdoor living, featuring a sleek infinity pool view framed by tropical palms and a striking pool sculpture centerpiece. This poolside lounge invites tranquil moments and seamless transitions between sun and shade within a spacious open-air living space. Set within a breathtaking waterfront property, the layout captures the essence of a private villa retreat, complete with modern finishes and coastal elegance. The design reflects a modern tropical retreat, ideal for both entertaining and unwinding in a luxury vacation home. Every detail of this seaside luxury destination—from the contemporary outdoor design to the resort-caliber ambiance—elevates the art of poolside leisure and creates the perfect tropical getaway.

Sponsored
Delaware, OH

Buckeye Basements, Inc.
Central Ohio's Basement Finishing ExpertsBest Of Houzz '13-'21
 New Explode Construction
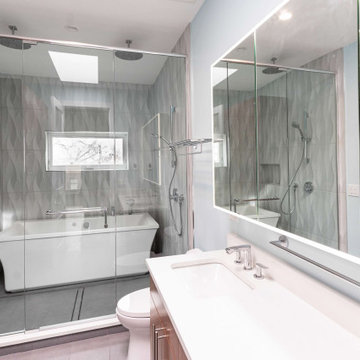
This Chicago modern bathroom remodel was designed to create a clean, calming space centered on comfort, functionality, and timeless design. The layout features a freestanding soaking tub, oversized walk-in shower, frameless glass enclosure, and large-format textured tile that adds depth and visual softness throughout the room.
The custom vanity and full-width illuminated mirror provide both practicality and a refined architectural presence, while carefully integrated lighting enhances the openness and simplicity of the space. Every detail was selected to support a spa-like experience while maintaining everyday durability.
This renovation reflects a design-build approach where layout, waterproofing, lighting, and finish coordination are resolved early, ensuring the final space feels seamless, elevated, and built for long-term living.
 Inspired Remodels
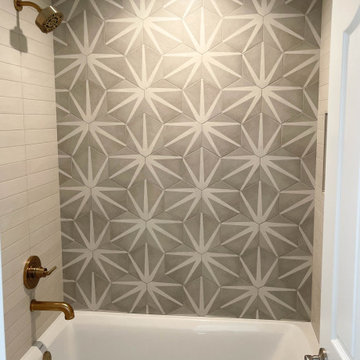
This bright and stylish remodel in Aliso Viejo blends modern coastal aesthetics with clean, functional design for everyday living.
The kitchen boasts a timeless white-on-white palette featuring Shaker-style cabinetry, brushed brass hardware, and sleek stainless steel appliances. Warm wide-plan luxury vinyl flooring grounds the space, adding a layer of organic texture.
In the bathroom, bold navy Shaker-style cabinetry add a rich pop or color, balanced by white quartz countertops and statement brushed brass fixtures. The space is elevated by graphic encaustic-style tile floor, reflecting a rising trend in patterned cement-look tiles that bring subtle movement and artistry to otherwise clean spaces.
The overall result is a light, airy, and approachable design that feel fresh, function and forward thinking - perfect suited for modern Southern California living.
Ready to bring the same feel to your home? Contact Inspired Remodels today to get started with your renovation!
 Inspired Remodels
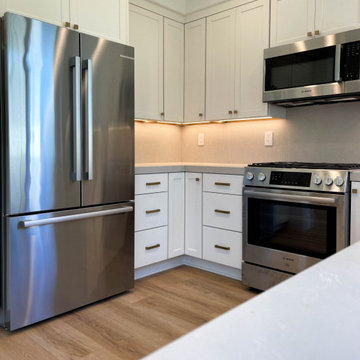
This bright and stylish remodel in Aliso Viejo blends modern coastal aesthetics with clean, functional design for everyday living.
The kitchen boasts a timeless white-on-white palette featuring Shaker-style cabinetry, brushed brass hardware, and sleek stainless steel appliances. Warm wide-plan luxury vinyl flooring grounds the space, adding a layer of organic texture.
In the bathroom, bold navy Shaker-style cabinetry add a rich pop or color, balanced by white quartz countertops and statement brushed brass fixtures. The space is elevated by graphic encaustic-style tile floor, reflecting a rising trend in patterned cement-look tiles that bring subtle movement and artistry to otherwise clean spaces.
The overall result is a light, airy, and approachable design that feel fresh, function and forward thinking - perfect suited for modern Southern California living.
Ready to bring the same feel to your home? Contact Inspired Remodels today to get started with your renovation!
157