
Search results for "Reflecting elevated" in Home Design Ideas


 Berkshire Hills Design
Example of a classic beige floor enclosed kitchen design in Bridgeport with an undermount sink, shaker cabinets, dark wood cabinets, multicolored backsplash, mosaic tile backsplash, stainless steel appliances and an island

 Elevate by Design
Infinity edge water feature above, with infinity edge pool below. Installation and Photo by DBS.
Inspiration for a timeless pool remodel in Denver
Inspiration for a timeless pool remodel in Denver
Find the right local pro for your project
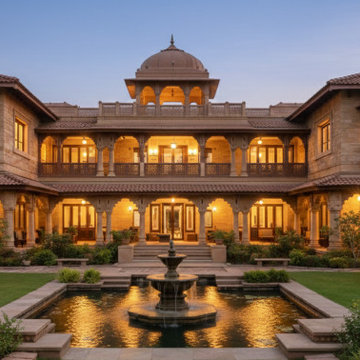
 Chithra Archdesign
 creates Vastu-balanced, tradition-inspired house elevation designs that combine elegance and modern living. Our 3D elevations and custom facade designs enhance aesthetics and reflect harmony in every home.
Explore more: https://chithraarchdesign.com/elevation-design/

 Turnbull Griffin Haesloop
David Wakely
Example of a small mountain style deck design in San Francisco with no cover
Example of a small mountain style deck design in San Francisco with no cover


 DeCavitte Properties
Example of a transitional white two-story mixed siding house exterior design in Dallas with a metal roof


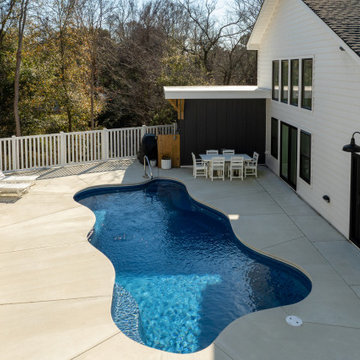
 Premiere Contracting Inc.
Moving beyond the roofline, thoughtful outdoor living spaces define the Tall Cliffs residence, reflecting the Craftsman design principle of ecological cohesiveness.
Despite the lot’s elevation and uneven building ground, we harmonized the space with nature with retaining walls and evened the ground for outdoor living with an elevated stilt deck. These features contribute not only to aesthetic appeal but also reflect a commitment to integrating the residence with its natural surroundings.
The outdoor oasis also features a saltwater pool with a built-in bar, a covered porch overlooking a well-landscaped front yard, and a strategically elevated back deck to provide a luxurious retreat that aligns with both Outer Banks’ contemporary living and craftsman construction principles.
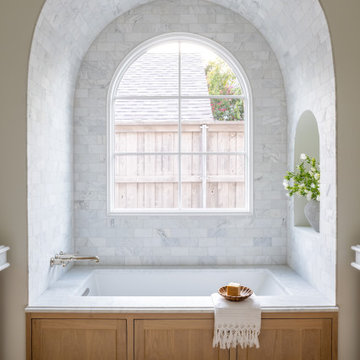
 Jessica Koltun Home
Interior design by designer and broker Jessica Koltun Home | Selling Dallas. This custom Dallas home showcases timeless interiors with open concept living, modern elegance, and polished details throughout. Featuring a designer kitchen, spa-inspired bathrooms, and thoughtfully curated living spaces, every detail reflects the signature Koltun Home approach: luxury home design that feels both refined and livable.
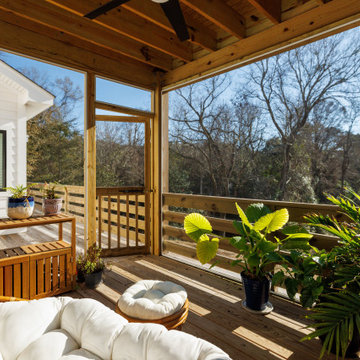 Premiere Contracting Inc.
Moving beyond the roofline, thoughtful outdoor living spaces define the Tall Cliffs residence, reflecting the Craftsman design principle of ecological cohesiveness.
Despite the lot’s elevation and uneven building ground, we harmonized the space with nature with retaining walls and evened the ground for outdoor living with an elevated stilt deck. These features contribute not only to aesthetic appeal but also reflect a commitment to integrating the residence with its natural surroundings.
The outdoor oasis also features a saltwater pool with a built-in bar, a covered porch overlooking a well-landscaped front yard, and a strategically elevated back deck to provide a luxurious retreat that aligns with both Outer Banks’ contemporary living and craftsman construction principles.

 Nationwide Lifts of Massachusetts
Located near the Middle Bay area in Maine this home perfectly pairs traditional design with modern flair. The black frame of this Octagonal Vuelift elevator offers a bold contrast against the white paneling. Wanting the sunlight from the tower windows to illuminate every landing, the high-end acrylic were the perfect choice; so crystal clear they give off a reflection as if they were true silica glass.

 Architect Heather Johnston
CASA 1O
Contemporary on a Mid-century Scaffold.
Largely unmodified since its design by Russell Forester and construction in 1957, the structure housed the original family until 2013. An intimate 1,910 square foot space, the house acquired a separate 600 square foot cottage in the 70’s designed by another architect. New owners purchased the house with the idea of keeping the original architect’s intent intact – the simple accommodation of everyday life with a focus on outdoor living only possible in Southern California. At the same time the house needed insulation, new electrical, plumbing, siding – everything but new studs and foundations.
A single roof beam travels south from the north fireplace wall all the way to the bedrooms in the back. Functions occur to either side, with private access to exterior courtyards. How do we accentuate the uncomplicated while enhancing the qualities of the chosen materials? Contemporary applied to a mid-century scaffold.
We focused on reduction, a few things performing many tasks. Each component, material or color performs more than one duty.
Lighting is paramount, enhancing the design’s procession from front to back, north to south, public to private. Strip LED’s reinforce the beam’s linear presence and spot LED’s make punctuation points of the roof purlins. Hidden up and down-lights in the cabinets and elsewhere provide the rooms with a quiet glow.
Exterior grass plantings give the only vertical dimension to the design, waving as the breeze moves them. All else is horizontal: caramelized bamboo siding, porcelain tile, roof line and ocean horizon.
Architect: Heather Johnston Architect
Landscaping: HJA
Photography: Brady Architectural Photography

 Geschke Group Architecture
This timeless Farmhouse reflects the traditional massing of a German inspired Texas Farmhouse. With a combination of Metal and Flat tile roof, this farmhouse combines the timeless look of a farmhouse and the elegance and functionality of a modern home for contemporary living ideal for family and entertaining.

Sponsored
Columbus, OH
Free consultation for landscape design!

Peabody Landscape Group
Franklin County's Reliable Landscape Design & Contracting
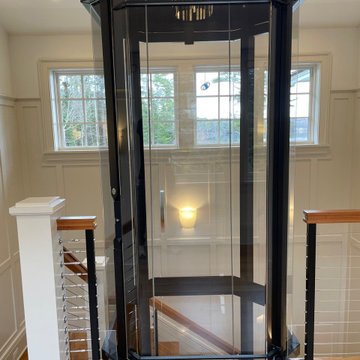 Nationwide Lifts of Massachusetts
Located near the Middle Bay area in Maine this home perfectly pairs traditional design with modern flair. The black frame of this Octagonal Vuelift elevator offers a bold contrast against the white paneling. Wanting the sunlight from the tower windows to illuminate every landing, the high-end acrylic were the perfect choice; so crystal clear they give off a reflection as if they were true silica glass.
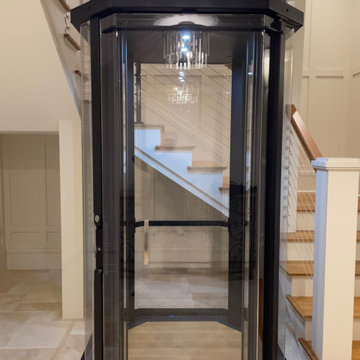 Nationwide Lifts of Massachusetts
Located near the Middle Bay area in Maine this home perfectly pairs traditional design with modern flair. The black frame of this Octagonal Vuelift elevator offers a bold contrast against the white paneling. Wanting the sunlight from the tower windows to illuminate every landing, the high-end acrylic were the perfect choice; so crystal clear they give off a reflection as if they were true silica glass.

 ELEVATIONS | Design Solutions by Myers
Dupont Zodiaq in Bianco Carrera
Elevations Design Solutions by Myers is the go-to inspirational, high-end showroom for the best in cabinetry, flooring, window and door design. Visit our showroom with your architect, contractor or designer to explore the brands and products that best reflects your personal style. We can assist in product selection, in-home measurements, estimating and design, as well as providing referrals to professional remodelers and designers.
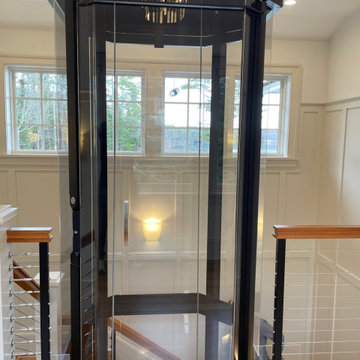 Nationwide Lifts of Massachusetts
Located near the Middle Bay area in Maine this home perfectly pairs traditional design with modern flair. The black frame of this Octagonal Vuelift elevator offers a bold contrast against the white paneling. Wanting the sunlight from the tower windows to illuminate every landing, the high-end acrylic were the perfect choice; so crystal clear they give off a reflection as if they were true silica glass.


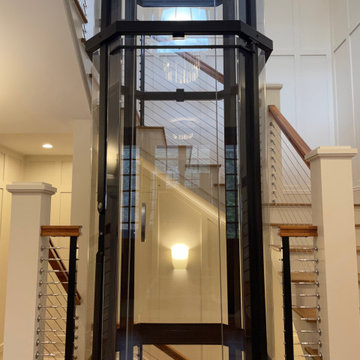 Nationwide Lifts of Massachusetts
Located near the Middle Bay area in Maine this home perfectly pairs traditional design with modern flair. The black frame of this Octagonal Vuelift elevator offers a bold contrast against the white paneling. Wanting the sunlight from the tower windows to illuminate every landing, the high-end acrylic were the perfect choice; so crystal clear they give off a reflection as if they were true silica glass.

 User
Beautiful luxury pool and spa with entertainment features abound including a wet deck, diving platforms, a reflection pond and plenty of decking.
Photos by Mary Vail, MBA Publicist.

 Grandeur Hills Group,Inc.
This powder room is decorated in unusual dark colors that evoke a feeling of comfort and warmth. Despite the abundance of dark surfaces, the room does not seem dull and cramped thanks to the large window, stylish mirror, and sparkling tile surfaces that perfectly reflect the rays of daylight. Our interior designers placed here only the most necessary furniture pieces so as not to clutter up this powder room.
Don’t miss the chance to elevate your powder interior design as well together with the top Grandeur Hills Group interior designers!
16