
Search results for "Reflecting elevated" in Home Design Ideas

 Blue Heron
The front elevation of this house features steel, dark reflective glass and clean lines of stucco. A modern staircase leads you to the front door through simple desert landscaping.

 Elevation Redesign and Staging
Master bedroom was updated with new paint, curtains, bedding and lamps. Artwork from the owners collection was used. This space was elevated to reflect the price of the home and showcase the size of the bedroom.
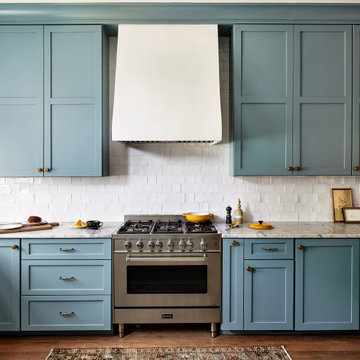
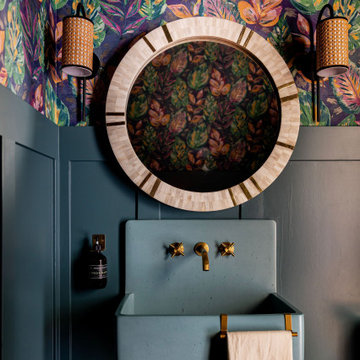
 Storie Collective
In this Victorian home on Capitol Hill, the interior had been gut renovated by a developer to match a modern farmhouse aesthetic which did not reflect our client. Our scope included a complete overhaul of the primary bathroom and powder room, a heavy kitchen refresh, along with new hardware, doors, paint, lighting, furnishings and window treatments throughout the home. Our goal was to also elevate the home’s architectural details, including a new stair rail, back to what could have been original millwork while creating a feminine, sophisticated space for a family of 5 (plus one adorable furry friend).
Find the right local pro for your project


 User
Large transitional beige two-story mixed siding house exterior photo in Houston with a hip roof and a metal roof


 Vetter Architects
The client’s request was quite common - a typical 2800 sf builder home with 3 bedrooms, 2 baths, living space, and den. However, their desire was for this to be “anything but common.” The result is an innovative update on the production home for the modern era, and serves as a direct counterpoint to the neighborhood and its more conventional suburban housing stock, which focus views to the backyard and seeks to nullify the unique qualities and challenges of topography and the natural environment.
The Terraced House cautiously steps down the site’s steep topography, resulting in a more nuanced approach to site development than cutting and filling that is so common in the builder homes of the area. The compact house opens up in very focused views that capture the natural wooded setting, while masking the sounds and views of the directly adjacent roadway. The main living spaces face this major roadway, effectively flipping the typical orientation of a suburban home, and the main entrance pulls visitors up to the second floor and halfway through the site, providing a sense of procession and privacy absent in the typical suburban home.
Clad in a custom rain screen that reflects the wood of the surrounding landscape - while providing a glimpse into the interior tones that are used. The stepping “wood boxes” rest on a series of concrete walls that organize the site, retain the earth, and - in conjunction with the wood veneer panels - provide a subtle organic texture to the composition.
The interior spaces wrap around an interior knuckle that houses public zones and vertical circulation - allowing more private spaces to exist at the edges of the building. The windows get larger and more frequent as they ascend the building, culminating in the upstairs bedrooms that occupy the site like a tree house - giving views in all directions.
The Terraced House imports urban qualities to the suburban neighborhood and seeks to elevate the typical approach to production home construction, while being more in tune with modern family living patterns.
Overview:
Elm Grove
Size:
2,800 sf,
3 bedrooms, 2 bathrooms
Completion Date:
September 2014
Services:
Architecture, Landscape Architecture
Interior Consultants: Amy Carman Design



 The Garden Design Studio
See In, See Out / Jessica Mims / www.SeeInSeeOut.com
Inspiration for a mid-sized mediterranean backyard concrete paver and rectangular partial sun and lap pool fountain remodel for spring in Austin
Inspiration for a mid-sized mediterranean backyard concrete paver and rectangular partial sun and lap pool fountain remodel for spring in Austin

 Jewel Box Homes NW
Full renovation of 1928 home. Front elevation reflecting original but updated look. New roof, gutters, porch columns and railings, sidewalk, and landscaping.

 Elevator Boutique
No expense was spared when it came to the fixtures and finishes for this new build, from bench tops and flooring to light fittings and a Elevator Boutique Elevator. Adding to the grandeur of this four-level formal home, an ElfoLift elegantly completes the fit-out with a classic polished stainless steel cabin that boasts full height mirrors, powdercoated doors with tinted reflective glass and the same parquetry flooring that has been thoughtfully laid throughout the home.

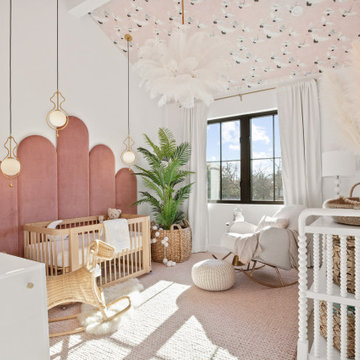
 Urbanology Designs
Check out our latest nursery room project for lifestyle influencer Dani Austin. Art deco meets Palm Springs baby! This room is full of whimsy and charm. Soft plush velvet, a feathery chandelier, and pale nit rug add loads of texture to this room. We could not be more in love with how it turned out!
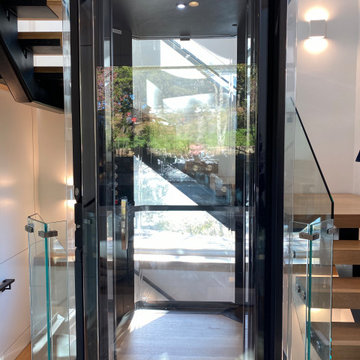
 Nationwide Lifts of Massachusetts
The high end acrylic panels are so crystal clear they give off a reflection as if they were true silica glass while allowing sunlight to flow through the hoistway.

Sponsored
Delaware, OH

Buckeye Basements, Inc.
Central Ohio's Basement Finishing ExpertsBest Of Houzz '13-'21

 FBN Construction
Trent Bell
Example of an urban master gray tile gray floor bathroom design in Boston with open cabinets, gray walls, a trough sink, gray countertops and light wood cabinets
Example of an urban master gray tile gray floor bathroom design in Boston with open cabinets, gray walls, a trough sink, gray countertops and light wood cabinets

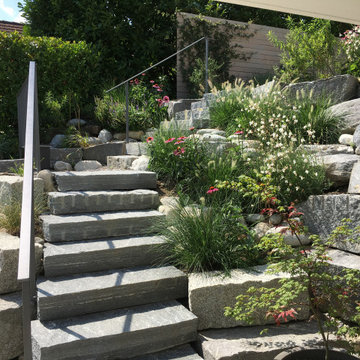
 Jacober Interiors GmbH
I matched the banister with the railings, and the windows. Powder coated steel in a mid grey slightly reflective coating. Things like this you don't 'notice' but elevate the design up a level.

 EL & EL Wood Products Corp.
This Modern Farmhouse Kitchen in Black & White is a gorgeous representation of the style. You too can achieve this look with the same crown and case moulding. Crown: 440MUL; Case: 126MUL-SC.

Sponsored
Columbus, OH
Free consultation for landscape design!

Peabody Landscape Group
Franklin County's Reliable Landscape Design & Contracting

 Patio Pools and Spas
Priceless views dance off the mirror-like reflection of this complex geometric masterpiece. A perfectly placed fire-feature warms up the outdoor living season and elevation changes are as appealing as the mountains in the distance.

 Haus of Blaylock | Award-Winning Designer
The formal living room is a true reflection on colonial living. Custom upholstery and hand sourced antiques elevate the formal living room.
Example of a huge classic formal and open concept dark wood floor and brown floor living room design in Dallas with yellow walls, a standard fireplace, no tv and a stone fireplace
Example of a huge classic formal and open concept dark wood floor and brown floor living room design in Dallas with yellow walls, a standard fireplace, no tv and a stone fireplace
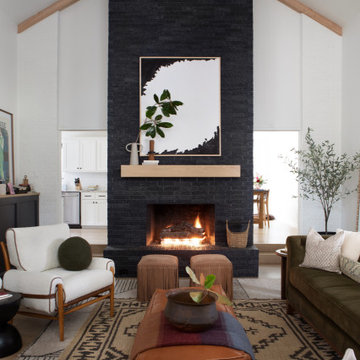 Urbanology Designs
This unfussy, relaxed and comfy living room is the perfect balance between approachable and elevated.
Inspiration for an eclectic living room remodel in Dallas
Inspiration for an eclectic living room remodel in Dallas
14