
Search results for "Reflecting elevated" in Home Design Ideas

 Drewett Works
The primary goal for this project was to craft a modernist derivation of pueblo architecture. Set into a heavily laden boulder hillside, the design also reflects the nature of the stacked boulder formations. The site, located near local landmark Pinnacle Peak, offered breathtaking views which were largely upward, making proximity an issue. Maintaining southwest fenestration protection and maximizing views created the primary design constraint. The views are maximized with careful orientation, exacting overhangs, and wing wall locations. The overhangs intertwine and undulate with alternating materials stacking to reinforce the boulder strewn backdrop. The elegant material palette and siting allow for great harmony with the native desert.
The Elegant Modern at Estancia was the collaboration of many of the Valley's finest luxury home specialists. Interiors guru David Michael Miller contributed elegance and refinement in every detail. Landscape architect Russ Greey of Greey | Pickett contributed a landscape design that not only complimented the architecture, but nestled into the surrounding desert as if always a part of it. And contractor Manship Builders -- Jim Manship and project manager Mark Laidlaw -- brought precision and skill to the construction of what architect C.P. Drewett described as "a watch."
Project Details | Elegant Modern at Estancia
Architecture: CP Drewett, AIA, NCARB
Builder: Manship Builders, Carefree, AZ
Interiors: David Michael Miller, Scottsdale, AZ
Landscape: Greey | Pickett, Scottsdale, AZ
Photography: Dino Tonn, Scottsdale, AZ
Publications:
"On the Edge: The Rugged Desert Landscape Forms the Ideal Backdrop for an Estancia Home Distinguished by its Modernist Lines" Luxe Interiors + Design, Nov/Dec 2015.
Awards:
2015 PCBC Grand Award: Best Custom Home over 8,000 sq. ft.
2015 PCBC Award of Merit: Best Custom Home over 8,000 sq. ft.
The Nationals 2016 Silver Award: Best Architectural Design of a One of a Kind Home - Custom or Spec
2015 Excellence in Masonry Architectural Award - Merit Award
Photography: Dino Tonn


 Michael Friedes Design Associates
A comfortable custom sofa elevated with accents pillows reflecting textures and patterns throughout the home.
Custom reclaimed wood desk and coffee table are surrounded by roasted sesame seed wall color, lending the room a cheerful glow.
Find the right local pro for your project

 Hammers+Partners:Architecture, Inc
Inspiration for a large contemporary open concept dark wood floor family room remodel in Dallas with white walls

 Hodgins et Associés - Architectes paysagistes
The gabion stone walls are a visual extension of the masonry stone wall that is a main architectural feature of the house. Water from the stream has been elevated to create a dramatic visual feature. Steel u channels are suspended in the air using wood columns that match the columns on the house. The water falls into a steel basin and then into a steel cube where it is stilled before flowing into the reflecting pool.
 DJK Custom Homes
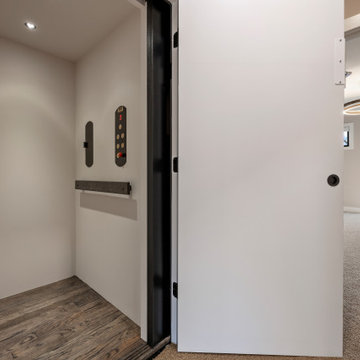
This private residential elevator adds a layer of everyday convenience and long-term livability to the home, providing seamless access between multiple levels. Designed with a clean, modern interior, the elevator features durable flooring, integrated controls, and a streamlined layout that blends effortlessly into the surrounding living spaces. Ideal for accessibility, aging in place, or simply enhancing daily comfort, this in-home elevator reflects thoughtful planning and a commitment to functional luxury.
 Don Tankersley & Co.
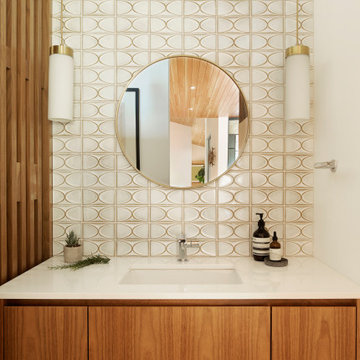
Powder bath with ceramic tile on wall for texture. Pendant lights replace sconces.
Bathroom - small 1950s 3/4 beige tile and ceramic tile terrazzo floor, white floor and single-sink bathroom idea in Portland with flat-panel cabinets, a wall-mount toilet, white walls, an undermount sink, quartz countertops, white countertops and a floating vanity
Bathroom - small 1950s 3/4 beige tile and ceramic tile terrazzo floor, white floor and single-sink bathroom idea in Portland with flat-panel cabinets, a wall-mount toilet, white walls, an undermount sink, quartz countertops, white countertops and a floating vanity

Sponsored
Delaware, OH

Buckeye Basements, Inc.
Central Ohio's Basement Finishing ExpertsBest Of Houzz '13-'21
 Laguna Pools
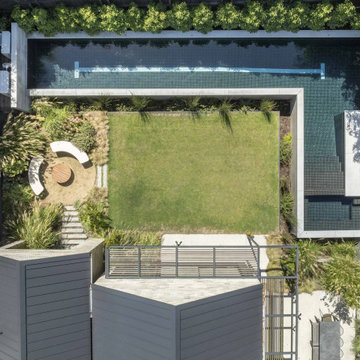
A sleek architectural lap pool designed for both performance and lifestyle. Featuring an elevated L-shaped form, integrated spa, beach entry and dark reflective mosaics, the pool combines minimalist design, uninterrupted sightlines and everyday functionality.

 Nancy Corzine
Inspiration for a mid-sized transitional porcelain tile and yellow floor hallway remodel in New York with white walls
 Laguna Pools
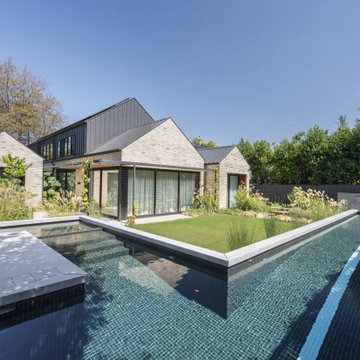
A sleek architectural lap pool designed for both performance and lifestyle. Featuring an elevated L-shaped form, integrated spa, beach entry and dark reflective mosaics, the pool combines minimalist design, uninterrupted sightlines and everyday functionality.
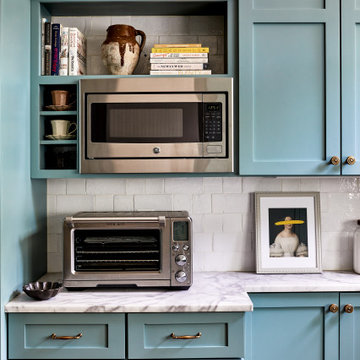
 Storie Collective
In this Victorian home on Capitol Hill, the interior had been gut renovated by a developer to match a modern farmhouse aesthetic which did not reflect our client. Our scope included a complete overhaul of the primary bathroom and powder room, a heavy kitchen refresh, along with new hardware, doors, paint, lighting, furnishings and window treatments throughout the home. Our goal was to also elevate the home’s architectural details, including a new stair rail, back to what could have been original millwork while creating a feminine, sophisticated space for a family of 5 (plus one adorable furry friend).
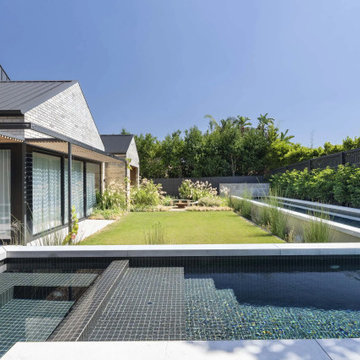 Laguna Pools
A sleek architectural lap pool designed for both performance and lifestyle. Featuring an elevated L-shaped form, integrated spa, beach entry and dark reflective mosaics, the pool combines minimalist design, uninterrupted sightlines and everyday functionality.
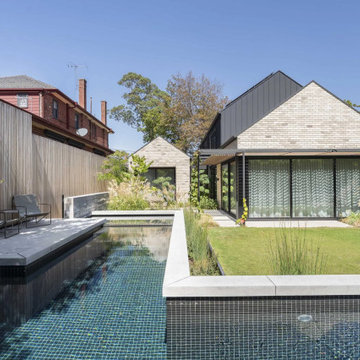 Laguna Pools
A sleek architectural lap pool designed for both performance and lifestyle. Featuring an elevated L-shaped form, integrated spa, beach entry and dark reflective mosaics, the pool combines minimalist design, uninterrupted sightlines and everyday functionality.


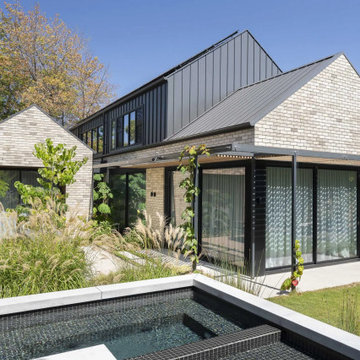 Laguna Pools
A sleek architectural lap pool designed for both performance and lifestyle. Featuring an elevated L-shaped form, integrated spa, beach entry and dark reflective mosaics, the pool combines minimalist design, uninterrupted sightlines and everyday functionality.
 Laguna Pools
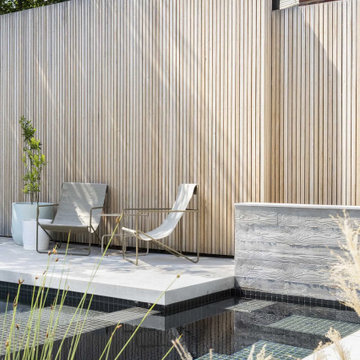
A sleek architectural lap pool designed for both performance and lifestyle. Featuring an elevated L-shaped form, integrated spa, beach entry and dark reflective mosaics, the pool combines minimalist design, uninterrupted sightlines and everyday functionality.

 Wanda Ely Architect Inc.
The project’s millwork uses integrated finger pulls for drawers and elevates the inset portions with strips of brass that create a composition of shimmering horizontal lines across the millwork.

 Alair Homes - Salt Lake
Example of an arts and crafts gray two-story vinyl gable roof design in Salt Lake City with a shingle roof

Sponsored
Columbus, OH
Free consultation for landscape design!

Peabody Landscape Group
Franklin County's Reliable Landscape Design & Contracting

 MESA Landscape Architects, Inc
Elevated patio with brick seat walls and accents. Poured concrete pavers. A large water wall and reflecting pool help screen the patio from the golf green on the other side.A great space for entertaining.

 Tilemall
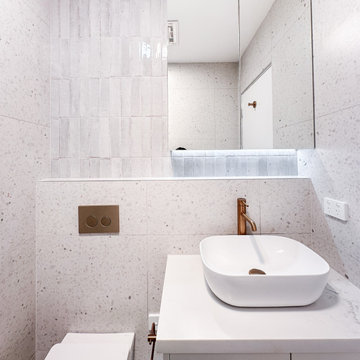
Bringing timeless charm to modern spaces with our Toulouse Gloss White tiles. ✨ These handcrafted beauties add warmth and texture to any bathroom, blending classic design with a sleek, contemporary finish. The glossy surface reflects light effortlessly, elevating your space with a vintage touch.
20