
Search results for "Reflecting elevated" in Home Design Ideas
 DJK Custom Homes
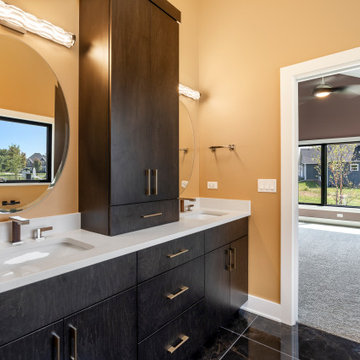
This luxurious master bathroom features soaring vaulted ceilings, dramatic natural light, and a refined mix of modern finishes. A freestanding soaking tub sits beneath a large picture window, creating a serene spa-like focal point. The walk-in shower showcases striking marble-look wall tile, a sleek glass enclosure, and matte black fixtures for a bold contemporary touch. The double vanity, finished in rich dark wood with warm gold hardware, brings depth and sophistication to the space. High-gloss large-format floor tiles add elegance and reflect light beautifully, enhancing the sense of openness. Pendant lighting cascading from above completes the elevated, high-end feel of this master retreat.
 Dream Coast Builders
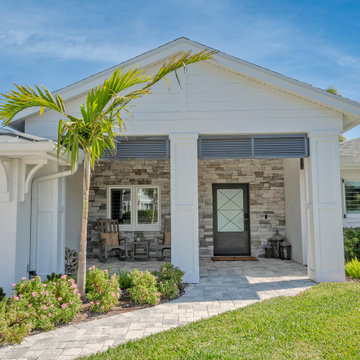
Impeccably balanced between structure and nature, this coastal entrance greets visitors with understated grandeur. Textured stone cladding adds visual depth to the clean white façade, while tall columns and louvered accents introduce rhythm and shadow. A frosted glass door framed in charcoal trim serves as a bold focal point, leading into a home defined by refinement. The landscaped walkway, vibrant blooms, and single palm tree enhance the façade’s graceful symmetry. Every architectural line, from eave to threshold, reflects thoughtful design and elevated craftsmanship. Keywords: luxury house entrance, modern house exterior, elegant front entrance, designer home facade, stylish house entrance, modern villa entrance, dream house exterior, architectural entrance design, high-end entrance design, luxury lifestyle home, premium home exterior, modern luxury home, exclusive property design.

 Concept Renovations, Inc.
The Sleek Hermosa Beach Custom Stairs & Railings Installation project was all about combining style and functionality to create a stunning focal point in the home. The homeowners wanted a modern, open-concept design that would elevate their coastal living space. We designed and installed custom stairs with rich wood treads, paired with sleek metal railings to bring a contemporary touch while maintaining the home's airy, beach-inspired aesthetic. The open risers and minimalist railing design not only enhance the flow of natural light but also create an elegant, spacious feel throughout the multi-level area.
Our team worked closely with the homeowners to select the perfect materials and finishes, ensuring the staircase would be both durable and visually striking. We sourced high-quality, locally available materials from Hermosa Beach suppliers to reflect the essence of the area and provide long-lasting craftsmanship. This new staircase has transformed the home's interior, adding both architectural interest and improved functionality for daily use.
Find the right local pro for your project
 Tricia Fortin Interiors
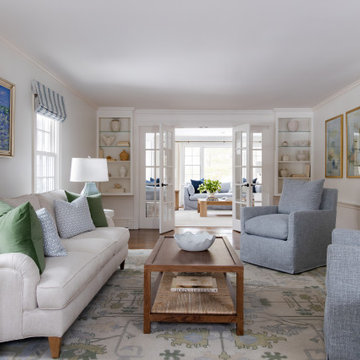
Designed for a young, active family, our Windswept in Wellesley project centers around two adjoining yet distinct spaces: the great room and living room. Connected by French doors, these rooms called for a thoughtful balance—cohesive in flow, yet each with its own personality and purpose.
The living room was envisioned as a calm, inviting retreat with a fresh palette of soft greens and blues. We layered transitional furnishings with subtle traditional elements to create a space that feels both timeless and approachable. While slightly more elevated in tone, the design remains inherently livable—reflecting our clients’ desire for a room that welcomes both adults and children with ease.
Durability was key throughout. Every fabric and finish was carefully selected with real family life in mind, ensuring nothing feels too precious or off-limits. The result is a home that supports everyday living beautifully—effortless, comfortable, and designed to be enjoyed.
 Dream Coast Builders
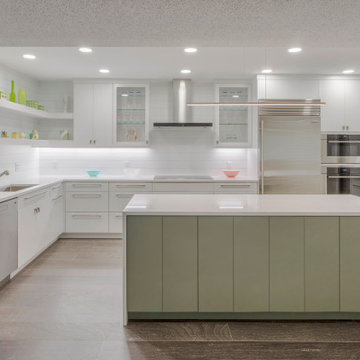
This kitchen was reconstructed to showcase modern kitchen decor through crisp proportions, elegant surfaces, and durable craftsmanship. The marble counters establish a continuous visual flow, supporting beautiful kitchen design goals while enriching the room with natural variation. We enlarged the island to create a functional hub that aligns with stylish kitchen ideas, offering both workspace and gathering potential. Polished cabinetry improves storage and contributes to kitchen interior decor with subtle depth. Modern kitchen accessories and purposeful lighting reinforce kitchen decoration ideas intended for a modern kitchen setup with long-term versatility. Drawing from modern kitchen inspiration and contemporary home ideas, the space reflects modern home interior values tied to minimalist house design. The completed renovation elevates the home’s architecture while meeting modern home renovation standards.
 DJK Custom Homes
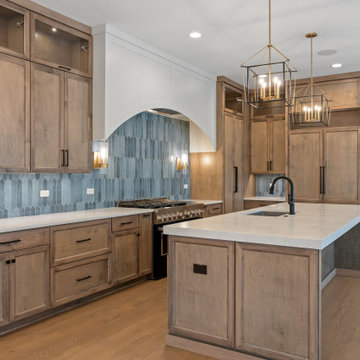
This modern luxury kitchen blends clean architectural lines with warm natural finishes for a refined yet inviting feel. A spacious waterfall island anchors the space, featuring crisp quartz countertops and ample seating for everyday living and entertaining. Custom wood cabinetry extends to the ceiling, offering generous storage while creating a seamless, built in look. The arched backsplash niche adds a striking focal point, showcasing vertical blue ceramic tile that brings texture, depth, and subtle contrast to the neutral palette. Brass pendant lighting and a matte black faucet introduce modern character, while the open concept layout allows the kitchen to flow effortlessly into the surrounding living spaces. Designed for both beauty and function, this kitchen reflects thoughtful craftsmanship and elevated custom home design.
 Concept Renovations, Inc.
The Sleek Hermosa Beach Custom Stairs & Railings Installation project was all about combining style and functionality to create a stunning focal point in the home. The homeowners wanted a modern, open-concept design that would elevate their coastal living space. We designed and installed custom stairs with rich wood treads, paired with sleek metal railings to bring a contemporary touch while maintaining the home's airy, beach-inspired aesthetic. The open risers and minimalist railing design not only enhance the flow of natural light but also create an elegant, spacious feel throughout the multi-level area.
Our team worked closely with the homeowners to select the perfect materials and finishes, ensuring the staircase would be both durable and visually striking. We sourced high-quality, locally available materials from Hermosa Beach suppliers to reflect the essence of the area and provide long-lasting craftsmanship. This new staircase has transformed the home's interior, adding both architectural interest and improved functionality for daily use.

Sponsored
Columbus, OH
Free consultation for landscape design!

Peabody Landscape Group
Columbus' Reliable Landscape Design & Contracting
 Windy City Painters
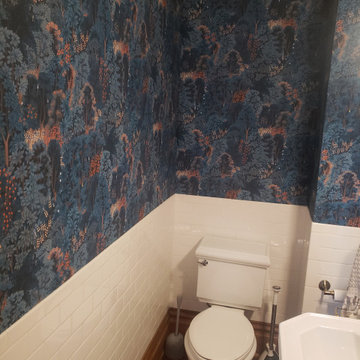
Transform your powder room into a blooming paradise with Windy City Painters, your go-to Chicago painter and wallpaper installer in Lakeview! Our skilled team completed a stunning floral wallpaper installation in just two days. As experts in Chicago wallpaper installation, we handled everything from removing old wallpaper to fixing up walls and installing fixtures on the fresh wallpapered walls.
Watch as our Chicago painters carefully place each pattern, breathing new life into your space. We pay close attention to detail, ensuring a seamless transition from old to new. The result? A charming and sophisticated powder room that wows anyone who steps inside.
At Windy City Painters, we focus on quality work and getting the job done on time. Trust our team of Chicago painters and wallpaper installers to bring your vision to life, creating a space that reflects your style.
Say goodbye to boring walls and hello to a fresh, inviting atmosphere. Contact Windy City Painters today to schedule your floral wallpaper installation and elevate your powder room with ease.
To schedule an appointment visit our website www.windypainters.com
Check our Google reviews https://maps.app.goo.gl/aHF6UDAoMyB1ftPT8
Check our Yelp reviews https://www.yelp.com/biz/windy-city-painters-chicago-2
 Country Floors
Houzz platformundaki bu mutfak projesi için profesyonel ve SEO odaklı açıklama metni önerisi aşağıdadır:
Bespoke Luxury: A Mediterranean-Inspired Masterpiece
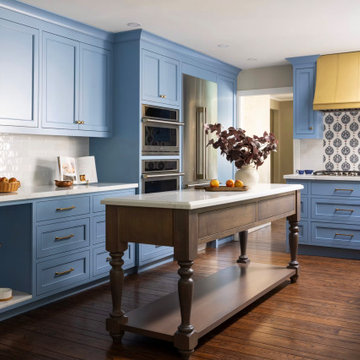
This expansive kitchen design serves as a masterclass in blending traditional artisanal details with modern functional luxury. The heart of the home features custom blue shaker-style cabinetry paired with refined brass hardware. A standout architectural feature is the integrated luxury pet hydration station, beautifully framed with hand-painted ceramic tiles from the Iznik Collection (Taffeta style).
The project creates a sophisticated dialogue between materials, contrasting the intricate, traditional tile patterns with sleek white marble countertops and soft, neutral subway tiles. From the classic farmhouse sink to the premium integrated appliances, every element reflects a commitment to high-end craftsmanship. Designed for the modern homeowner who appreciates cultural heritage and refined aesthetics, this project offers a timeless, slightly luxurious atmosphere that elevates everyday living.
 HouseHome
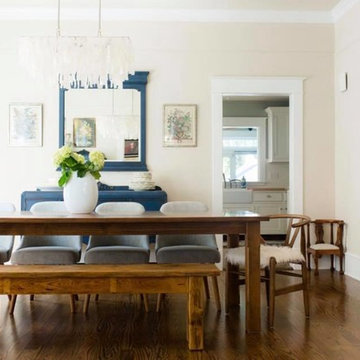
For this HouseHome project, we transformed the main floor of a classic 1940s home into a luxury living space that balances historical integrity with contemporary refinement.
The renovation emphasizes ornate detailing and timeless architectural elements, celebrating the precision and craftsmanship of mid-century design while introducing modern functionality. The design aesthetic is rooted in discipline, subtlety, and quality, using a subdued color palette that enhances the home’s architectural features and highlights the care put into every detail.
Custom fine millwork and meticulously crafted trim elevate the spaces, adding depth, elegance, and a sense of permanence that only true artisanal work can achieve. This luxury main floor renovation in Colorado demonstrates HouseHome’s signature approach: blending historical inspiration, refined materials, and thoughtful design to create spaces that feel sophisticated, intentional, and timeless.
Every element—from layout to finishes—reflects a commitment to quality, craftsmanship, and enduring beauty...just the way the client likes it, and what we love to deliver at HouseHome.
 DJK Custom Homes
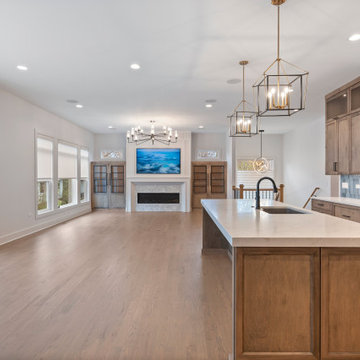
This modern luxury kitchen blends clean architectural lines with warm natural finishes for a refined yet inviting feel. A spacious waterfall island anchors the space, featuring crisp quartz countertops and ample seating for everyday living and entertaining. Custom wood cabinetry extends to the ceiling, offering generous storage while creating a seamless, built in look. The arched backsplash niche adds a striking focal point, showcasing vertical blue ceramic tile that brings texture, depth, and subtle contrast to the neutral palette. Brass pendant lighting and a matte black faucet introduce modern character, while the open concept layout allows the kitchen to flow effortlessly into the surrounding living spaces. Designed for both beauty and function, this kitchen reflects thoughtful craftsmanship and elevated custom home design.
 Concept Renovations, Inc.
The Sleek Hermosa Beach Custom Stairs & Railings Installation project was all about combining style and functionality to create a stunning focal point in the home. The homeowners wanted a modern, open-concept design that would elevate their coastal living space. We designed and installed custom stairs with rich wood treads, paired with sleek metal railings to bring a contemporary touch while maintaining the home's airy, beach-inspired aesthetic. The open risers and minimalist railing design not only enhance the flow of natural light but also create an elegant, spacious feel throughout the multi-level area.
Our team worked closely with the homeowners to select the perfect materials and finishes, ensuring the staircase would be both durable and visually striking. We sourced high-quality, locally available materials from Hermosa Beach suppliers to reflect the essence of the area and provide long-lasting craftsmanship. This new staircase has transformed the home's interior, adding both architectural interest and improved functionality for daily use.
 Highland Construction & Remodeling, Inc.
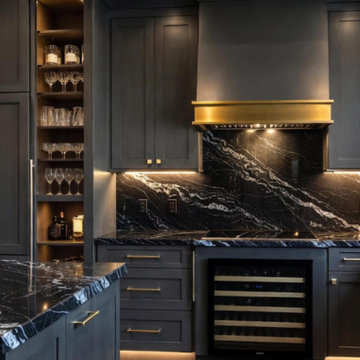
This striking Beverly Hills kitchen remodel embodies bold sophistication and modern luxury. Deep matte black cabinetry sets a dramatic foundation, creating a refined and moody aesthetic that feels both powerful and elegant. The design is elevated by a stunning black natural stone backsplash and countertop, where dynamic white veining introduces movement, depth, and visual artistry.
Warm brass accents — from the sleek hardware to the custom hood detail and faucet — provide a rich contrast against the dark palette, adding warmth and a touch of timeless glamour. Integrated lighting, including under-cabinet illumination, enhances the textures of the stone while casting a soft ambient glow throughout the space.
Thoughtfully designed for both function and statement, the kitchen features integrated appliances and a built-in wine cooler, seamlessly blending practicality with high-end living. The result is a space that reflects the essence of Beverly Hills design: bold, luxurious, and impeccably curated.


 Luxury Antonovich Design AE
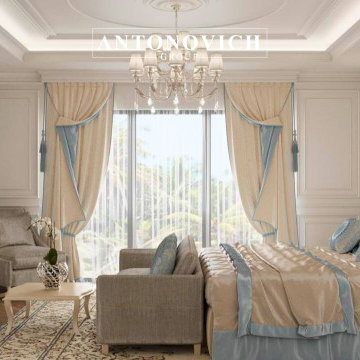
Blending timeless elegance with contemporary innovation, Antonovich Group introduces a refined approach to luxury living through its Modern Palace Interior Design concept. This design philosophy brings the essence of royal grandeur into today’s high-end residences—creating spaces that are both stately and sophisticated.
In this article, we explore how classic architectural elements such as gilded moldings, symmetrical layouts, and artisanal detailing are seamlessly integrated with modern materials, minimalist forms, and smart technologies. The result is an environment that exudes prestige and comfort in equal measure.
Every project is tailored to reflect the client’s lifestyle and vision while honoring the principles of regal design—marble floors, custom chandeliers, statement staircases, and curated furnishings come together to form a cohesive, elevated interior. From luxurious villas to urban penthouses, Antonovich Group’s work embodies a new era of palatial design: refined, relevant, and undeniably majestic.#ModernPalace #RoyalAmbience #ContemporaryLuxury #PalaceInteriorDesign #ModernRoyalty #LuxuryHomeDesign #ElegantInteriors #RegalLiving #ModernCastleVibes #InteriorDesignInspo #RoyalHomeDecor #LuxuryInteriors #ContemporaryPalace #MajesticDesign #OpulentLiving
Contact Antonovich Group for your luxury interior transformation +971 54 299 5555 antonovich-design.ae Instagram: antonovich.design.dubai Send us messages!
 Concept Renovations, Inc.
The Sleek Hermosa Beach Custom Stairs & Railings Installation project was all about combining style and functionality to create a stunning focal point in the home. The homeowners wanted a modern, open-concept design that would elevate their coastal living space. We designed and installed custom stairs with rich wood treads, paired with sleek metal railings to bring a contemporary touch while maintaining the home's airy, beach-inspired aesthetic. The open risers and minimalist railing design not only enhance the flow of natural light but also create an elegant, spacious feel throughout the multi-level area.
Our team worked closely with the homeowners to select the perfect materials and finishes, ensuring the staircase would be both durable and visually striking. We sourced high-quality, locally available materials from Hermosa Beach suppliers to reflect the essence of the area and provide long-lasting craftsmanship. This new staircase has transformed the home's interior, adding both architectural interest and improved functionality for daily use.
 Smithwood Builders Inc.
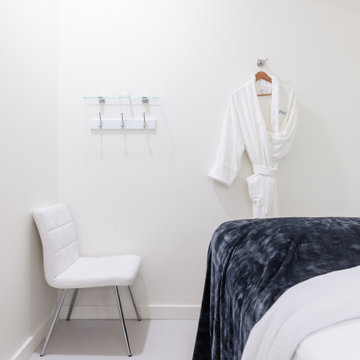
Elevating a dated spa to reflect today’s style was both invigorating and zen-like. Our clients wanted a space where people could escape from their day-to-day, whether treating themselves to a relaxing full-body massage in a private treatment room or planning a pedi/mani night with their peeps. Calming colours of sea-blue and off-white surround the space and rift-cut white oak accent walls and trims pull the space together. The waiting room and pedicure area are clad in wallpaper with a Gingko leaf pattern and both have custom-made white oak benches with sea-foam blue vinyl seating; complete with phone chargers and cupholders, no detail was overlooked. The spa also has its own salon where guests staying at nearby hotels can book an appointment to get their hair and make-up done for an evening out. The custom slat walls behind the reception desk hide extra storage keeping the area streamlined and clutter-free. Thoughtful that every client will have a memorable experience the overall renovation was planned with luxurious relaxation in mind.
 Concept Renovations, Inc.
The Sherman Oaks Transitional Powder Room Remodel was inspired by the homeowners' desire for a blend of classic elegance and modern functionality. This project began with a vision to transform an outdated powder room into a sleek, inviting space perfect for guests. We incorporated a custom-designed vanity, a contemporary faucet, and a statement mirror to reflect the transitional style that balances traditional warmth with modern clean lines. Using locally sourced tiles and fixtures, we brought a unique, Sherman Oaks-inspired vibe into the design. The warm lighting and a carefully chosen color palette add an element of serenity to the room, making it a cozy retreat.
Working closely with the homeowners, we made sure their personal touch was evident in every detail, from the textured wallpaper to the choice of decor accents. Being local to Sherman Oaks ourselves, we took great pride in executing this project, turning a small space into a sophisticated gem that elevates the entire home's ambiance.
Sponsored
Columbus, OH
Free consultation for landscape design!
Peabody Landscape Group
Columbus' Reliable Landscape Design & Contracting
 Tricia Fortin Interiors
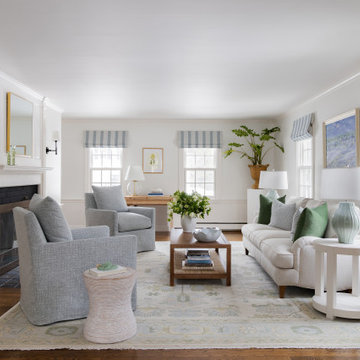
Designed for a young, active family, our Windswept in Wellesley project centers around two adjoining yet distinct spaces: the great room and living room. Connected by French doors, these rooms called for a thoughtful balance—cohesive in flow, yet each with its own personality and purpose.
The living room was envisioned as a calm, inviting retreat with a fresh palette of soft greens and blues. We layered transitional furnishings with subtle traditional elements to create a space that feels both timeless and approachable. While slightly more elevated in tone, the design remains inherently livable—reflecting our clients’ desire for a room that welcomes both adults and children with ease.
Durability was key throughout. Every fabric and finish was carefully selected with real family life in mind, ensuring nothing feels too precious or off-limits. The result is a home that supports everyday living beautifully—effortless, comfortable, and designed to be enjoyed.
 DJK Custom Homes
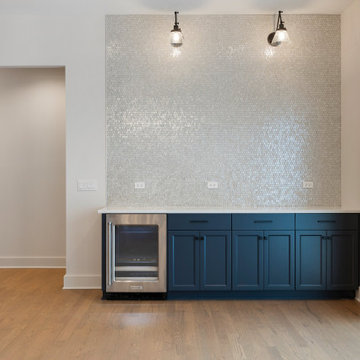
This modern luxury kitchen blends clean architectural lines with warm natural finishes for a refined yet inviting feel. A spacious waterfall island anchors the space, featuring crisp quartz countertops and ample seating for everyday living and entertaining. Custom wood cabinetry extends to the ceiling, offering generous storage while creating a seamless, built in look. The arched backsplash niche adds a striking focal point, showcasing vertical blue ceramic tile that brings texture, depth, and subtle contrast to the neutral palette. Brass pendant lighting and a matte black faucet introduce modern character, while the open concept layout allows the kitchen to flow effortlessly into the surrounding living spaces. Designed for both beauty and function, this kitchen reflects thoughtful craftsmanship and elevated custom home design.
 HouseHome
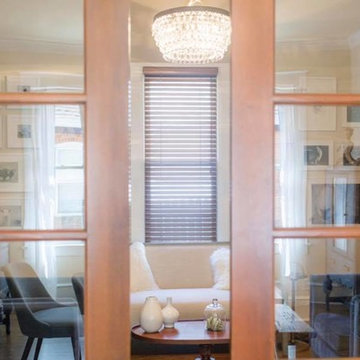
For this HouseHome project, we transformed the main floor of a classic 1940s home into a luxury living space that balances historical integrity with contemporary refinement.
The renovation emphasizes ornate detailing and timeless architectural elements, celebrating the precision and craftsmanship of mid-century design while introducing modern functionality. The design aesthetic is rooted in discipline, subtlety, and quality, using a subdued color palette that enhances the home’s architectural features and highlights the care put into every detail.
Custom fine millwork and meticulously crafted trim elevate the spaces, adding depth, elegance, and a sense of permanence that only true artisanal work can achieve. This luxury main floor renovation in Colorado demonstrates HouseHome’s signature approach: blending historical inspiration, refined materials, and thoughtful design to create spaces that feel sophisticated, intentional, and timeless.
Every element—from layout to finishes—reflects a commitment to quality, craftsmanship, and enduring beauty...just the way the client likes it, and what we love to deliver at HouseHome.
167