
Search results for "Reflecting elevated" in Home Design Ideas

 Couto Homes
This custom kitchen built by Couto Homes falls nothing short of a cook's dream kitchen. Gorgeous distressed gray painted cabinets, custome made vent hood, siting area breakfast bar, stone sink, hidden pantry, built in refrigerator with cabinet fronts, wood ceiling detail, wood floor and so much more!
 DJK Custom Homes
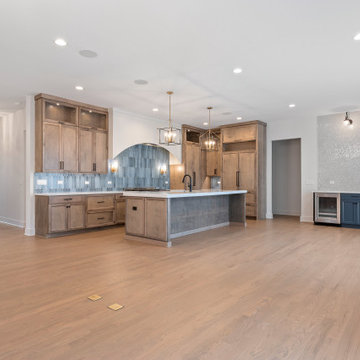
This modern luxury kitchen blends clean architectural lines with warm natural finishes for a refined yet inviting feel. A spacious waterfall island anchors the space, featuring crisp quartz countertops and ample seating for everyday living and entertaining. Custom wood cabinetry extends to the ceiling, offering generous storage while creating a seamless, built in look. The arched backsplash niche adds a striking focal point, showcasing vertical blue ceramic tile that brings texture, depth, and subtle contrast to the neutral palette. Brass pendant lighting and a matte black faucet introduce modern character, while the open concept layout allows the kitchen to flow effortlessly into the surrounding living spaces. Designed for both beauty and function, this kitchen reflects thoughtful craftsmanship and elevated custom home design.
 butter+velvet DESIGN · HOME
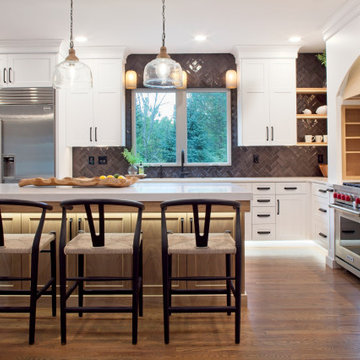
This renovation for a young family with two boys truly reflects the essence of thoughtful design that balances aesthetics with practicality. The decision to remove two walls and replace them with beams covered in red oak veneers speaks to the family’s need for an open floor plan, ensuring important sight lines while the boys play—a perfect solution for parents who want a balance between modern living and supervision.
The arch in the range hood becomes a focal point, introducing elegance and architectural sophistication to the space, while the black gloss "handmade" herringbone backsplash tiles add a layer of dynamic texture that elevates the kitchen's design. These touches show that this renovation wasn’t just about creating a functional space, but one with character and style.
Functionality was clearly top of mind, with the focus on ample storage, modern appliances, and smart layouts. These elements allow the kitchen to meet the demands of a busy family, whether it’s for everyday meals or special gatherings. The seamless flow between the kitchen, dining room, and great room makes this space ideal for entertaining and family interaction, further enhanced by the clean, open lines.
This renovation serves as a great example of how thoughtful design can transform a home, making it not only more beautiful but also more enjoyable and efficient for day-to-day living.
Find the right local pro for your project
 Colin Foster Wallpaper Works
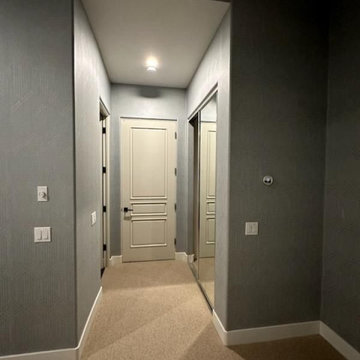
Elevate your Reno bedroom with luxury wallpaper installation designed for comfort and style. As a local wallpaper installer, I specialize in creating serene retreats with durable wallpapering solutions perfect for Nevada’s climate.
Bedroom-Specific Services:
✔ Wallpaper install with premium wallcoverings (textured, fabric, or printed designs)
✔ Peel and stick wallpaper options (damage-free for rentals)
✔ Accent wall designs to create a focal point
✔ Custom mural wallpaper for personalized spaces
✔ Wallpaper repair & removal services
✔ Sound-absorbing wallpaper options available
Why Reno Homeowners Choose Us for Bedrooms:
✓ Expertise in temperature-swap resistant adhesives
✓ Noise-reducing materials for better sleep
✓ Dark-sky friendly reflective/light-enhancing options
✓ Pet/kid-friendly durable finishes
Serving Reno & Surrounding Areas:
Midtown • Old Southwest • Somersett • South Meadows • Northwest Reno
 Highland Construction & Remodeling, Inc.
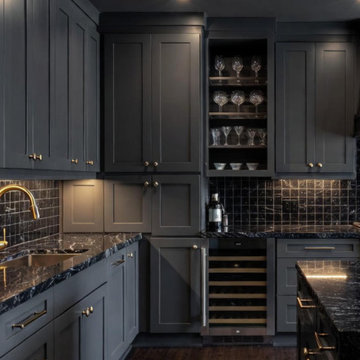
This striking Beverly Hills kitchen remodel embodies bold sophistication and modern luxury. Deep matte black cabinetry sets a dramatic foundation, creating a refined and moody aesthetic that feels both powerful and elegant. The design is elevated by a stunning black natural stone backsplash and countertop, where dynamic white veining introduces movement, depth, and visual artistry.
Warm brass accents — from the sleek hardware to the custom hood detail and faucet — provide a rich contrast against the dark palette, adding warmth and a touch of timeless glamour. Integrated lighting, including under-cabinet illumination, enhances the textures of the stone while casting a soft ambient glow throughout the space.
Thoughtfully designed for both function and statement, the kitchen features integrated appliances and a built-in wine cooler, seamlessly blending practicality with high-end living. The result is a space that reflects the essence of Beverly Hills design: bold, luxurious, and impeccably curated.
 Lio James Construction Inc.
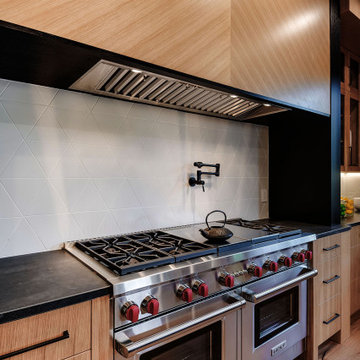
This striking kitchen design redefines modern farmhouse style by blending rustic warmth with professional-grade performance. At the heart of the space, a chef-inspired range anchors the cooking zone, creating a bold focal point that is both functional and visually captivating.
Warm wood cabinetry introduces natural texture and organic beauty, softening the sleek lines of the stainless-steel appliances. The contrast between the rich wood tones and the matte black accents delivers a sophisticated, contemporary farmhouse aesthetic.
The geometric tile backsplash adds subtle movement and refinement, reflecting light while maintaining the clean, timeless character of the design. A custom integrated hood seamlessly blends into the cabinetry, preserving the kitchen’s streamlined elegance.
Designed for homeowners who love both cooking and entertaining, this farmhouse-inspired kitchen combines durability, craftsmanship, and elevated style proving that high performance and warmth can coexist beautifully.
 HouseHome
For this HouseHome project, we transformed the main floor of a classic 1940s home into a luxury living space that balances historical integrity with contemporary refinement.
The renovation emphasizes ornate detailing and timeless architectural elements, celebrating the precision and craftsmanship of mid-century design while introducing modern functionality. The design aesthetic is rooted in discipline, subtlety, and quality, using a subdued color palette that enhances the home’s architectural features and highlights the care put into every detail.
Custom fine millwork and meticulously crafted trim elevate the spaces, adding depth, elegance, and a sense of permanence that only true artisanal work can achieve. This luxury main floor renovation in Colorado demonstrates HouseHome’s signature approach: blending historical inspiration, refined materials, and thoughtful design to create spaces that feel sophisticated, intentional, and timeless.
Every element—from layout to finishes—reflects a commitment to quality, craftsmanship, and enduring beauty...just the way the client likes it, and what we love to deliver at HouseHome.


 SM Lux Home
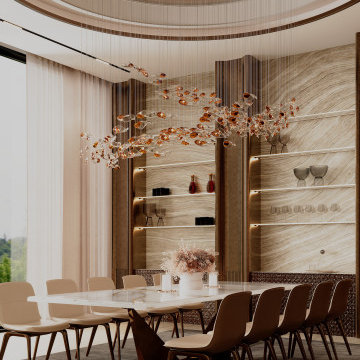
The right furniture can completely transform a living space, bringing together comfort, elegance, and personality. This sophisticated setting features beautifully proportioned sofas, refined accent chairs, elegant tables, and carefully selected decorative pieces, creating a balanced composition that feels luxurious yet welcoming. Rich upholstery, refined finishes, and thoughtful detailing add depth and character while complementing the surrounding interior.
As the Best luxury furniture company in Dubai, SM Lux Home offers furniture designed to elevate distinguished residential spaces. From statement pieces to complete furniture selections, every collection combines sophisticated design, quality craftsmanship, and lasting comfort. Our approach is centered on creating furniture compositions that complement each interior while reflecting the lifestyle and individuality of every client.
الأثاث المناسب يمنح غرفة المعيشة طابعاً مميزاً يجمع بين الراحة والأناقة والفخامة. تتميز هذه المساحة بأرائك وكراسي وطاولات راقية بتفاصيل متناسقة وخامات فاخرة تضيف عمقاً وشخصية إلى التصميم. تقدم SM Lux Home حلول أثاث فاخرة تجمع بين التصميم المميز، الحرفية المتقنة، والراحة، لتكمل أرقى المساحات السكنية.
#SMLuxHome #BestLuxuryFurnitureCompanyInDubai #LuxuryFurnitureDubai #LuxuryFurniture #DubaiFurniture #LivingRoomFurniture #BespokeFurniture #LuxuryLiving
 Anz Design Studio LLC
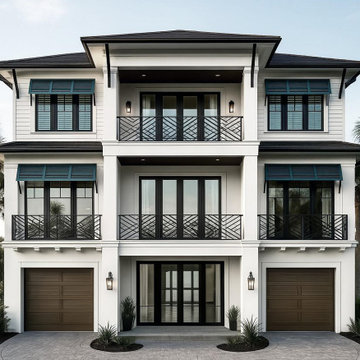
This custom home embraces a refined coastal contemporary design — balancing clean architectural lines with warmth, comfort, and a strong connection to outdoor living. Designed for the Florida lifestyle, the home blends modern simplicity with timeless coastal influences to create a look that feels both elevated and effortless.
Deep overhangs and expansive balconies provide shaded outdoor spaces, while large windows and doors bring natural light into the interior and strengthen the relationship between inside and out. The exterior palette pairs crisp, light finishes with dark accents and custom railings, adding contrast, depth, and a sense of modern sophistication.
Symmetry and proportion play a central role in the overall composition, giving the home a strong architectural presence without feeling formal or rigid. Multiple outdoor living areas were intentionally integrated to support everyday living as well as entertaining, making the home as functional as it is visually striking.
As a fully custom residence, the design focuses on creating a home that reflects the owners’ lifestyle — combining the relaxed ease of coastal living with the clean, intentional design language of contemporary architecture.
 DJK Custom Homes
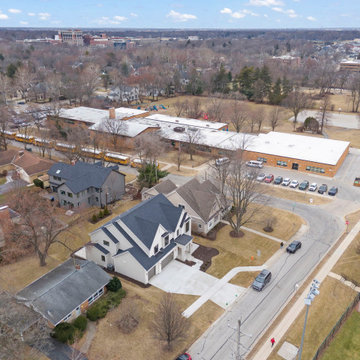
This luxury custom home blends modern farmhouse and transitional design with a refined white-painted brick exterior, bold black window frames, and a contrasting dark roofline. Steep gabled peaks and clean architectural lines create a timeless yet elevated curb appeal, while the arched covered entry introduces warmth and dimension. A natural wood front door anchors the facade, adding an organic contrast to the crisp exterior palette. The three-car garage integrates seamlessly into the design, and subtle exterior lighting enhances both function and ambiance. Thoughtfully designed for both presence and practicality, this home reflects high-end craftsmanship and classic suburban luxury in a clean, modern form.
 DJK Custom Homes
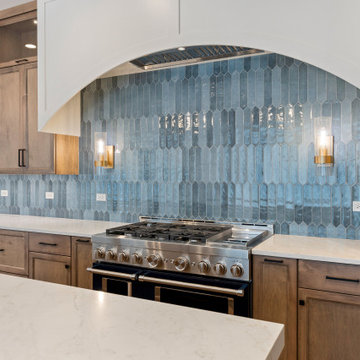
This modern luxury kitchen blends clean architectural lines with warm natural finishes for a refined yet inviting feel. A spacious waterfall island anchors the space, featuring crisp quartz countertops and ample seating for everyday living and entertaining. Custom wood cabinetry extends to the ceiling, offering generous storage while creating a seamless, built in look. The arched backsplash niche adds a striking focal point, showcasing vertical blue ceramic tile that brings texture, depth, and subtle contrast to the neutral palette. Brass pendant lighting and a matte black faucet introduce modern character, while the open concept layout allows the kitchen to flow effortlessly into the surrounding living spaces. Designed for both beauty and function, this kitchen reflects thoughtful craftsmanship and elevated custom home design.
 HouseHome
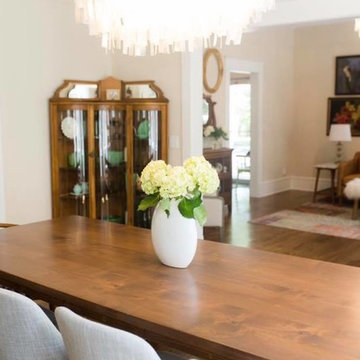
For this HouseHome project, we transformed the main floor of a classic 1940s home into a luxury living space that balances historical integrity with contemporary refinement.
The renovation emphasizes ornate detailing and timeless architectural elements, celebrating the precision and craftsmanship of mid-century design while introducing modern functionality. The design aesthetic is rooted in discipline, subtlety, and quality, using a subdued color palette that enhances the home’s architectural features and highlights the care put into every detail.
Custom fine millwork and meticulously crafted trim elevate the spaces, adding depth, elegance, and a sense of permanence that only true artisanal work can achieve. This luxury main floor renovation in Colorado demonstrates HouseHome’s signature approach: blending historical inspiration, refined materials, and thoughtful design to create spaces that feel sophisticated, intentional, and timeless.
Every element—from layout to finishes—reflects a commitment to quality, craftsmanship, and enduring beauty...just the way the client likes it, and what we love to deliver at HouseHome.



Sponsored
Columbus, OH
Free consultation for landscape design!

Peabody Landscape Group
Columbus' Reliable Landscape Design & Contracting
 Closet Factory
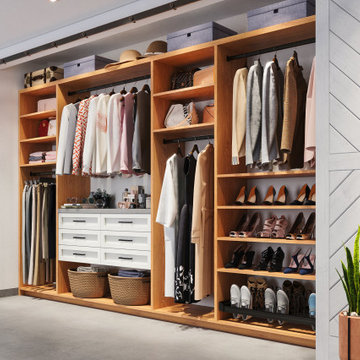
Welcome to the epitome of modern luxury and organization – your farmhouse reach-in closet. This stylish haven is not just a storage space; it's a personalized boutique designed to elevate your wardrobe experience.
As you step into the room, the first thing you'll notice is the sleek design and ample natural light, accentuating the clean lines and neutral tones.
Custom-built shelves on either side of the closet showcase your impressive shoe collection. Each pair has its own dedicated spot, allowing you to easily find and admire your favorite footwear. The shelves are not just practical; they're a display of artistry, designed to turn your shoes into a visual feast.
Ample storage solutions line the walls, offering designated sections for hanging clothes, folded items, and accessories. The closet's intelligent design maximizes space, ensuring that every inch is utilized efficiently. Integrated lighting adds a touch of glamour, spotlighting specific areas and creating an ambiance that turns dressing into an experience.
The farmhouse reach-in closet isn't just a space to store your belongings; it's a sanctuary where you curate your style. It's a reflection of your taste, a blend of functionality and aesthetics that makes getting ready each day a joy. Welcome to a space where organization meets opulence, and where your wardrobe dreams come to life.
 USA HOME REMODELING
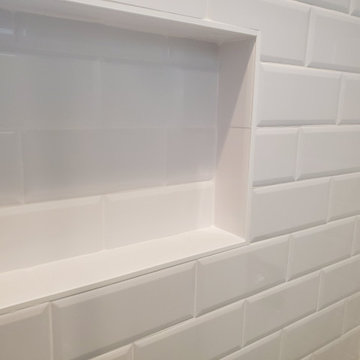
This detailed view showcases the precision craftsmanship of the shower niche surrounded by gleaming white subway tile. The inset design creates a practical space for toiletries while blending seamlessly with the overall aesthetic. Clean grout lines and mitered corners reflect attention to detail. The gloss finish on the tiles enhances brightness and makes cleaning easy. This niche is both a functional upgrade and a modern design element. Set into the new shower wall, it brings visual depth and texture to the room. Thoughtful details like this elevate the remodel and demonstrate how function and form go hand in hand.
 Living with Lolo
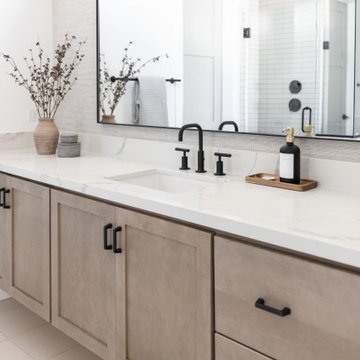
Bathroom in Monte Lindo | Room Type:
Full Home Furnishing – 4,368 sq ft | 6 Bedrooms | 5 Baths- Living Room, Dining Room, Kitchen Nook, Family Room, Office, Primary Bedroom + Bath.
Project Name:
Monte Lindo |
Key Feature:
A Modern Transitional new build transformed from builder-grade into a unique, personality-driven home through curated furnishings, lighting, art, and mirrors.
Challenge:
COVID-related supply and delivery delays, along with limitations of working within a builder-grade home that restricted creativity in certain areas.
Solution:
The team elevated the space with thoughtfully selected furnishings, lighting, wallpaper, art, and mirrors, pushing the clients slightly outside their comfort zone to create a home that felt both comfortable and impressive.
Materials:
Lighting: Arteriors, Palecek, Circa, Memoky.
Rugs: Loloi, Surya.
Mirrors: Four Hands, Ferguson, Arteriors.
Wallpaper: Savannah Hayes.
Furniture: Classic Home, Four Hands, Moss Home, Dovetail, Union Home.
Budget:
$50k-$75K |
Timeline:
11 months, completed September 2021.
 Design Phase
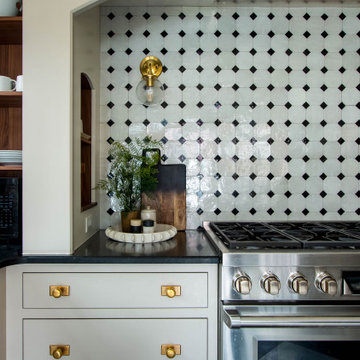
The client wanted to update a kitchen originally renovated in the 1970s to better reflect the home’s historical character. The layout presented a few constraints: limited space for cabinetry, fixed window and door placements, and the need to maintain the exterior appearance due to Heritage Hill Historical Society guidelines.
Additionally, the homeowners had some original cabinetry they wished to preserve or reuse, which added another layer of complexity. After exploring several layout options, we ultimately arrived at a design that balanced both functionality and historical integrity.
Finishes and Flooring:
Once the layout was finalized, we moved on to finish selections. The biggest challenge here was the flooring. While the client initially preferred a large-format tile, the age of the home and previous additions had left the floor uneven and unsuitable for such materials. Thankfully, the contractor was able to level the floor, making tile installation possible.
Interestingly, the client had originally chosen a different tile, but due to long lead times, she had to make a last-minute change—and in doing so, discovered the stunning flooring you see in the photos. A happy accident that truly elevated the space!
It was a pleasure working on this beautiful historic home—and even more so with such wonderful homeowners.

Sponsored
Delaware, OH

Buckeye Basements, Inc.
Central Ohio's Basement Finishing ExpertsBest Of Houzz '13-'21
 Semmelmann Interiors – Voted Best Interiors
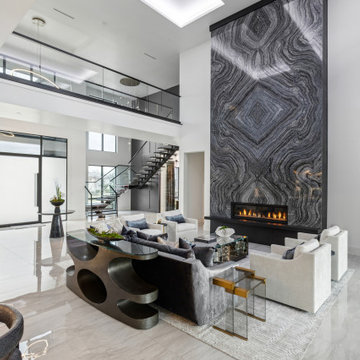
Idyllic Escape is a home designed to balance bold glamour with serene, resort-inspired living. Teal accents and metallic finishes flow through the spaces, creating a sense of harmony and personality that reflects the family’s unique story.
The master suite offers a tranquil retreat, blending masculine structure with soft, inviting textures. A custom geometric headboard mirrors the sleek fireplace, while layers of fabric and finishes add warmth and depth. In the kitchen, brass fixtures and marble surfaces unite luxury and function, anchoring the home’s sophisticated design. The family room features a striking bookmatched stone fireplace, tying together rich textures and accents of color. Personal details, like the sari-inspired rug in the lounge and the handcrafted lazy Susan in the dining room, honor the homeowners’ cultural heritage while elevating each space.
Outdoors, the poolside lounge extends the home’s elegance with a cozy sectional and egg chair framed by architectural screens. This serene space encourages connection, relaxation, and seamless indoor-outdoor living.
Idyllic Escape is the perfect blend of luxury and tranquility—a home where every detail tells a story, and every space feels like an invitation to unwind.
 Tailored Spaces, Natalie Spiniolas
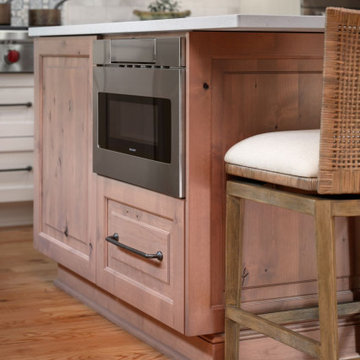
This kitchen remodel was years in the making — the result of thoughtful planning, careful conversation, and a client whose passion for baking and cooking runs deep. Having even studied culinary arts overseas, she came to us with a clear vision: her kitchen needed to work as beautifully as it looked.
Because her home is full of personality and eclectic charm, our design needed to honor that spirit while elevating function. The existing shell featured multiple wood tones, so choosing materials that blended seamlessly was essential. A vintage brushed-glaze cabinetry finish paired with a knotty alder island in a soft stain became the perfect solution, creating a warm and timeless foundation.
Every detail was selected to support her craft and celebrate her love of cooking. The result is a kitchen that feels both artful and hardworking — a true reflection of the client herself.
 New Explode Construction
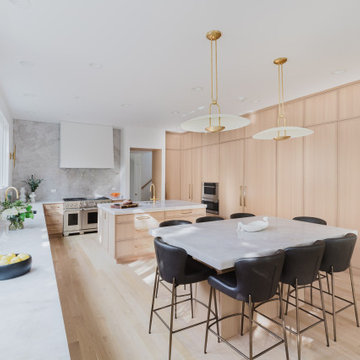
This kitchen from the Glencoe Minimalist Elegance collection is a celebration of form, function, and subtle luxury. At its center, a waterfall-edge marble island offers both sculptural beauty and everyday utility, surrounded by light-filled openness and custom millwork that stretches from floor to ceiling. The cabinetry is seamless, hardware-free, and thoughtfully integrated to emphasize calm and continuity throughout the space.
What truly sets this design apart is the trio of statement pendant lights — golden accents that add warmth and contrast to the restrained palette. The natural wood tones, paired with layered textures and soft lighting, create a serene, elevated atmosphere for cooking, dining, and gathering.
This is minimalist design with heart — intentionally designed by New Explode Construction to feel effortless, welcoming, and timeless. Every decision reflects a commitment to craftsmanship, clarity, and livable beauty.
164