
Search results for "Reflecting elevated" in Home Design Ideas
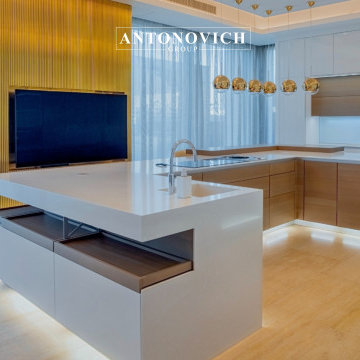
 Luxury Antonovich Design AE
Antonovich Group stands as a benchmark of excellence in luxury design, offering comprehensive services and unmatched expertise in transforming high-end residences. One of their most remarkable achievements is the renovation of an iconic modern villa in Palm Jumeirah—an exceptional project that reflects innovation, elegance, and precision at every level.
This villa renovation showcases Antonovich Group’s ability to reimagine spaces while preserving their architectural integrity. The design concept embraces modern sophistication, integrating open-plan layouts, expansive glazing, and seamless indoor-outdoor transitions that complement the prestigious waterfront setting of Palm Jumeirah. Every detail has been carefully curated to enhance both functionality and visual appeal.
Antonovich Group provides a full spectrum of services, including concept development, architectural enhancement, interior design, fit-out, and complete renovation. For this villa, the team introduced bespoke design elements, premium materials, and custom-made furniture that elevate the overall ambiance. From the grand living areas to the private suites, each space reflects a harmonious blend of luxury and comfort.
Lighting plays a key role in defining the villa’s atmosphere, with layered illumination that highlights textures, materials, and architectural features. The use of neutral tones, refined finishes, and statement pieces creates a timeless yet contemporary aesthetic that defines modern luxury living.
What sets Antonovich Group apart is their commitment to delivering turnkey solutions with meticulous attention to detail. Their expert team ensures seamless project execution from start to completion, maintaining the highest standards of craftsmanship and quality.
This iconic modern villa renovation in Palm Jumeirah is a true testament to Antonovich Group’s vision and expertise. It exemplifies how thoughtful design, technical precision, and creative excellence can transform a residence into a sophisticated and luxurious masterpiece tailored for elevated living.
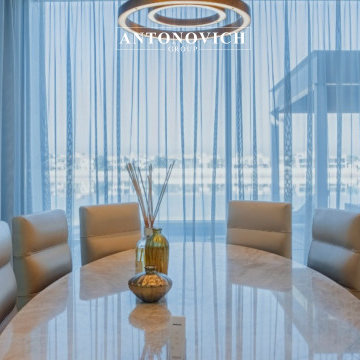 Luxury Antonovich Design AE
Antonovich Group stands as a benchmark of excellence in luxury design, offering comprehensive services and unmatched expertise in transforming high-end residences. One of their most remarkable achievements is the renovation of an iconic modern villa in Palm Jumeirah—an exceptional project that reflects innovation, elegance, and precision at every level.
This villa renovation showcases Antonovich Group’s ability to reimagine spaces while preserving their architectural integrity. The design concept embraces modern sophistication, integrating open-plan layouts, expansive glazing, and seamless indoor-outdoor transitions that complement the prestigious waterfront setting of Palm Jumeirah. Every detail has been carefully curated to enhance both functionality and visual appeal.
Antonovich Group provides a full spectrum of services, including concept development, architectural enhancement, interior design, fit-out, and complete renovation. For this villa, the team introduced bespoke design elements, premium materials, and custom-made furniture that elevate the overall ambiance. From the grand living areas to the private suites, each space reflects a harmonious blend of luxury and comfort.
Lighting plays a key role in defining the villa’s atmosphere, with layered illumination that highlights textures, materials, and architectural features. The use of neutral tones, refined finishes, and statement pieces creates a timeless yet contemporary aesthetic that defines modern luxury living.
What sets Antonovich Group apart is their commitment to delivering turnkey solutions with meticulous attention to detail. Their expert team ensures seamless project execution from start to completion, maintaining the highest standards of craftsmanship and quality.
This iconic modern villa renovation in Palm Jumeirah is a true testament to Antonovich Group’s vision and expertise. It exemplifies how thoughtful design, technical precision, and creative excellence can transform a residence into a sophisticated and luxurious masterpiece tailored for elevated living.

 FA Design Build
After a leak prevented them from using their master bath shower, our clients welcomed the chance to elevate their builder-grade bathroom. From the start, we were impressed with their eagerness to consider unique selections. They were willing to think beyond the monotonous choices of gray, taupe, and white to create a space they loved! The result is a master bath that reflects their easy-going, fun personalities. While the overall footprint remained the same, we replaced the bulky, unused corner tub with a free-standing tub; added a knee wall and custom glass enclosure to the shower; and installed cabinetry (Medallion Cabinetry, Macchiato) with a center tower for additional storage and to designate his and her space. The wall paint, tile floor (Happy Floors, Exotic Stone), and countertop (Caesarstone, Rugged Concrete) give the dramatic pop.
Find the right local pro for your project
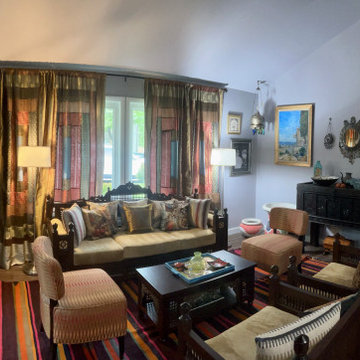
 Sandra Hambley
How do you want your home to feel? And how can it reflect who you are, where you have been and encapsulate your favorite experiences? My design mission and philosophy is to uncover and then enrich and elevate a client's natural style.
This modern style home began with new luxury vinyl plank on a concrete slab to unify a modest first floor after removing walls in the dining room and kitchen. The best part of this project was transforming an otherwise ordinary home by using color and our client's most valued collections from over a decade of living in and around the Middle East. Our client loves her home so this is a design success.
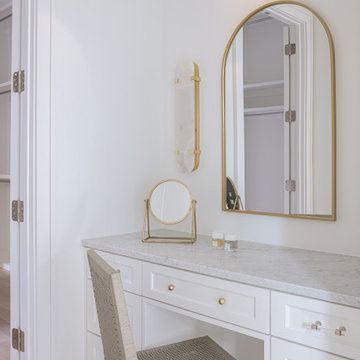
 Jessica Koltun Home
Interior design by designer and broker Jessica Koltun Home | Selling Dallas. This custom Dallas residence blends coastal style with timeless interiors and modern elegance. Light and airy open-concept spaces, polished finishes, and refined architectural details create a fresh yet sophisticated home. Designed for both beauty and livability, Marquita reflects the signature Koltun Home approach to luxury home design.
 Cavare Interiors Corp
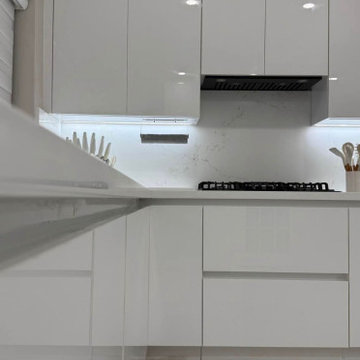
High-Gloss White Kitchen
Elevate your home with a stunning high-gloss white kitchen that embodies modern luxury and sophistication. The reflective finish enhances natural light, creates a spacious feel, and delivers a sleek, contemporary look. Paired with premium countertops, designer hardware, and high-end appliances, a high-gloss white kitchen offers a clean, elegant aesthetic with exceptional functionality.
 Jessica Koltun Home
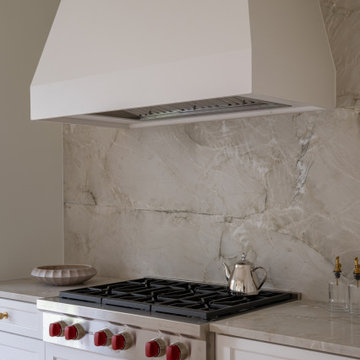
Interior design by designer and broker Jessica Koltun Home | Selling Dallas. This custom Dallas home showcases timeless interiors with open concept living, modern elegance, and polished details throughout. Featuring a designer kitchen, spa-inspired bathrooms, and thoughtfully curated living spaces, every detail reflects the signature Koltun Home approach: luxury home design that feels both refined and livable.


 Michelle Jett – Decorating Den Interiors
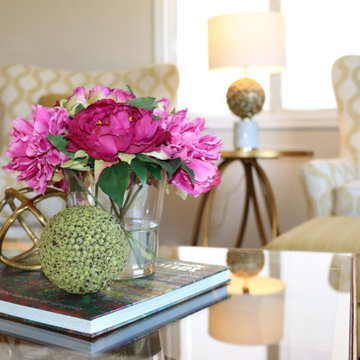
This refined sitting area showcases how thoughtful styling can elevate everyday living. A soft neutral palette is complemented by warm metallic finishes, patterned wingback chairs, and fresh florals that bring vibrant color to the space. Layered accessories, reflective surfaces, and carefully selected furnishings create a welcoming atmosphere that feels polished yet comfortable. Designed for quiet conversation or a relaxing morning coffee, this space blends timeless elegance with effortless livability.
 The Decorating Therapist
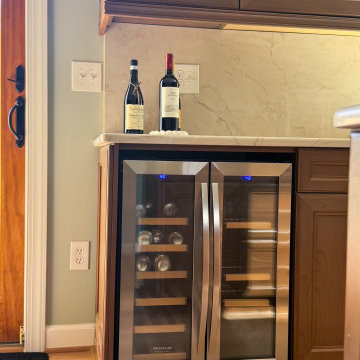
A thoughtfully designed glass-front display cabinet over the new beverage fridge transforms the homeowner's crystal stemware from hidden storage into an elegant design feature. Previously concealed behind solid cabinet doors, the collection is now beautifully showcased, where its brilliance contributes to the overall ambiance of the luxury kitchen. A mirrored back panel reflects light through the crystal, amplifying its sparkle, creating visual depth, and adding a subtle sense of glamour. This custom display blends practical storage with sophisticated presentation, demonstrating how carefully considered cabinetry design can elevate both functionality and everyday luxury.
 The Design Firm
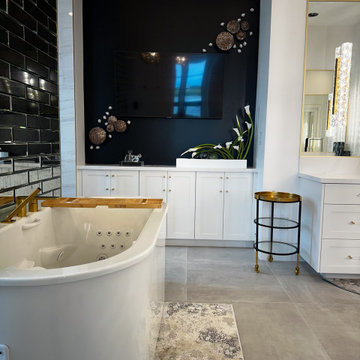
Step into our luxurious Master Bath, where relaxation awaits in the indulgent freestanding tub equipped with soothing jets. Every aspect of this sanctuary is meticulously crafted to embody transitional elegance, from the mirrored subway tile wall to the captivating accent wall featuring a convenient TV. Each element has been thoughtfully selected to resonate with our customer's unique personal style and lifestyle, elevating their daily experience to new heights of luxury and comfort. Prepare to immerse yourself in a space designed to rejuvenate both body and soul, reflecting the epitome of refined living.
 Kimberley Kay Interiors
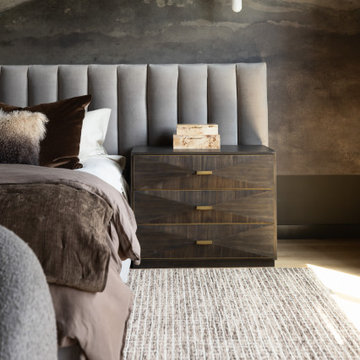
The primary suite was designed as a luxurious, moody retreat that feels both intimate and sophisticated. Rich tones, dramatic wallcoverings, and layered textures envelop the space, creating a sense of warmth and serenity. Thoughtfully selected furnishings, ambient lighting, and organic materials soften the darker palette while adding depth and refinement. Every detail was curated to evoke the feeling of a boutique hotel suite, balancing comfort with elevated design. The result is a timeless sanctuary that offers a peaceful escape from daily life while perfectly reflecting the home's Modern Organic Luxe aesthetic.
 Jessica Koltun Home
Interior design by designer and broker Jessica Koltun Home | Selling Dallas. This custom Dallas home showcases timeless interiors with open concept living, modern elegance, and polished details throughout. Featuring a designer kitchen, spa-inspired bathrooms, and thoughtfully curated living spaces, every detail reflects the signature Koltun Home approach: luxury home design that feels both refined and livable.
 SpiceGirl Remodeling & Design
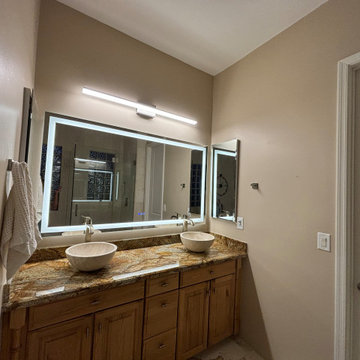
This project showcases a refined, spa-inspired bathroom designed with natural stone at the forefront. Custom travertine wall tiles sourced from Mexico create a warm, cohesive backdrop, bringing depth and organic texture to the space. The polished travertine flooring enhances light reflection while maintaining a grounded, timeless aesthetic.
A sculptural stone soaking tub serves as a focal point, complementing the seamless glass shower enclosure and elevating the overall sense of luxury. The double vanity features rich natural wood cabinetry paired with a bold granite countertop and vessel sinks, balancing modern functionality with earthy elegance.
Every element was selected to create a cohesive, high-end environment that emphasizes durability, natural materials, and a calm, resort-style experience.

Sponsored
Delaware, OH

Buckeye Basements, Inc.
Central Ohio's Basement Finishing ExpertsBest Of Houzz '13-'21
 Spin Design Limited
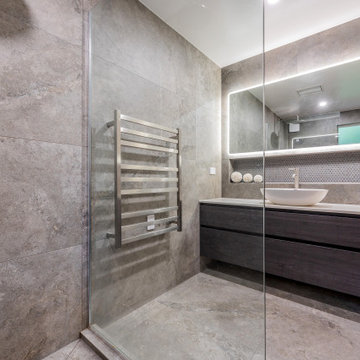
Mosaic features, when used sparingly or as focal points, can become captivating design elements. The intricate patterns and meticulous arrangement of mosaic tiles showcase attention to detail and craftsmanship, elevating the bathroom's overall appearance.
Grey surfaces, particularly when combined with glossy finishes, can play with ambient light, enhancing the bathroom's atmosphere. Light reflection and shadow interplay add a layer of complexity that adds to the overall sophisticated feel.
 FA Design Build
After a leak prevented them from using their master bath shower, our clients welcomed the chance to elevate their builder-grade bathroom. From the start, we were impressed with their eagerness to consider unique selections. They were willing to think beyond the monotonous choices of gray, taupe, and white to create a space they loved! The result is a master bath that reflects their easy-going, fun personalities. While the overall footprint remained the same, we replaced the bulky, unused corner tub with a free-standing tub; added a knee wall and custom glass enclosure to the shower; and installed cabinetry (Medallion Cabinetry, Macchiato) with a center tower for additional storage and to designate his and her space. The wall paint, tile floor (Happy Floors, Exotic Stone), and countertop (Caesarstone, Rugged Concrete) give the dramatic pop.
 SpiceGirl Remodeling & Design
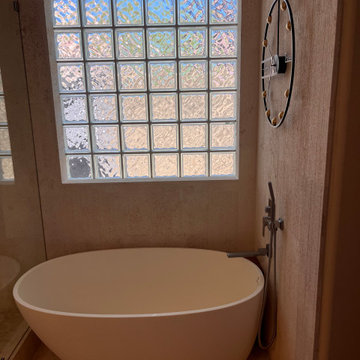
This project showcases a refined, spa-inspired bathroom designed with natural stone at the forefront. Custom travertine wall tiles sourced from Mexico create a warm, cohesive backdrop, bringing depth and organic texture to the space. The polished travertine flooring enhances light reflection while maintaining a grounded, timeless aesthetic.
A sculptural stone soaking tub serves as a focal point, complementing the seamless glass shower enclosure and elevating the overall sense of luxury. The double vanity features rich natural wood cabinetry paired with a bold granite countertop and vessel sinks, balancing modern functionality with earthy elegance.
Every element was selected to create a cohesive, high-end environment that emphasizes durability, natural materials, and a calm, resort-style experience.
 Kimberley Kay Interiors
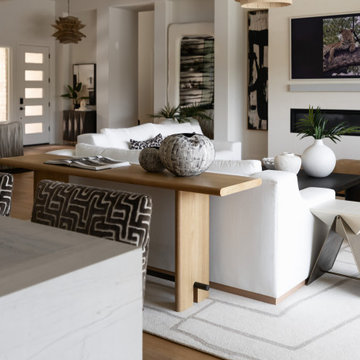
The family room was designed as the heart of the home, where comfort and sophistication seamlessly come together. Grounded by warm organic materials, layered textures, and thoughtfully curated furnishings, the space feels both elevated and inviting. Statement lighting, architectural details, and a balanced mix of soft upholstery and natural finishes create visual interest while maintaining a relaxed atmosphere. Designed for both everyday living and entertaining, the room serves as a welcoming gathering place that reflects the home's Modern Organic Luxe aesthetic—timeless, refined, and effortlessly livable.

Sponsored
Columbus, OH
Free consultation for landscape design!

Peabody Landscape Group
Columbus' Reliable Landscape Design & Contracting
 Wise Design & Remodel LLC
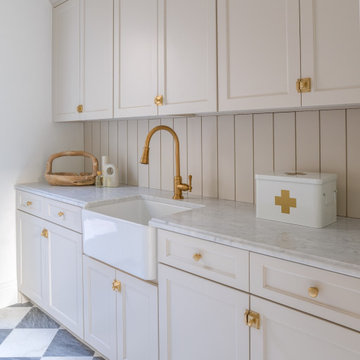
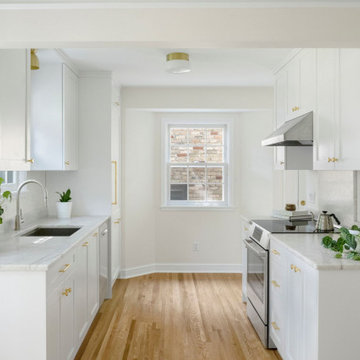
This kitchen renovation transformed a dated, enclosed space into a bright and welcoming heart of the home. Soft white cabinetry and marble-inspired quartz countertops reflect the natural light now flowing into the space. Gold accents throughout—cabinet hardware, pendant lighting, and faucet fixtures—add a sense of quiet luxury, while uncluttered surfaces and clean lines ensure functionality remains top of mind. The layout was optimized for ease of use and connection, resulting in a kitchen that feels serene, elevated, and perfectly in step with the rest of the home. This project showcases how a thoughtful combination of classic finishes and modern simplicity can breathe new life into an everyday space.
 Kimberley Kay Interiors
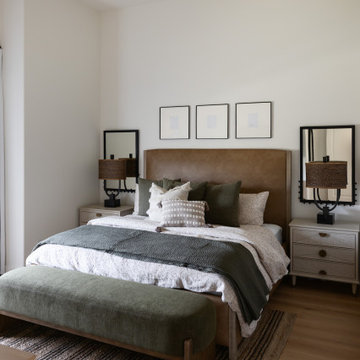
The green guest bedroom was designed as a cozy yet sophisticated retreat, layered with rich color, organic textures, and timeless details. Soft green tones create a calming atmosphere while adding depth and personality to the space. Thoughtfully selected furnishings, tailored bedding, and curated accents bring warmth and comfort, creating an inviting environment for guests to relax and unwind. The combination of natural hues and elevated finishes perfectly reflects the home's Modern Organic Luxe aesthetic, resulting in a guest suite that feels both refreshing and effortlessly elegant.
 Custom Wallcovering with Leo
Dining Room wallpaper installation – Boca Raton, FL. In this Boca Raton home, we used traditional damask wallpaper in a pale gold tone to elevate a formal dining room with high ceilings and classic crown molding. The paper was installed across all four walls, aligning the pattern seamlessly. Its soft sheen plays beautifully with natural light from the arched windows and reflects the chandelier above the table, enhancing the room’s timeless character.
79