
Search results for "Reflecting elevated" in Home Design Ideas
 KCBR Design | Remodel
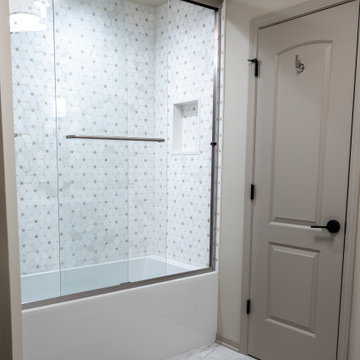
This whole home remodel in Olathe, Kansas transformed a 2011 built home into a cohesive, functional space designed for modern family living and entertaining. Our design build team completed a full scale renovation, including eight bathroom remodels, a reimagined primary suite with a zero entry shower and freestanding tub, and the conversion of a former home office into a fully functional prep kitchen that seamlessly connects to the main kitchen.
The basement was redesigned for hosting with a custom bar area and dedicated wine room, creating inviting spaces for entertaining and everyday living. Throughout the home, we laced in hardwood flooring for continuity and updated electrical finishes and lighting to elevate both performance and ambiance.
This Johnson County renovation reflects thoughtful planning, elevated design, and craftsmanship tailored to how this family lives today.
 KCBR Design | Remodel
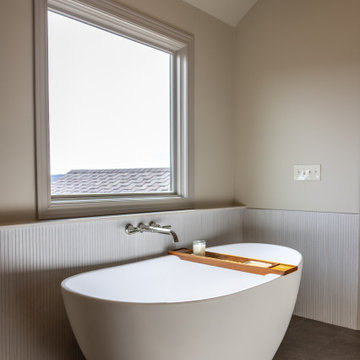
This whole home remodel in Olathe, Kansas transformed a 2011 built home into a cohesive, functional space designed for modern family living and entertaining. Our design build team completed a full scale renovation, including eight bathroom remodels, a reimagined primary suite with a zero entry shower and freestanding tub, and the conversion of a former home office into a fully functional prep kitchen that seamlessly connects to the main kitchen.
The basement was redesigned for hosting with a custom bar area and dedicated wine room, creating inviting spaces for entertaining and everyday living. Throughout the home, we laced in hardwood flooring for continuity and updated electrical finishes and lighting to elevate both performance and ambiance.
This Johnson County renovation reflects thoughtful planning, elevated design, and craftsmanship tailored to how this family lives today.
 KCBR Design | Remodel
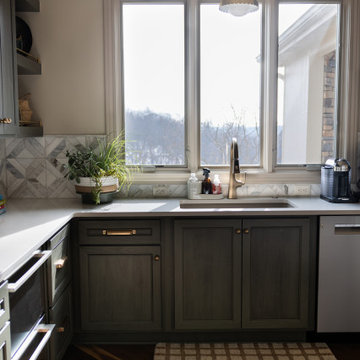
This whole home remodel in Olathe, Kansas transformed a 2011 built home into a cohesive, functional space designed for modern family living and entertaining. Our design build team completed a full scale renovation, including eight bathroom remodels, a reimagined primary suite with a zero entry shower and freestanding tub, and the conversion of a former home office into a fully functional prep kitchen that seamlessly connects to the main kitchen.
The basement was redesigned for hosting with a custom bar area and dedicated wine room, creating inviting spaces for entertaining and everyday living. Throughout the home, we laced in hardwood flooring for continuity and updated electrical finishes and lighting to elevate both performance and ambiance.
This Johnson County renovation reflects thoughtful planning, elevated design, and craftsmanship tailored to how this family lives today.
Find the right local pro for your project
 KCBR Design | Remodel
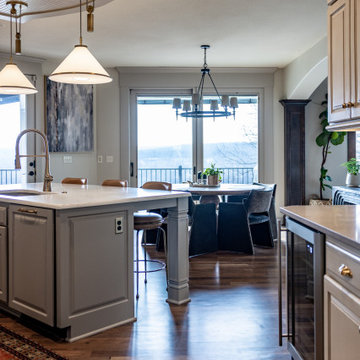
This whole home remodel in Olathe, Kansas transformed a 2011 built home into a cohesive, functional space designed for modern family living and entertaining. Our design build team completed a full scale renovation, including eight bathroom remodels, a reimagined primary suite with a zero entry shower and freestanding tub, and the conversion of a former home office into a fully functional prep kitchen that seamlessly connects to the main kitchen.
The basement was redesigned for hosting with a custom bar area and dedicated wine room, creating inviting spaces for entertaining and everyday living. Throughout the home, we laced in hardwood flooring for continuity and updated electrical finishes and lighting to elevate both performance and ambiance.
This Johnson County renovation reflects thoughtful planning, elevated design, and craftsmanship tailored to how this family lives today.
 KCBR Design | Remodel
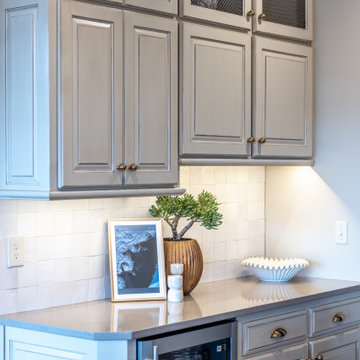
This whole home remodel in Olathe, Kansas transformed a 2011 built home into a cohesive, functional space designed for modern family living and entertaining. Our design build team completed a full scale renovation, including eight bathroom remodels, a reimagined primary suite with a zero entry shower and freestanding tub, and the conversion of a former home office into a fully functional prep kitchen that seamlessly connects to the main kitchen.
The basement was redesigned for hosting with a custom bar area and dedicated wine room, creating inviting spaces for entertaining and everyday living. Throughout the home, we laced in hardwood flooring for continuity and updated electrical finishes and lighting to elevate both performance and ambiance.
This Johnson County renovation reflects thoughtful planning, elevated design, and craftsmanship tailored to how this family lives today.
 KCBR Design | Remodel
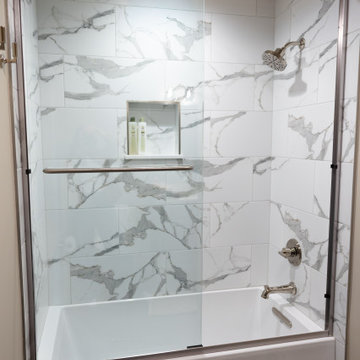
This whole home remodel in Olathe, Kansas transformed a 2011 built home into a cohesive, functional space designed for modern family living and entertaining. Our design build team completed a full scale renovation, including eight bathroom remodels, a reimagined primary suite with a zero entry shower and freestanding tub, and the conversion of a former home office into a fully functional prep kitchen that seamlessly connects to the main kitchen.
The basement was redesigned for hosting with a custom bar area and dedicated wine room, creating inviting spaces for entertaining and everyday living. Throughout the home, we laced in hardwood flooring for continuity and updated electrical finishes and lighting to elevate both performance and ambiance.
This Johnson County renovation reflects thoughtful planning, elevated design, and craftsmanship tailored to how this family lives today.
 KCBR Design | Remodel
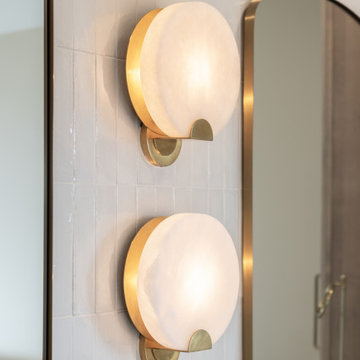
This whole home remodel in Olathe, Kansas transformed a 2011 built home into a cohesive, functional space designed for modern family living and entertaining. Our design build team completed a full scale renovation, including eight bathroom remodels, a reimagined primary suite with a zero entry shower and freestanding tub, and the conversion of a former home office into a fully functional prep kitchen that seamlessly connects to the main kitchen.
The basement was redesigned for hosting with a custom bar area and dedicated wine room, creating inviting spaces for entertaining and everyday living. Throughout the home, we laced in hardwood flooring for continuity and updated electrical finishes and lighting to elevate both performance and ambiance.
This Johnson County renovation reflects thoughtful planning, elevated design, and craftsmanship tailored to how this family lives today.

Sponsored
Columbus, OH
Free consultation for landscape design!

Peabody Landscape Group
Franklin County's Reliable Landscape Design & Contracting
 KCBR Design | Remodel
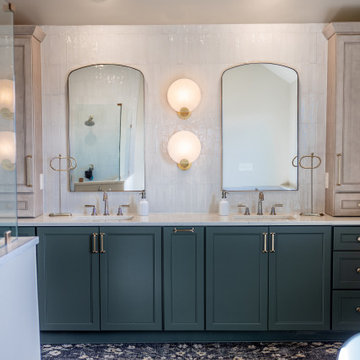
This whole home remodel in Olathe, Kansas transformed a 2011 built home into a cohesive, functional space designed for modern family living and entertaining. Our design build team completed a full scale renovation, including eight bathroom remodels, a reimagined primary suite with a zero entry shower and freestanding tub, and the conversion of a former home office into a fully functional prep kitchen that seamlessly connects to the main kitchen.
The basement was redesigned for hosting with a custom bar area and dedicated wine room, creating inviting spaces for entertaining and everyday living. Throughout the home, we laced in hardwood flooring for continuity and updated electrical finishes and lighting to elevate both performance and ambiance.
This Johnson County renovation reflects thoughtful planning, elevated design, and craftsmanship tailored to how this family lives today.
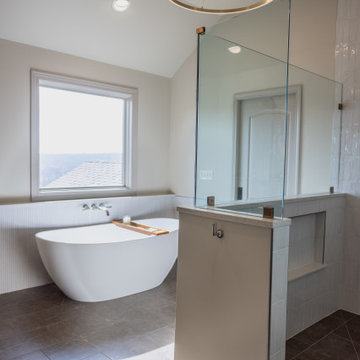 KCBR Design | Remodel
This whole home remodel in Olathe, Kansas transformed a 2011 built home into a cohesive, functional space designed for modern family living and entertaining. Our design build team completed a full scale renovation, including eight bathroom remodels, a reimagined primary suite with a zero entry shower and freestanding tub, and the conversion of a former home office into a fully functional prep kitchen that seamlessly connects to the main kitchen.
The basement was redesigned for hosting with a custom bar area and dedicated wine room, creating inviting spaces for entertaining and everyday living. Throughout the home, we laced in hardwood flooring for continuity and updated electrical finishes and lighting to elevate both performance and ambiance.
This Johnson County renovation reflects thoughtful planning, elevated design, and craftsmanship tailored to how this family lives today.
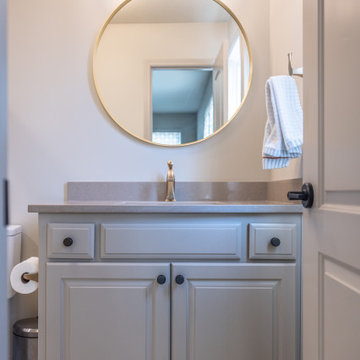 KCBR Design | Remodel
This whole home remodel in Olathe, Kansas transformed a 2011 built home into a cohesive, functional space designed for modern family living and entertaining. Our design build team completed a full scale renovation, including eight bathroom remodels, a reimagined primary suite with a zero entry shower and freestanding tub, and the conversion of a former home office into a fully functional prep kitchen that seamlessly connects to the main kitchen.
The basement was redesigned for hosting with a custom bar area and dedicated wine room, creating inviting spaces for entertaining and everyday living. Throughout the home, we laced in hardwood flooring for continuity and updated electrical finishes and lighting to elevate both performance and ambiance.
This Johnson County renovation reflects thoughtful planning, elevated design, and craftsmanship tailored to how this family lives today.
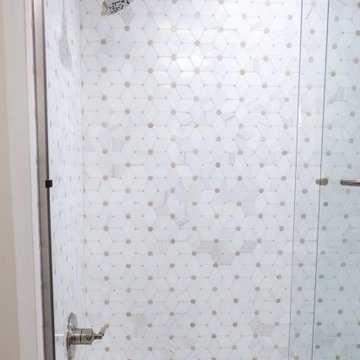 KCBR Design | Remodel
This whole home remodel in Olathe, Kansas transformed a 2011 built home into a cohesive, functional space designed for modern family living and entertaining. Our design build team completed a full scale renovation, including eight bathroom remodels, a reimagined primary suite with a zero entry shower and freestanding tub, and the conversion of a former home office into a fully functional prep kitchen that seamlessly connects to the main kitchen.
The basement was redesigned for hosting with a custom bar area and dedicated wine room, creating inviting spaces for entertaining and everyday living. Throughout the home, we laced in hardwood flooring for continuity and updated electrical finishes and lighting to elevate both performance and ambiance.
This Johnson County renovation reflects thoughtful planning, elevated design, and craftsmanship tailored to how this family lives today.
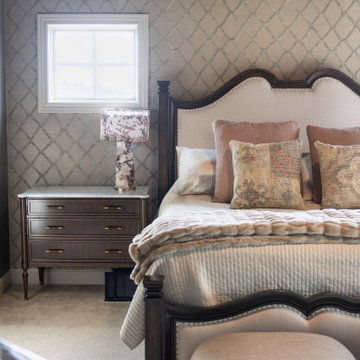 KCBR Design | Remodel
This whole home remodel in Olathe, Kansas transformed a 2011 built home into a cohesive, functional space designed for modern family living and entertaining. Our design build team completed a full scale renovation, including eight bathroom remodels, a reimagined primary suite with a zero entry shower and freestanding tub, and the conversion of a former home office into a fully functional prep kitchen that seamlessly connects to the main kitchen.
The basement was redesigned for hosting with a custom bar area and dedicated wine room, creating inviting spaces for entertaining and everyday living. Throughout the home, we laced in hardwood flooring for continuity and updated electrical finishes and lighting to elevate both performance and ambiance.
This Johnson County renovation reflects thoughtful planning, elevated design, and craftsmanship tailored to how this family lives today.
 Texas Patio Covers
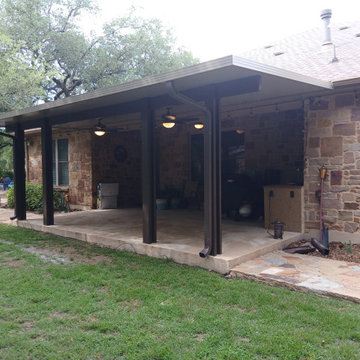
This custom patio cover in Pflugerville, Texas, reflects Texas Patio Covers’ commitment to functional design and long-lasting materials tailored for Central Texas homes. Built with powder-coated aluminum framing and a Snap-N-Lock™ insulated roof system, the structure offers full protection from sun, rain, and wind—making it ideal for year-round outdoor living.
Attached seamlessly to the home’s rear elevation, the cover extends the usable space for dining, relaxing, or entertaining. Its clean lines, integrated gutter system, and neutral finish complement the home’s architecture while delivering low-maintenance performance that resists rust, fading, and warping.
Whether you're hosting a weekend BBQ or enjoying quiet evenings outdoors, this patio cover transforms the backyard into a shaded retreat built to withstand Pflugerville’s climate and elevate curb appeal.


 KCBR Design | Remodel
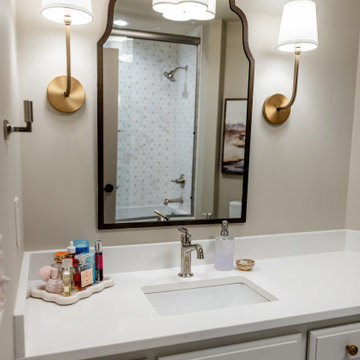
This whole home remodel in Olathe, Kansas transformed a 2011 built home into a cohesive, functional space designed for modern family living and entertaining. Our design build team completed a full scale renovation, including eight bathroom remodels, a reimagined primary suite with a zero entry shower and freestanding tub, and the conversion of a former home office into a fully functional prep kitchen that seamlessly connects to the main kitchen.
The basement was redesigned for hosting with a custom bar area and dedicated wine room, creating inviting spaces for entertaining and everyday living. Throughout the home, we laced in hardwood flooring for continuity and updated electrical finishes and lighting to elevate both performance and ambiance.
This Johnson County renovation reflects thoughtful planning, elevated design, and craftsmanship tailored to how this family lives today.
 KCBR Design | Remodel
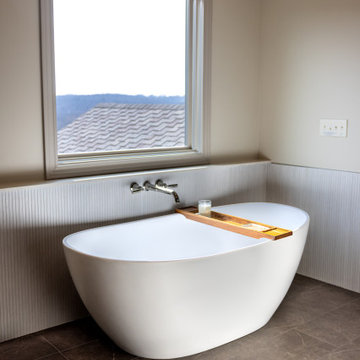
This whole home remodel in Olathe, Kansas transformed a 2011 built home into a cohesive, functional space designed for modern family living and entertaining. Our design build team completed a full scale renovation, including eight bathroom remodels, a reimagined primary suite with a zero entry shower and freestanding tub, and the conversion of a former home office into a fully functional prep kitchen that seamlessly connects to the main kitchen.
The basement was redesigned for hosting with a custom bar area and dedicated wine room, creating inviting spaces for entertaining and everyday living. Throughout the home, we laced in hardwood flooring for continuity and updated electrical finishes and lighting to elevate both performance and ambiance.
This Johnson County renovation reflects thoughtful planning, elevated design, and craftsmanship tailored to how this family lives today.
 KCBR Design | Remodel
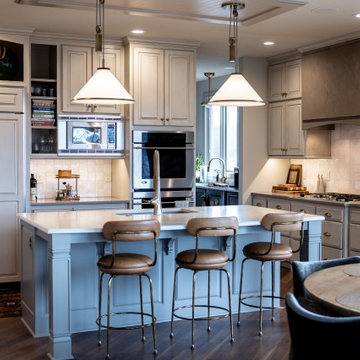
This whole home remodel in Olathe, Kansas transformed a 2011 built home into a cohesive, functional space designed for modern family living and entertaining. Our design build team completed a full scale renovation, including eight bathroom remodels, a reimagined primary suite with a zero entry shower and freestanding tub, and the conversion of a former home office into a fully functional prep kitchen that seamlessly connects to the main kitchen.
The basement was redesigned for hosting with a custom bar area and dedicated wine room, creating inviting spaces for entertaining and everyday living. Throughout the home, we laced in hardwood flooring for continuity and updated electrical finishes and lighting to elevate both performance and ambiance.
This Johnson County renovation reflects thoughtful planning, elevated design, and craftsmanship tailored to how this family lives today.
 Joe McGuire Design
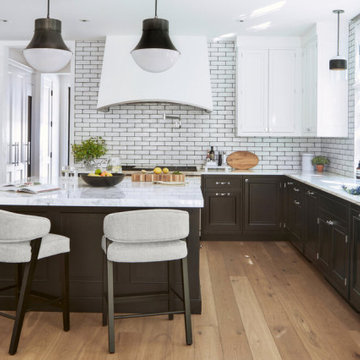
Our Aspen studio designed this beautiful home in the mountains to reflect the bright, beautiful, natural vibes outside – an excellent way to elevate the senses. We used a double-height, oak-paneled ceiling in the living room to create an expansive feeling. We also placed layers of Moroccan rugs, cozy textures of alpaca, mohair, and shearling by exceptional makers from around the US. In the kitchen and bar area, we went with the classic black and white combination to create a sophisticated ambience. We furnished the dining room with attractive blue chairs and artworks, and in the bedrooms, we maintained the bright, airy vibes by adding cozy beddings and accessories.

Sponsored
Delaware, OH

Buckeye Basements, Inc.
Central Ohio's Basement Finishing ExpertsBest Of Houzz '13-'21

 ELEVATIONS | Design Solutions by Myers
Visit Our Showroom
8000 Locust Mill St.
Ellicott City, MD 21043
Amerock Essential'Z Decorative Cabinet Hardware - INSPIRED COORDINATING
COLLECTIONS
Create a seamless look throughout
the home with a variety of collections
and exquisite finishes that coordinate
beautifully with existing décor.
Featured Here:
Essential'Z Decorative Cabinet Hardware
in Brushed Bronze, Arrondi Bath Hardware
in Brushed Bronze and Contemporary Hook
in Brushed Bronze
Elevations Design Solutions by Myers is the go-to inspirational, high-end showroom for the best in cabinetry, flooring, window and door design. Visit our showroom with your architect, contractor or designer to explore the brands and products that best reflects your personal style. We can assist in product selection, in-home measurements, estimating and design, as well as providing referrals to professional remodelers and designers.

 KBC Developments
Overlooking Semiamhoo Bay, Galadriel is a refined, modern home with the warmth and strength inherently found in West Coast architecture. Textures of natural stone, Douglas fir, glass and steel unify the interior with its geographical setting - surrounded by evergreens and unrestricted views of the ocean. The entrance to the home is accessed by a crossing above a reflecting pool, in which sits a stunning and solitary bonsai which is illuminated from above through an oculus in the roof’s overhang. Expansive outdoor spaces featuring fire features and seating areas are connected by a curved metal staircase set over a blackened steel reflecting pool, adding a graphic element to the rear of the home. Clerestory glazing in an elevated roof area offers an opening into the tree canopy towards the front of the property and allows light to permeate the interior of the home, while full height windows throughout maximize the impressive views. Living spaces throughout provide ample room for entertaining and comfort. Creativity is shown in the many colourful and whimsical accents. The master bedroom features two ensuite baths - a unique request that makes good sense for the owners. Spaces for work, writing and art were given priority reflecting the values and livelihood of our clients. Projecting from a stone clad wall, cantilevered white oak stair treads lead to an extraordinary wine display that incorporates a sculptural component taken as a memento from our client’s work as a producer in the film industry, adding a strong personal dimension.
This home reflects a successful collaboration between Peter Hildebrand and Stefan Walsh of Iredale Group Architecture and KBC Developments.
Photography by Ema Peter | www.emapeter.com
 Avenue Design
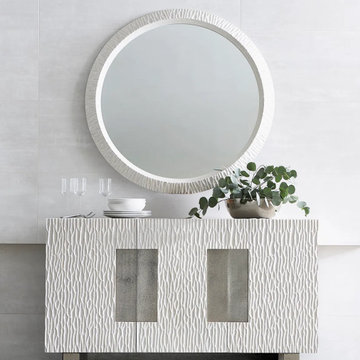
A harmony of simplicity and modernity, texture and neutrals, the Solaria buffet makes the most of form and function. Chiseled resin door fronts in a Weathered Bone finish are the perfect contrast to cast aluminum door panels and legs. The doors open to reveal impeccable storage with shelves and a drawer. The buffet can be used for china and tableware storage or as a media unit.
Defined by the beauty of simplicity, Solaria combines the clean lines of minimalism with layers of texture in a tonal palette of washed natural hues. Unadorned profiles are built with flawless craftsmanship, combining wire-brushed oak, stone and chiseled surfaces with rustic cast aluminum. The look is uncluttered with a modernist style and elevated aesthetic. Geometrics and smooth surfaces offer hints of Bauhaus, while shearling adds warmth and softness. The collection is sophisticated but relaxed and unpretentious, with an elemental, reflective purity.
82