
Search results for "Reflecting elevated" in Home Design Ideas
 Jessica Koltun Home
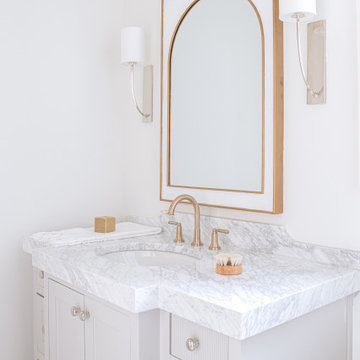
Interior design by designer and broker Jessica Koltun Home | Selling Dallas. This custom Dallas residence blends coastal style with timeless interiors and modern elegance. Light and airy open-concept spaces, polished finishes, and refined architectural details create a fresh yet sophisticated home. Designed for both beauty and livability, Marquita reflects the signature Koltun Home approach to luxury home design.
 Joe McGuire Design
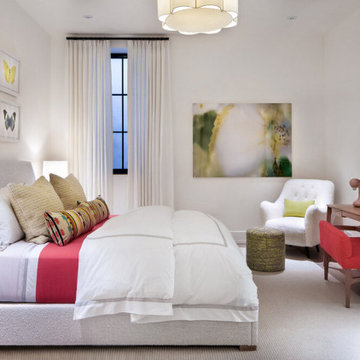
Our Aspen studio designed this beautiful home in the mountains to reflect the bright, beautiful, natural vibes outside – an excellent way to elevate the senses. We used a double-height, oak-paneled ceiling in the living room to create an expansive feeling. We also placed layers of Moroccan rugs, cozy textures of alpaca, mohair, and shearling by exceptional makers from around the US. In the kitchen and bar area, we went with the classic black and white combination to create a sophisticated ambience. We furnished the dining room with attractive blue chairs and artworks, and in the bedrooms, we maintained the bright, airy vibes by adding cozy beddings and accessories.
 Joe McGuire Design
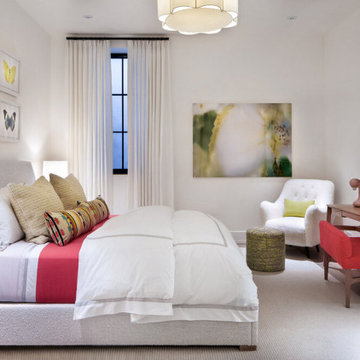
Our Boulder studio designed this beautiful home in the mountains to reflect the bright, beautiful, natural vibes outside – an excellent way to elevate the senses. We used a double-height, oak-paneled ceiling in the living room to create an expansive feeling. We also placed layers of Moroccan rugs, cozy textures of alpaca, mohair, and shearling by exceptional makers from around the US. In the kitchen and bar area, we went with the classic black and white combination to create a sophisticated ambience. We furnished the dining room with attractive blue chairs and artworks, and in the bedrooms, we maintained the bright, airy vibes by adding cozy beddings and accessories.
Find the right local pro for your project
 Urbanology Designs
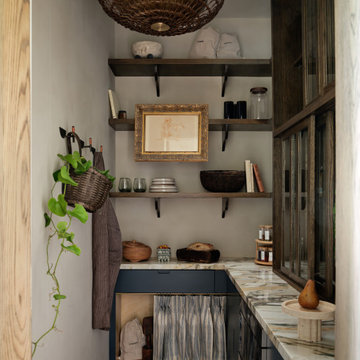
The kitchen at Southlake Manor underwent a full transformation, drawing inspiration from the charm of the South of France while incorporating the Denningtons' personal tastes. A major design feature is the stunning barrelled ceiling, which adds a sense of grandeur and architectural interest. This beautiful ceiling design enhances the space by creating visual height, drawing the eye upward and contributing to the kitchen’s airy and open feel.
The Denningtons’ love for the color blue is woven throughout the kitchen, with custom accents in a rich, deep shade that adds warmth and personality to the space. The cabinetry features a mix of finishes that complement the color palette, creating a balanced, sophisticated look.
At the heart of the kitchen sits a custom, round island—a standout piece designed to be both functional and visually striking. The island, with its unique shape and built-in drawers, provides ample storage while maintaining a sleek, clean aesthetic. It’s an ideal gathering spot for the family and offers a beautiful contrast to the surrounding cabinetry.
The layers of texture throughout the kitchen—from the smooth cabinetry finishes to the intricate details of the island and the natural warmth of the new barrelled ceiling—add depth and dimension. Every element is carefully crafted to elevate the design to the next level, blending style with practicality in a way that reflects the Denningtons' love for sophisticated, yet welcoming spaces.
 Durst & Co.
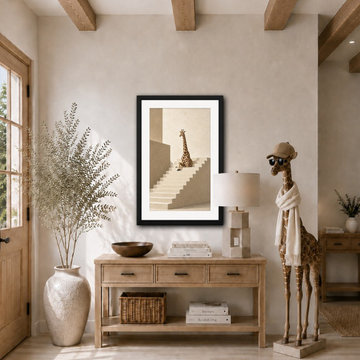
The Ascent explores balance, structure, and quiet elevation through the image of a solitary giraffe seated along a crisp geometric staircase. Warm ivory, stone, and soft taupe planes create a calm architectural setting, while the ascending lines introduce movement and a subtle sense of progress. The composition blends refined minimalism with gentle surrealism, reflecting the poised and contemplative spirit of the Quiet Giant collection.
24 x 36 framed art print. Archival print, black wood frame with white mat, ready to hang.
 Jessica Koltun Home
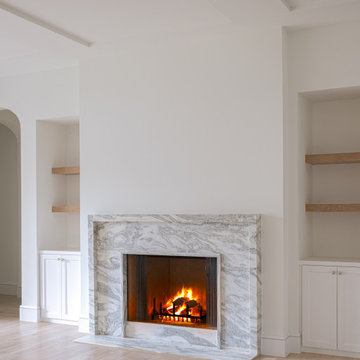
Interior design by designer and broker Jessica Koltun Home | Selling Dallas. This custom Dallas residence blends coastal style with timeless interiors and modern elegance. Light and airy open-concept spaces, polished finishes, and refined architectural details create a fresh yet sophisticated home. Designed for both beauty and livability, Marquita reflects the signature Koltun Home approach to luxury home design.
 Cosmic Design Studio
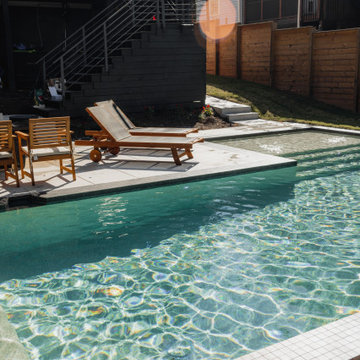
This swimming pool and outdoor living space is designed and built by Cosmic Design Studio. It is located in West Midtown Atlanta, Georgia. Its modern, edgy and progressive design complements the architectural features of the house. Crisp and clean lines elevate the overall look of the backyard and reflect the style of the homeowner.

Sponsored
Delaware, OH

Buckeye Basements, Inc.
Central Ohio's Basement Finishing ExpertsBest Of Houzz '13-'21

 FA Design Build
After a leak prevented them from using their master bath shower, our clients welcomed the chance to elevate their builder-grade bathroom. From the start, we were impressed with their eagerness to consider unique selections. They were willing to think beyond the monotonous choices of gray, taupe, and white to create a space they loved! The result is a master bath that reflects their easy-going, fun personalities. While the overall footprint remained the same, we replaced the bulky, unused corner tub with a free-standing tub; added a knee wall and custom glass enclosure to the shower; and installed cabinetry (Medallion Cabinetry, Macchiato) with a center tower for additional storage and to designate his and her space. The wall paint, tile floor (Happy Floors, Exotic Stone), and countertop (Caesarstone, Rugged Concrete) give the dramatic pop.
 Kimberley Kay Interiors
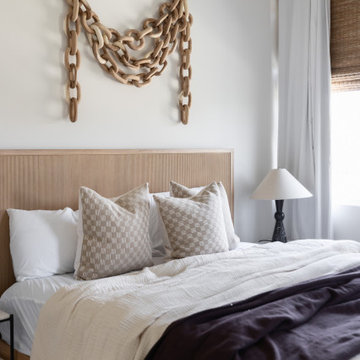
The primary suite was designed as a luxurious, moody retreat that feels both intimate and sophisticated. Rich tones, dramatic wallcoverings, and layered textures envelop the space, creating a sense of warmth and serenity. Thoughtfully selected furnishings, ambient lighting, and organic materials soften the darker palette while adding depth and refinement. Every detail was curated to evoke the feeling of a boutique hotel suite, balancing comfort with elevated design. The result is a timeless sanctuary that offers a peaceful escape from daily life while perfectly reflecting the home's Modern Organic Luxe aesthetic.
 Lux Interiors & Landscape Design Co
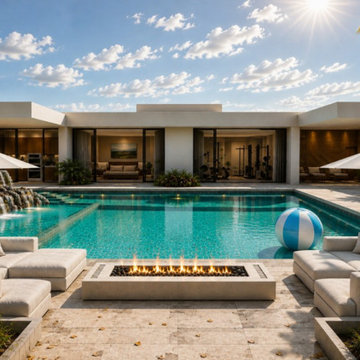
Luxury Retreat was created for a family who wanted more than just a beautiful space—they wanted a home that could truly keep up with the way they live. With a full, active household, their vision was clear: a space that felt elevated and refined, yet warm, comfortable, and effortlessly functional for everyday life. They wanted to move beyond the expected and create an environment that felt fresh, intentional, and deeply reflective of their energy as a family. Every detail was designed to support both sides of their life—quiet moments and lively gatherings, structure and spontaneity. The result is a home that doesn’t just look complete, but feels complete—where design enhances how they live, connect, and experience their space every day. A home that finally feels as full of life as the family who lives within it.
 RBD Contracting Inc.
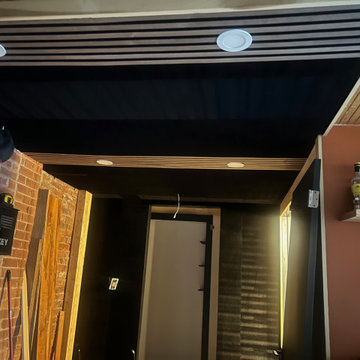
This stunning transformation breathes new life into a historic factory, seamlessly blending its industrial roots with sleek, contemporary design. The renovation honors the building’s original character while introducing high-end finishes and thoughtful architectural details.
Exposed beams, brick columns, and wood slat walls preserve its character, while sleek black fixtures, geometric accents, and spa-inspired bathrooms elevate the space. Every detail reflects a bold transformation from raw utility to refined living.
 KAZANA HOME
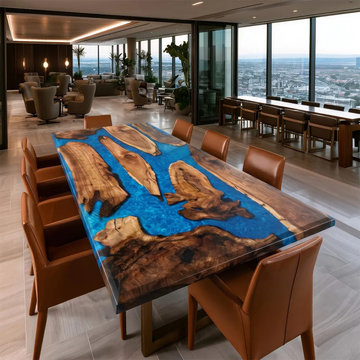
This custom 52" x 104" dining table elevates high-end residential and executive interiors with a striking balance of organic walnut and fluid resin artistry.
Key Features
Material: Solid black walnut—burl grain, chocolate swirls, golden‑amber tones.
Edge: Organic live edges for rustic character.
Resin: Ocean‑blue epoxy river with swirls and natural wood islands.
Finish: High‑gloss 3D reflective surface for depth and light.
Durability: Commercial‑grade epoxy—waterproof, stain‑proof, easy‑clean.
A refined focal point that balances organic character with contemporary craftsmanship.
 FA Design Build
After a leak prevented them from using their master bath shower, our clients welcomed the chance to elevate their builder-grade bathroom. From the start, we were impressed with their eagerness to consider unique selections. They were willing to think beyond the monotonous choices of gray, taupe, and white to create a space they loved! The result is a master bath that reflects their easy-going, fun personalities. While the overall footprint remained the same, we replaced the bulky, unused corner tub with a free-standing tub; added a knee wall and custom glass enclosure to the shower; and installed cabinetry (Medallion Cabinetry, Macchiato) with a center tower for additional storage and to designate his and her space. The wall paint, tile floor (Happy Floors, Exotic Stone), and countertop (Caesarstone, Rugged Concrete) give the dramatic pop.

Sponsored
Columbus, OH
Free consultation for landscape design!

Peabody Landscape Group
Columbus' Reliable Landscape Design & Contracting
 Wallpapering by Alex
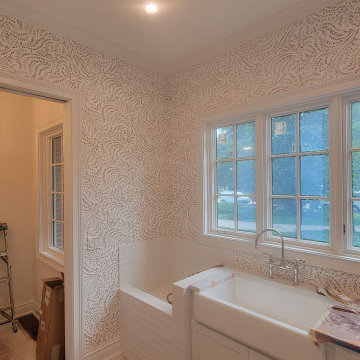
Dining Room wallpaper installation – Boca Raton, FL. In this Boca Raton home, we used traditional damask wallpaper in a pale gold tone to elevate a formal dining room with high ceilings and classic crown molding. The paper was installed across all four walls, aligning the pattern seamlessly. Its soft sheen plays beautifully with natural light from the arched windows and reflects the chandelier above the table, enhancing the room’s timeless character.

 KESHMARK LLC
Elevate your bathroom or powder room with this stunning handmade copper sink. Crafted with precision and care, this round vessel sink features a unique textured pattern that reflects light beautifully, adding a touch of luxury and sophistication to any space. The antique brass finish gives it a warm, vintage charm, perfect for rustic, bohemian, or modern farmhouse décor styles.
 F9 Productions Inc.
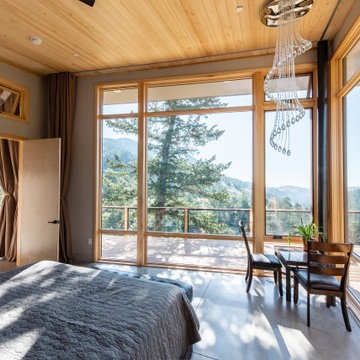
Framed by sweeping mountain views, this serene bedroom embodies modern mountain luxury. Expansive floor-to-ceiling windows blur the line between indoors and out, filling the space with natural light and panoramic beauty. The warm wood ceiling and trim balance the minimalist concrete floor, while a sculptural chandelier adds a touch of elegance. Every design element invites rest, reflection, and connection to the landscape beyond.
 Jessica Koltun Home
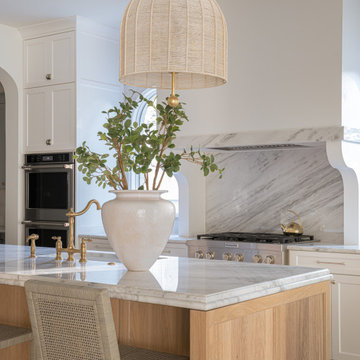
Interior design by designer and broker Jessica Koltun Home | Selling Dallas. This custom Dallas residence blends coastal style with timeless interiors and modern elegance. Light and airy open-concept spaces, polished finishes, and refined architectural details create a fresh yet sophisticated home. Designed for both beauty and livability, Marquita reflects the signature Koltun Home approach to luxury home design.


 The Decorating Therapist
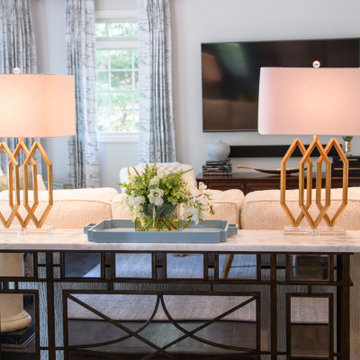
The mirrored console was elevated with a refined “glow-up,” featuring a new quartzite top that introduces natural stone texture, subtle veining, and a heightened sense of luxury. The addition of several inches in width was carefully calibrated to improve proportional balance with the adjacent 12-foot sofa, creating a more harmonious visual relationship within the seating area.
This thoughtful refinement enhances both form and function, allowing the console to read as a more substantial architectural element while maintaining its reflective lightness. The result is a sophisticated interplay of scale, materiality, and proportion that reinforces the room’s curated, high-end aesthetic.
 Jessica Koltun Home
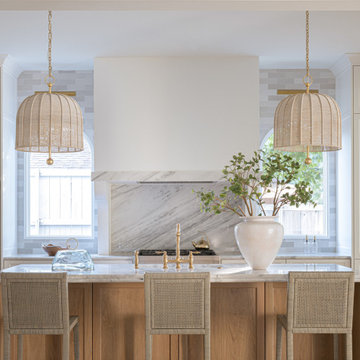
Interior design by designer and broker Jessica Koltun Home | Selling Dallas. This custom Dallas residence blends coastal style with timeless interiors and modern elegance. Light and airy open-concept spaces, polished finishes, and refined architectural details create a fresh yet sophisticated home. Designed for both beauty and livability, Marquita reflects the signature Koltun Home approach to luxury home design.

 ELEVATIONS | Design Solutions by Myers
Visit Our Showroom
8000 Locust Mill St.
Ellicott City, MD 21043
Amerock INSPIRED COORDINATING
COLLECTIONS
Classic yet fashion-forward designs
in today's most desired finishes provide
an updated touch and coordinate easily
throughout the traditional home.
Featured Here:
Mulholland Decorative Hardware in Gilded
Bronze and Pilltop Hook in Gilded Bronze.
Elegantly designed with an
inviting blend of sophisticated
lines, soft curves and warm
tones, traditional style is a
timeless classic.
Elevations Design Solutions by Myers is the go-to inspirational, high-end showroom for the best in cabinetry, flooring, window and door design. Visit our showroom with your architect, contractor or designer to explore the brands and products that best reflects your personal style. We can assist in product selection, in-home measurements, estimating and design, as well as providing referrals to professional remodelers and designers.
80