
Search results for "Reflecting" in Home Design Ideas

 Mina Brinkey
Photo: Mina Brinkey © 2013 Houzz
Inspiration for a transitional gray floor bedroom remodel in Tampa with white walls
Inspiration for a transitional gray floor bedroom remodel in Tampa with white walls
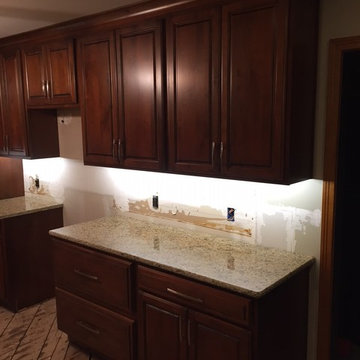
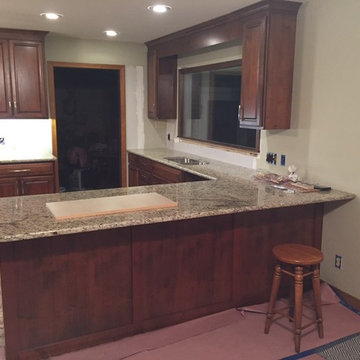
 ELizabeth Bollenbach at Lowes Maple and Ridge
Diamond Reflections kitchen.
Large transitional u-shaped eat-in kitchen photo in Wichita with raised-panel cabinets, brown cabinets, granite countertops, beige backsplash, a peninsula and multicolored countertops
Large transitional u-shaped eat-in kitchen photo in Wichita with raised-panel cabinets, brown cabinets, granite countertops, beige backsplash, a peninsula and multicolored countertops

 User
UserSmall trendy dark wood floor and brown floor powder room photo in Denver with a pedestal sink, orange walls and a two-piece toilet
Find the right local pro for your project

 Jo Rabaut
Jeff Herr Photography
Freestanding bathtub - asian master beige tile freestanding bathtub idea in Atlanta with medium tone wood cabinets and a one-piece toilet
Freestanding bathtub - asian master beige tile freestanding bathtub idea in Atlanta with medium tone wood cabinets and a one-piece toilet
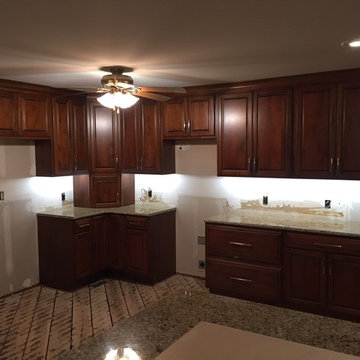 ELizabeth Bollenbach at Lowes Maple and Ridge
Diamond Reflections kitchen.
Example of a large transitional u-shaped eat-in kitchen design in Wichita with raised-panel cabinets, brown cabinets, granite countertops, beige backsplash, a peninsula and multicolored countertops
Example of a large transitional u-shaped eat-in kitchen design in Wichita with raised-panel cabinets, brown cabinets, granite countertops, beige backsplash, a peninsula and multicolored countertops
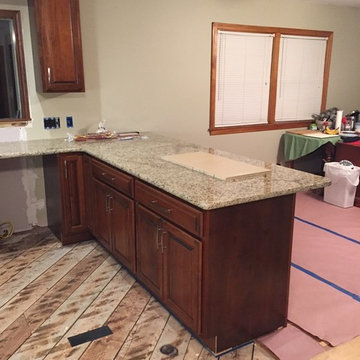 ELizabeth Bollenbach at Lowes Maple and Ridge
Diamond Reflections kitchen.
Example of a large transitional u-shaped eat-in kitchen design in Wichita with raised-panel cabinets, brown cabinets, granite countertops, beige backsplash, a peninsula and multicolored countertops
Example of a large transitional u-shaped eat-in kitchen design in Wichita with raised-panel cabinets, brown cabinets, granite countertops, beige backsplash, a peninsula and multicolored countertops
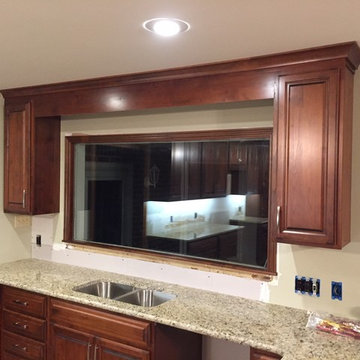 ELizabeth Bollenbach at Lowes Maple and Ridge
Diamond Reflections kitchen.
Inspiration for a large transitional u-shaped eat-in kitchen remodel in Wichita with raised-panel cabinets, brown cabinets, granite countertops, beige backsplash, a peninsula and multicolored countertops
Inspiration for a large transitional u-shaped eat-in kitchen remodel in Wichita with raised-panel cabinets, brown cabinets, granite countertops, beige backsplash, a peninsula and multicolored countertops

 Creative Edge Design Group Inc.
Modern Draw front in Secret.
Reach-in closet - small modern women's carpeted reach-in closet idea in New York with flat-panel cabinets and light wood cabinets
Reach-in closet - small modern women's carpeted reach-in closet idea in New York with flat-panel cabinets and light wood cabinets

 Blansfield Builders, Inc.
Jim Fuhrmann
Inspiration for a large rustic u-shaped light wood floor and beige floor seated home bar remodel in New York with dark wood cabinets, an integrated sink, flat-panel cabinets, zinc countertops, black backsplash and stone slab backsplash
Inspiration for a large rustic u-shaped light wood floor and beige floor seated home bar remodel in New York with dark wood cabinets, an integrated sink, flat-panel cabinets, zinc countertops, black backsplash and stone slab backsplash
 ELizabeth Bollenbach at Lowes Maple and Ridge
Diamond Reflections kitchen.
Eat-in kitchen - large transitional u-shaped eat-in kitchen idea in Wichita with raised-panel cabinets, brown cabinets, granite countertops, beige backsplash, a peninsula and multicolored countertops
Eat-in kitchen - large transitional u-shaped eat-in kitchen idea in Wichita with raised-panel cabinets, brown cabinets, granite countertops, beige backsplash, a peninsula and multicolored countertops
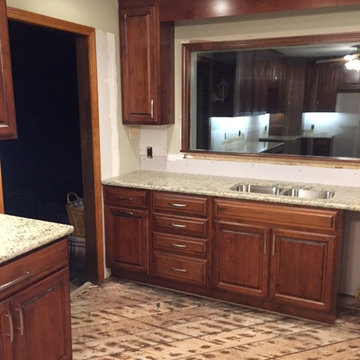 ELizabeth Bollenbach at Lowes Maple and Ridge
Diamond Reflections kitchen.
Large transitional u-shaped eat-in kitchen photo in Wichita with raised-panel cabinets, brown cabinets, granite countertops, beige backsplash, a peninsula and multicolored countertops
Large transitional u-shaped eat-in kitchen photo in Wichita with raised-panel cabinets, brown cabinets, granite countertops, beige backsplash, a peninsula and multicolored countertops

 M.S. Vicas Interiors
Powder room - mid-sized contemporary gray tile beige floor powder room idea in DC Metro with gray walls, a wall-mount sink and gray countertops
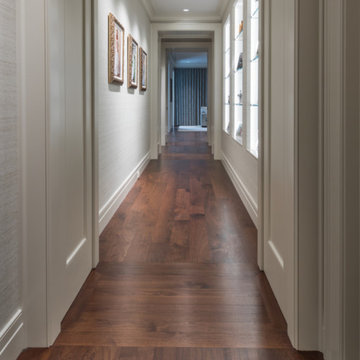
 Schenck and Company
Look up to a dramatic, illuminated ceiling. Look down to an equally dramatic reflected image created in wood. Vertical-grain walnut is set in a classic European chevron pattern, then accented by a curved walnut border with a wenge accent strip. Like ripples in a pond, the curves continue outward to the to walls of this high-rise entry.

 Granoff Architects
Bedroom - large transitional master dark wood floor bedroom idea in New York with gray walls and no fireplace
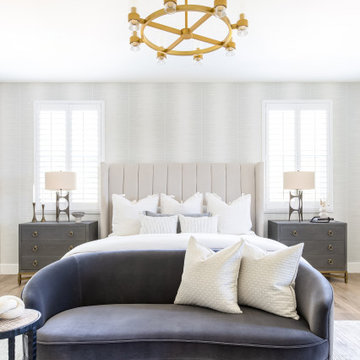


 RDM General Contractors
Larry Falke
Bedroom - large contemporary master bedroom idea in Orange County with white walls and no fireplace
Bedroom - large contemporary master bedroom idea in Orange County with white walls and no fireplace

 Vivid Interior Design - Danielle Loven
Hendel Homes
Corey Gaffer Photography
Kitchen/dining room combo - large traditional medium tone wood floor kitchen/dining room combo idea in Minneapolis
Kitchen/dining room combo - large traditional medium tone wood floor kitchen/dining room combo idea in Minneapolis

 Joey Leicht Design Inc.
Example of a small classic wet bar design in Chicago with an undermount sink, glass-front cabinets, black cabinets and mirror backsplash

 FireRock Building Materials
Mid-sized trendy beige one-story stucco house exterior photo in Dallas with a shingle roof and a hip roof
 McKenzie Construction + Craft

Example of a large trendy multicolored two-story stone flat roof design in Miami
28