
Search results for "Reflection fosters" in Home Design Ideas
 Sew Beautiful
Nestled along the tranquil banks of the Severn River, this recently completed project exudes an ambiance of serene elegance. Drawing inspiration from the surrounding natural beauty, this home incorporates a palette of soft, earthy tones and organic textures, seamlessly blending with the panoramic views of the water.
Simple linen panels frame the view, while Hunter Douglas Woven Wood Shades softly filter the intense afternoon sun that reflects off the water. Muted tones and textures balance the furnishings’ clean lines creating an airy, uncluttered atmosphere that fosters a sense of tranquility and relaxation throughout the home, making it a haven of peace and comfort by the waterside.
 Barnes Remodeling
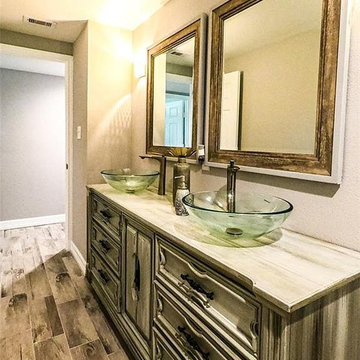
At Barnes Remodeling, we are professional kitchen and bath remodelers in Santa Clara and we offer professional kitchen and bathroom remodeling services in Santa Clara. We are driven by a single goal – to make your kitchen and bathroom absolutely stunning. We understand that the kitchen and bathroom is the most personal space in your home. So, we remodel it in a way that it reflects your taste and give you that experience that you wish.
Kitchen and Bathroom Remodeling in Santa Clara, CA - https://www.barnesremodeling.com/
 Sidler Designs
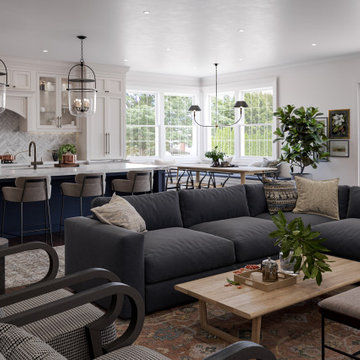
As your interior designer, I've crafted an eclectic living space that seamlessly blends style and comfort. The open-concept layout promotes connection, while the sophisticated color palette of whites, charcoals, and warm woods creates a inviting atmosphere. Thoughtful lighting, including statement pendants and ample natural light, enhances the ambiance. Textured elements and curated decor add personality without clutter. Greenery brings life to the space, complementing the views outside. This design doesn't just look beautiful—it transforms your daily living, fostering relaxation and joy. My approach creates a harmonious environment that reflects your unique style while prioritizing functionality, truly elevating your home life.
Find the right local pro for your project
 Sidler Designs
As your interior designer, I've crafted an eclectic living space that seamlessly blends style and comfort. The open-concept layout promotes connection, while the sophisticated color palette of whites, charcoals, and warm woods creates a inviting atmosphere. Thoughtful lighting, including statement pendants and ample natural light, enhances the ambiance. Textured elements and curated decor add personality without clutter. Greenery brings life to the space, complementing the views outside. This design doesn't just look beautiful—it transforms your daily living, fostering relaxation and joy. My approach creates a harmonious environment that reflects your unique style while prioritizing functionality, truly elevating your home life.
 Sew Beautiful
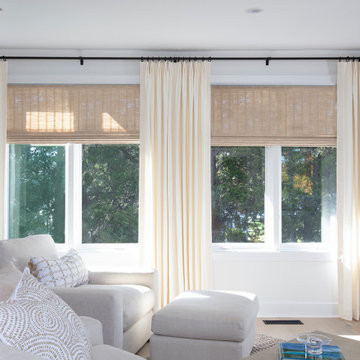
Nestled along the tranquil banks of the Severn River, this recently completed project exudes an ambiance of serene elegance. Drawing inspiration from the surrounding natural beauty, this home incorporates a palette of soft, earthy tones and organic textures, seamlessly blending with the panoramic views of the water.
Simple linen panels frame the view, while Hunter Douglas Woven Wood Shades softly filter the intense afternoon sun that reflects off the water. Muted tones and textures balance the furnishings’ clean lines creating an airy, uncluttered atmosphere that fosters a sense of tranquility and relaxation throughout the home, making it a haven of peace and comfort by the waterside.
 Sidler Designs
As your interior designer, I've crafted an eclectic living space that seamlessly blends style and comfort. The open-concept layout promotes connection, while the sophisticated color palette of whites, charcoals, and warm woods creates a inviting atmosphere. Thoughtful lighting, including statement pendants and ample natural light, enhances the ambiance. Textured elements and curated decor add personality without clutter. Greenery brings life to the space, complementing the views outside. This design doesn't just look beautiful—it transforms your daily living, fostering relaxation and joy. My approach creates a harmonious environment that reflects your unique style while prioritizing functionality, truly elevating your home life.
 Sidler Designs
As your interior designer, I've crafted an eclectic living space that seamlessly blends style and comfort. The open-concept layout promotes connection, while the sophisticated color palette of whites, charcoals, and warm woods creates a inviting atmosphere. Thoughtful lighting, including statement pendants and ample natural light, enhances the ambiance. Textured elements and curated decor add personality without clutter. Greenery brings life to the space, complementing the views outside. This design doesn't just look beautiful—it transforms your daily living, fostering relaxation and joy. My approach creates a harmonious environment that reflects your unique style while prioritizing functionality, truly elevating your home life.

Sponsored
Columbus, OH
Free consultation for landscape design!

Peabody Landscape Group
Columbus' Reliable Landscape Design & Contracting
 Studio Toro
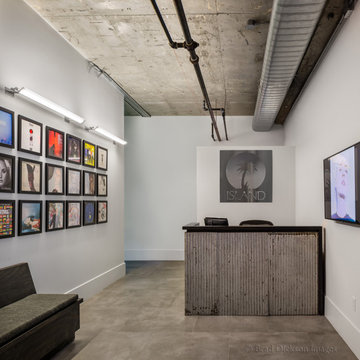
Contributed to the interior design of office and reception areas for Universal Music Group in New York City — one of the most dynamic and creative work environments in the music industry. The design challenge was balancing the energy and culture of a global entertainment brand with the functionality and professionalism required of a world class corporate environment. Reception areas were designed to make an immediate and powerful first impression — reflecting the brand's identity while welcoming artists, executives and collaborators from around the world. Office spaces were designed to foster creativity, collaboration and focus simultaneously. Every material finish and spatial decision was made with intention — because in a creative industry your environment should inspire the work that happens inside it.
 Sew Beautiful
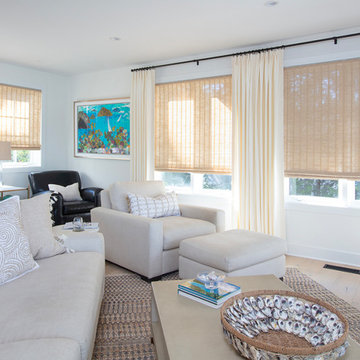
Nestled along the tranquil banks of the Severn River, this recently completed project exudes an ambiance of serene elegance. Drawing inspiration from the surrounding natural beauty, this home incorporates a palette of soft, earthy tones and organic textures, seamlessly blending with the panoramic views of the water.
Simple linen panels frame the view, while Hunter Douglas Woven Wood Shades softly filter the intense afternoon sun that reflects off the water. Muted tones and textures balance the furnishings’ clean lines creating an airy, uncluttered atmosphere that fosters a sense of tranquility and relaxation throughout the home, making it a haven of peace and comfort by the waterside.
 Studio Toro
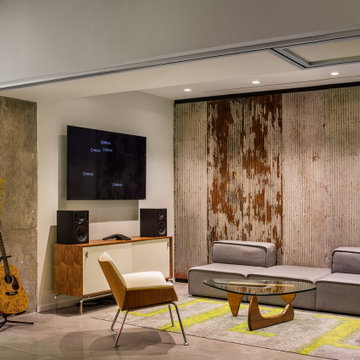
Contributed to the interior design of office and reception areas for Universal Music Group in New York City — one of the most dynamic and creative work environments in the music industry. The design challenge was balancing the energy and culture of a global entertainment brand with the functionality and professionalism required of a world class corporate environment. Reception areas were designed to make an immediate and powerful first impression — reflecting the brand's identity while welcoming artists, executives and collaborators from around the world. Office spaces were designed to foster creativity, collaboration and focus simultaneously. Every material finish and spatial decision was made with intention — because in a creative industry your environment should inspire the work that happens inside it.
 HB Pools
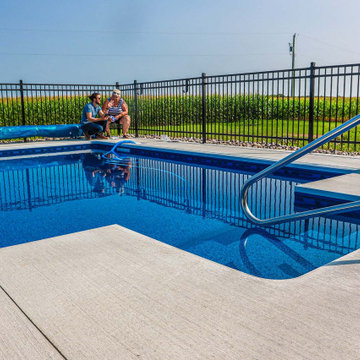
Set against the peaceful backdrop of rolling fields, this inground pool project offers a perfect combination of simplicity and serenity. Designed for both relaxation and safety, the pool features a sturdy stainless-steel railing that adds a sleek touch to the modern concrete deck. The sparkling blue water contrasts beautifully with the surrounding greenery, creating an inviting space for family gatherings and quiet moments alike.
This project showcases HB Pools' commitment to detail and client satisfaction. The clean lines and minimalist design of the pool highlight the natural beauty of the environment, while the modern fencing offers both security and style without obstructing the scenic views. The built-in steps provide easy access to the water, making this pool as functional as it is beautiful.
At HB Pools, we focus on creating outdoor spaces that fit seamlessly into our clients' lifestyles and environments. This project is a reflection of our dedication to quality craftsmanship, transparency, and building spaces that foster relaxation and connection.
 KAZANA HOME
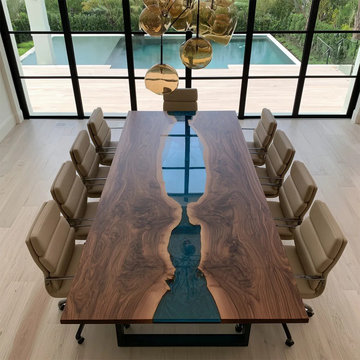
For architects, designers, and homeowners who demand both artistic vision and functional excellence, this Black Walnut Wood Black Transparent Live Edge Resin Epoxy Table redefines luxury furniture.
Design Excellence:
Material Mastery: Black Walnut paired with a light-reflecting black resin river and honed, ultra-thin edges.
Live Edge Integrity: Preserved natural live edges create a rugged, sculptural border that contrasts with the resin's smooth finish.
Proportional Harmony: The customizable rectangular silhouette guides the eye, fostering connection in dining rooms, boardrooms, or offices.
In Los Angeles, it’s a “tech mogul” statement; in Boston, it elevates historic homes with modern edge; in Austin, it’s the ultimate “creative studio” centerpiece.
 Sidler Designs
As your interior designer, I've crafted an eclectic living space that seamlessly blends style and comfort. The open-concept layout promotes connection, while the sophisticated color palette of whites, charcoals, and warm woods creates a inviting atmosphere. Thoughtful lighting, including statement pendants and ample natural light, enhances the ambiance. Textured elements and curated decor add personality without clutter. Greenery brings life to the space, complementing the views outside. This design doesn't just look beautiful—it transforms your daily living, fostering relaxation and joy. My approach creates a harmonious environment that reflects your unique style while prioritizing functionality, truly elevating your home life.
Sponsored
Columbus, OH
Free consultation for landscape design!
Peabody Landscape Group
Columbus' Reliable Landscape Design & Contracting
 D'CASSA
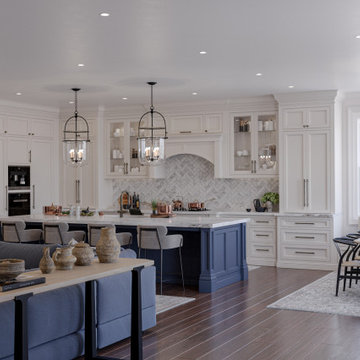
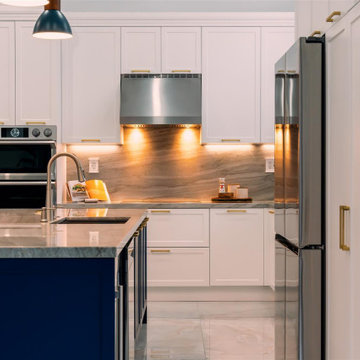
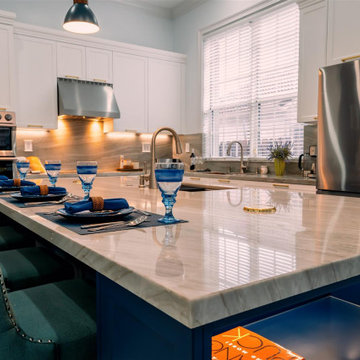
Step into this remarkable kitchen and be prepared to be amazed by the meticulous attention to detail that reflects the client's unique character and style. A standout feature of this project is the captivating blue cabinets, infusing the space with personality and a touch of playfulness. The vibrant hue creates a focal point that demands attention and leaves a lasting impression.
As you explore further, you'll discover the spacious and open island, serving as the heart of this kitchen. Its generous size offers an expansive workspace for cooking and food preparation, while also providing a central gathering spot for loved ones. Picture lively conversations flowing effortlessly around the island, fostering a warm and inviting atmosphere for all.
The seamless integration of functionality and style is a defining characteristic of this kitchen. Thoughtfully selected materials and finishes exude elegance, while the well-planned layout ensures maximum efficiency in daily tasks. From the sleek countertops to the high-end appliances, every element has been carefully curated to enhance both aesthetics and practicality.
 D'CASSA
Step into this remarkable kitchen and be prepared to be amazed by the meticulous attention to detail that reflects the client's unique character and style. A standout feature of this project is the captivating blue cabinets, infusing the space with personality and a touch of playfulness. The vibrant hue creates a focal point that demands attention and leaves a lasting impression.
As you explore further, you'll discover the spacious and open island, serving as the heart of this kitchen. Its generous size offers an expansive workspace for cooking and food preparation, while also providing a central gathering spot for loved ones. Picture lively conversations flowing effortlessly around the island, fostering a warm and inviting atmosphere for all.
The seamless integration of functionality and style is a defining characteristic of this kitchen. Thoughtfully selected materials and finishes exude elegance, while the well-planned layout ensures maximum efficiency in daily tasks. From the sleek countertops to the high-end appliances, every element has been carefully curated to enhance both aesthetics and practicality.
 Sew Beautiful
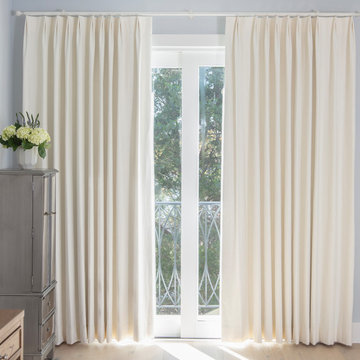
Nestled along the tranquil banks of the Severn River, this recently completed project exudes an ambiance of serene elegance. Drawing inspiration from the surrounding natural beauty, this home incorporates a palette of soft, earthy tones and organic textures, seamlessly blending with the panoramic views of the water.
Simple linen panels frame the view, while Hunter Douglas Woven Wood Shades softly filter the intense afternoon sun that reflects off the water. Muted tones and textures balance the furnishings’ clean lines creating an airy, uncluttered atmosphere that fosters a sense of tranquility and relaxation throughout the home, making it a haven of peace and comfort by the waterside.

 Growsgreen Landscape Design
Overhead shot of the fire pit area and long benches into the dining area. Large palms were craned in with Jason Dewees palm expertise and advice.
Design ideas for a large modern drought-tolerant and full sun backyard landscaping with a fire pit and decking.
Design ideas for a large modern drought-tolerant and full sun backyard landscaping with a fire pit and decking.
 DevArt8 Construction
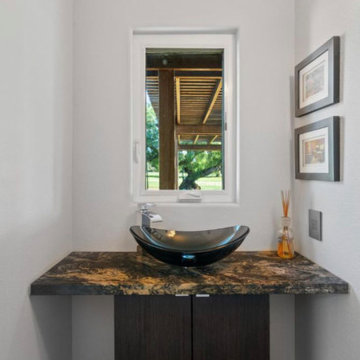
In Cupertino, we recently completed an extensive remodeling project that transformed a dated home into a modern sanctuary. The project included a complete outdoor renovation with a lush lawn, spacious porch, and inviting patio. Inside, the living room was redesigned with a cozy fireplace and comfortable seating arrangements. The kitchen now features all-new wooden cabinets and countertops, providing ample storage and workspace. A vintage-style bathroom was remodeled with sleek black accessories and elegant lighting fixtures. An open kitchen layout fosters gatherings and social interaction, while a dedicated gym area promotes health and wellness. This comprehensive remodel reflects our commitment to craftsmanship and creating spaces that enhance luxury living.
 Spark Architecture & Interiors
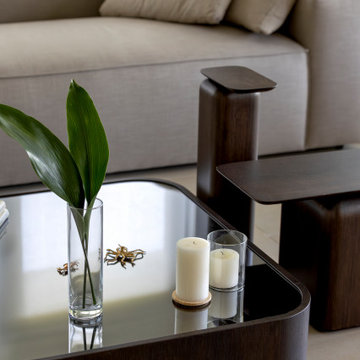
The BBT Apartment House in Büyükada, Istanbul is an exquisite blend of contemporary design and tranquil island living. This refined residence embraces an open-concept layout, seamlessly connecting the living space to the balcony, where floor-to-ceiling glass doors frame lush green views, blurring the boundary between indoors and outdoors. The neutral color palette, natural textures, and handcrafted wooden elements evoke a sense of warmth and serenity, while bespoke furniture pieces and soft textiles enhance the inviting ambiance. The kitchen continues this organic aesthetic with minimalist cabinetry, warm wood finishes, and geometric windows, fostering a timeless yet modern look. Meanwhile, the bathroom design exudes sophistication with a tactile interplay of materials, from elegant stone countertops to delicate wood accents. Every element of the BBT Apartment House is carefully curated to reflect the peaceful spirit of Büyükada, offering a sanctuary where modern elegance meets nature-infused living.
 Spin Design Limited
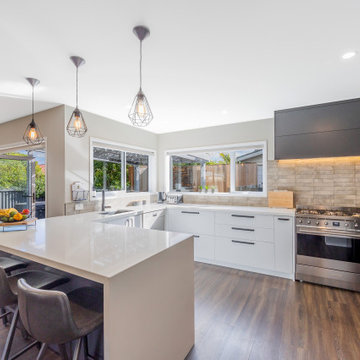
Designing a home that caters to the needs of the entire family is so important, as it fosters harmony, encourages bonding, and creates a welcoming sanctuary where each member, including pets, feels valued and content. Designing for families involves creating spaces that facilitate togetherness and encourage shared activities. Open floor plans that seamlessly connect living areas, dining spaces, and kitchens promote interaction among family members. A home should not only be aesthetically pleasing, but it should also be comfortable, family-friendly, and pet-friendly.
This home truly reflects the people and pets who reside within it. Each space has carefully chosen artwork and furniture pieces to enhance the living experience.
The indoor-outdoor flow maximizes the penetration of natural light into the home. The glazed areas not only brighten the interior but also create a sense of openness and spaciousness. The extended deck becomes an extension of the interior, providing additional areas for relaxation, entertaining guests, or engaging in various activities. Being able to easily access and enjoy outdoor spaces promotes a sense of tranquility, relaxation, and well-being. It also encourages outdoor activities, such as outdoor dining, or simply unwinding in nature, fostering a healthier and more balanced lifestyle.
4