
Search results for "Reflection fosters" in Home Design Ideas

 Blue Oak Architecture
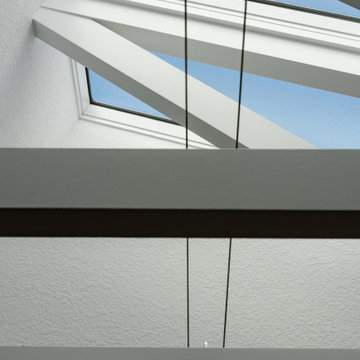
Inspired by a couple’s wish for open-concept living, a gourmet kitchen, and abundant natural light; this modern kitchen remodel exceeds their expectations and transforms their Boulder home into a place for shared moments around cooking and family. The open-concept layout connects the kitchen, dining, and living areas, fostering a welcoming atmosphere for everyday living and entertaining. The kitchen becomes a stage for culinary creativity, featuring expansive counter spaces, high-performance appliances, and strategic lighting that illuminates the cooking experience.
At the heart of the design, a stunning island anchors the space, its blue onyx countertop serving as a sculptural element that captures and reflects light. A dramatic skylight reveals the home’s structural elegance, frames captivating views of Colorado's blue sky, and floods the space with natural light. The vertical wooden slats create a soft visual boundary, subtly defining the family entry. Warm walnut cabinetry and accents introduce an organic element to the space, balancing the modern aesthetic with a touch of nature. The renovation achieves more than a kitchen redesign; it crafts a living environment the couple has always dreamed of - Photography by Dane Cronin
 Blue Oak Architecture
Inspired by a couple’s wish for open-concept living, a gourmet kitchen, and abundant natural light; this modern kitchen remodel exceeds their expectations and transforms their Boulder home into a place for shared moments around cooking and family. The open-concept layout connects the kitchen, dining, and living areas, fostering a welcoming atmosphere for everyday living and entertaining. The kitchen becomes a stage for culinary creativity, featuring expansive counter spaces, high-performance appliances, and strategic lighting that illuminates the cooking experience.
At the heart of the design, a stunning island anchors the space, its blue onyx countertop serving as a sculptural element that captures and reflects light. A dramatic skylight reveals the home’s structural elegance, frames captivating views of Colorado's blue sky, and floods the space with natural light. The vertical wooden slats create a soft visual boundary, subtly defining the family entry. Warm walnut cabinetry and accents introduce an organic element to the space, balancing the modern aesthetic with a touch of nature. The renovation achieves more than a kitchen redesign; it crafts a living environment the couple has always dreamed of - Photography by Dane Cronin
 DevArt8 Construction
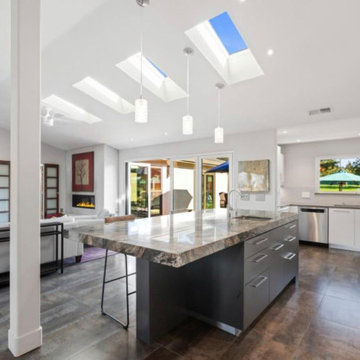
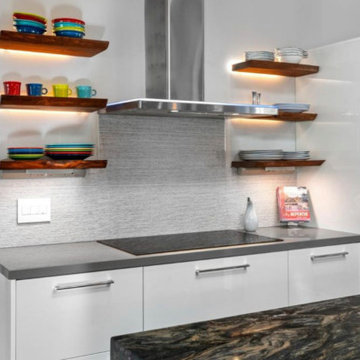
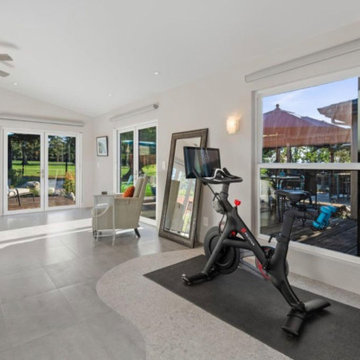
In Cupertino, we recently completed an extensive remodeling project that transformed a dated home into a modern sanctuary. The project included a complete outdoor renovation with a lush lawn, spacious porch, and inviting patio. Inside, the living room was redesigned with a cozy fireplace and comfortable seating arrangements. The kitchen now features all-new wooden cabinets and countertops, providing ample storage and workspace. A vintage-style bathroom was remodeled with sleek black accessories and elegant lighting fixtures. An open kitchen layout fosters gatherings and social interaction, while a dedicated gym area promotes health and wellness. This comprehensive remodel reflects our commitment to craftsmanship and creating spaces that enhance luxury living.
Find the right local pro for your project
 DevArt8 Construction
In Cupertino, we recently completed an extensive remodeling project that transformed a dated home into a modern sanctuary. The project included a complete outdoor renovation with a lush lawn, spacious porch, and inviting patio. Inside, the living room was redesigned with a cozy fireplace and comfortable seating arrangements. The kitchen now features all-new wooden cabinets and countertops, providing ample storage and workspace. A vintage-style bathroom was remodeled with sleek black accessories and elegant lighting fixtures. An open kitchen layout fosters gatherings and social interaction, while a dedicated gym area promotes health and wellness. This comprehensive remodel reflects our commitment to craftsmanship and creating spaces that enhance luxury living.
 DevArt8 Construction
In Cupertino, we recently completed an extensive remodeling project that transformed a dated home into a modern sanctuary. The project included a complete outdoor renovation with a lush lawn, spacious porch, and inviting patio. Inside, the living room was redesigned with a cozy fireplace and comfortable seating arrangements. The kitchen now features all-new wooden cabinets and countertops, providing ample storage and workspace. A vintage-style bathroom was remodeled with sleek black accessories and elegant lighting fixtures. An open kitchen layout fosters gatherings and social interaction, while a dedicated gym area promotes health and wellness. This comprehensive remodel reflects our commitment to craftsmanship and creating spaces that enhance luxury living.
 DevArt8 Construction
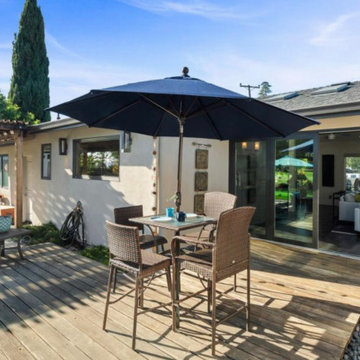
In Cupertino, we recently completed an extensive remodeling project that transformed a dated home into a modern sanctuary. The project included a complete outdoor renovation with a lush lawn, spacious porch, and inviting patio. Inside, the living room was redesigned with a cozy fireplace and comfortable seating arrangements. The kitchen now features all-new wooden cabinets and countertops, providing ample storage and workspace. A vintage-style bathroom was remodeled with sleek black accessories and elegant lighting fixtures. An open kitchen layout fosters gatherings and social interaction, while a dedicated gym area promotes health and wellness. This comprehensive remodel reflects our commitment to craftsmanship and creating spaces that enhance luxury living.
 DevArt8 Construction
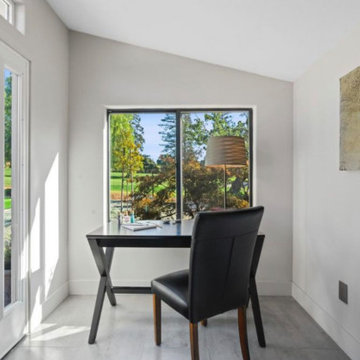
In Cupertino, we recently completed an extensive remodeling project that transformed a dated home into a modern sanctuary. The project included a complete outdoor renovation with a lush lawn, spacious porch, and inviting patio. Inside, the living room was redesigned with a cozy fireplace and comfortable seating arrangements. The kitchen now features all-new wooden cabinets and countertops, providing ample storage and workspace. A vintage-style bathroom was remodeled with sleek black accessories and elegant lighting fixtures. An open kitchen layout fosters gatherings and social interaction, while a dedicated gym area promotes health and wellness. This comprehensive remodel reflects our commitment to craftsmanship and creating spaces that enhance luxury living.

Sponsored
Columbus, OH
Free consultation for landscape design!

Peabody Landscape Group
Columbus' Reliable Landscape Design & Contracting
 DevArt8 Construction
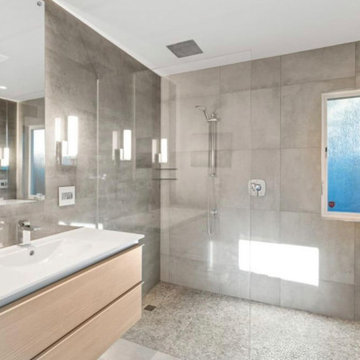
In Cupertino, we recently completed an extensive remodeling project that transformed a dated home into a modern sanctuary. The project included a complete outdoor renovation with a lush lawn, spacious porch, and inviting patio. Inside, the living room was redesigned with a cozy fireplace and comfortable seating arrangements. The kitchen now features all-new wooden cabinets and countertops, providing ample storage and workspace. A vintage-style bathroom was remodeled with sleek black accessories and elegant lighting fixtures. An open kitchen layout fosters gatherings and social interaction, while a dedicated gym area promotes health and wellness. This comprehensive remodel reflects our commitment to craftsmanship and creating spaces that enhance luxury living.
 DevArt8 Construction
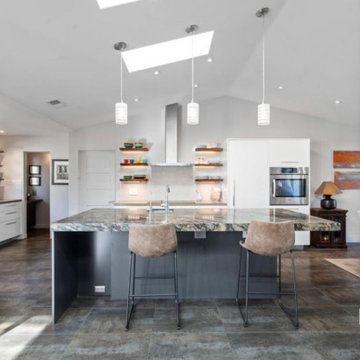
In Cupertino, we recently completed an extensive remodeling project that transformed a dated home into a modern sanctuary. The project included a complete outdoor renovation with a lush lawn, spacious porch, and inviting patio. Inside, the living room was redesigned with a cozy fireplace and comfortable seating arrangements. The kitchen now features all-new wooden cabinets and countertops, providing ample storage and workspace. A vintage-style bathroom was remodeled with sleek black accessories and elegant lighting fixtures. An open kitchen layout fosters gatherings and social interaction, while a dedicated gym area promotes health and wellness. This comprehensive remodel reflects our commitment to craftsmanship and creating spaces that enhance luxury living.
 Blue Oak Architecture
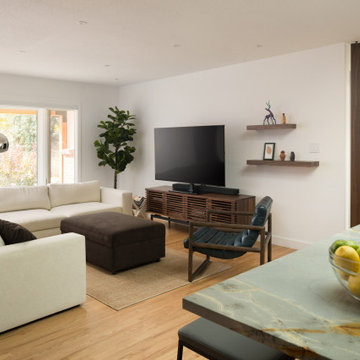
Inspired by a couple’s wish for open-concept living, a gourmet kitchen, and abundant natural light; this modern kitchen remodel exceeds their expectations and transforms their Boulder home into a place for shared moments around cooking and family. The open-concept layout connects the kitchen, dining, and living areas, fostering a welcoming atmosphere for everyday living and entertaining. The kitchen becomes a stage for culinary creativity, featuring expansive counter spaces, high-performance appliances, and strategic lighting that illuminates the cooking experience.
At the heart of the design, a stunning island anchors the space, its blue onyx countertop serving as a sculptural element that captures and reflects light. A dramatic skylight reveals the home’s structural elegance, frames captivating views of Colorado's blue sky, and floods the space with natural light. The vertical wooden slats create a soft visual boundary, subtly defining the family entry. Warm walnut cabinetry and accents introduce an organic element to the space, balancing the modern aesthetic with a touch of nature. The renovation achieves more than a kitchen redesign; it crafts a living environment the couple has always dreamed of - Photography by Dane Cronin
 Blue Oak Architecture
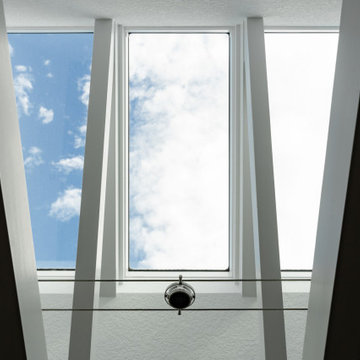
Inspired by a couple’s wish for open-concept living, a gourmet kitchen, and abundant natural light; this modern kitchen remodel exceeds their expectations and transforms their Boulder home into a place for shared moments around cooking and family. The open-concept layout connects the kitchen, dining, and living areas, fostering a welcoming atmosphere for everyday living and entertaining. The kitchen becomes a stage for culinary creativity, featuring expansive counter spaces, high-performance appliances, and strategic lighting that illuminates the cooking experience.
At the heart of the design, a stunning island anchors the space, its blue onyx countertop serving as a sculptural element that captures and reflects light. A dramatic skylight reveals the home’s structural elegance, frames captivating views of Colorado's blue sky, and floods the space with natural light. The vertical wooden slats create a soft visual boundary, subtly defining the family entry. Warm walnut cabinetry and accents introduce an organic element to the space, balancing the modern aesthetic with a touch of nature. The renovation achieves more than a kitchen redesign; it crafts a living environment the couple has always dreamed of - Photography by Dane Cronin

 Gilmans Kitchens and Baths
Remodeled Foster City home. We widened the kitchen by moving the patio door down. The client was looking to bring light and a more natural look into a very dark and painted kitchen. The wall behind the sink was opened up to create a large window for natural light. We also added under-cabinet, inner-cabinet, and pendant lighting to make evening entertaining easier. Gilmans assisted the client in finding a light wood and stain to instill an earthier feel. This feel was then extended into the backsplash to add texture to the kitchen.
We have recycle, lazy susan and lots of drawers for ease of storage.
The Cabinets are Dura Supreme Craftsman Cherry with Wheat stain.
The powder room is Dura Supreme Textured thermofoil in Urbana Horizontal grain. The color is Caviar.
Treve Johnson Photography

 PLA Design Studio
 is a Landscape Architecture firm specializing in high-end residential/estate planning and design, resort design and community identification and theming. We pride ourselves in our team approach and the high level of detail given to all aspects of the design process.
Our top priority is to DESIGN WITH INTENTION. We create spaces that reflect the lifestyle of our clients, a place where design meets life. Most of our work is concentrated in beautiful South Florida where we provide design services for “everything but the house.”
PLA DESIGN has extensive experience in Pool and Water Feature Design, Hardscape Design, Landscape Design, and Site Lighting Design. PLA Design takes great pride in fostering meaningful relationships with the teams of professionals and clients we have worked with over the years and are determined to create new long-lasting relationships with those of you we haven't had the opportunity to meet yet!
Sponsored
Columbus, OH
Free consultation for landscape design!
Peabody Landscape Group
Columbus' Reliable Landscape Design & Contracting

 Thinkterior LLC
Oasis in the Desert
You can find a whole lot of fun ready for the kids in this fun contemporary play-yard in the dessert.
Theme:
The overall theme of the play-yard is a blend of creative and active outdoor play that blends with the contemporary styling of this beautiful home.
Focus:
The overall focus for the design of this amazing play-yard was to provide this family with an outdoor space that would foster an active and creative playtime for their children of various ages. The visual focus of this space is the 15-foot tree placed in the middle of the turf yard. This fantastic structure beacons the children to climb the mini stumps and enjoy the slide or swing happily from the branches all the while creating a touch of whimsical nature not typically found in the desert.
Surrounding the tree the play-yard offers an array of activities for these lucky children from the chalkboard walls to create amazing pictures to the custom ball wall to practice their skills, the custom myWall system provides endless options for the kids and parents to keep the space exciting and new. Rock holds easily clip into the wall offering ever changing climbing routes, custom water toys and games can also be adapted to the wall to fit the fun of the day.
Storage:
The myWall system offers various storage options including shelving, closed cases or hanging baskets all of which can be moved to alternate locations on the wall as the homeowners want to customize the play-yard.
Growth:
The myWall system is built to grow with the users whether it is with changing taste, updating design or growing children, all the accessories can be moved or replaced while leaving the main frame in place. The materials used throughout the space were chosen for their durability and ability to withstand the harsh conditions for many years. The tree also includes 3 levels of swings offering children of varied ages the chance to swing from the branches.
Safety:
Safety is of critical concern with any play-yard and a space in the harsh conditions of the desert presented specific concerns which were addressed with light colored materials to reflect the sun and reduce heat buildup and stainless steel hardware was used to avoid rusting. The myWall accessories all use a locking mechanism which allows for easy adjustments but also securely locks the pieces into place once set. The flooring in the treehouse was also textured to eliminate skidding.
 Infinite Home
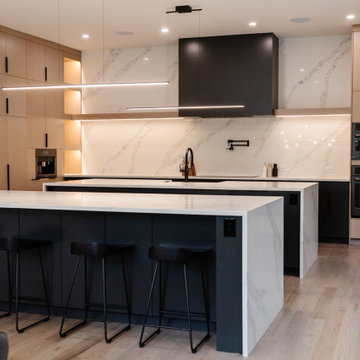
We had the pleasure of working with a family that loved their property but was looking for something more from their home's layout. They dreamed of a kitchen with not just one, but two, islands and a home that could seamlessly transition from hosting chic dinner parties to cozy family gatherings. Our client imagined a place where sleek design meets spaces crafted for making memories, entertaining, and personal retreats for downtime and reflection.
We transformed the kitchen into a lively hub for culinary exploration, where cooking becomes an event shared with friends and laughter. Each meal here is an opportunity to connect and create lasting memories. This central part of the home flows naturally into the dining area, a versatile space that’s perfect for both quiet family meals and larger celebrations.
The living room has been updated into a modern, welcoming space that invites relaxation and conversation. It's a testament to contemporary design that also fosters an atmosphere of togetherness and engaging moments.
By moving the laundry and powder rooms, we expanded the primary suite into a personal oasis, thoughtfully designed for relaxation and recharging.
Every aspect of this home mirrors our client's desire for a space that blends stylish entertainment with comfortable, everyday living. We've ensured that each area is not only functional but also enhances the experiences and moments shared within, striking a balance between modern chic and welcoming warmth.
 Blue Oak Architecture
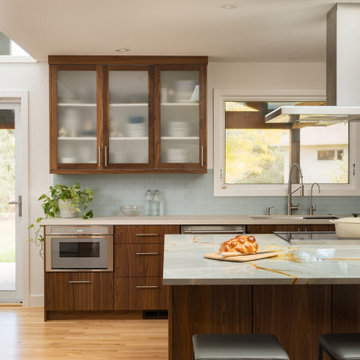
Inspired by a couple’s wish for open-concept living, a gourmet kitchen, and abundant natural light; this modern kitchen remodel exceeds their expectations and transforms their Boulder home into a place for shared moments around cooking and family. The open-concept layout connects the kitchen, dining, and living areas, fostering a welcoming atmosphere for everyday living and entertaining. The kitchen becomes a stage for culinary creativity, featuring expansive counter spaces, high-performance appliances, and strategic lighting that illuminates the cooking experience.
At the heart of the design, a stunning island anchors the space, its blue onyx countertop serving as a sculptural element that captures and reflects light. A dramatic skylight reveals the home’s structural elegance, frames captivating views of Colorado's blue sky, and floods the space with natural light. The vertical wooden slats create a soft visual boundary, subtly defining the family entry. Warm walnut cabinetry and accents introduce an organic element to the space, balancing the modern aesthetic with a touch of nature. The renovation achieves more than a kitchen redesign; it crafts a living environment the couple has always dreamed of - Photography by Dane Cronin


 Blue Oak Architecture
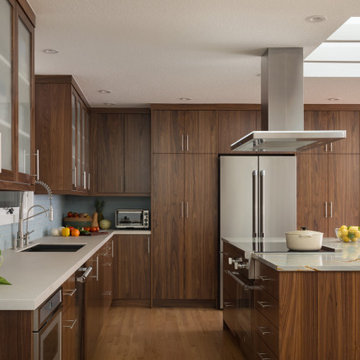
Inspired by a couple’s wish for open-concept living, a gourmet kitchen, and abundant natural light; this modern kitchen remodel exceeds their expectations and transforms their Boulder home into a place for shared moments around cooking and family. The open-concept layout connects the kitchen, dining, and living areas, fostering a welcoming atmosphere for everyday living and entertaining. The kitchen becomes a stage for culinary creativity, featuring expansive counter spaces, high-performance appliances, and strategic lighting that illuminates the cooking experience.
At the heart of the design, a stunning island anchors the space, its blue onyx countertop serving as a sculptural element that captures and reflects light. A dramatic skylight reveals the home’s structural elegance, frames captivating views of Colorado's blue sky, and floods the space with natural light. The vertical wooden slats create a soft visual boundary, subtly defining the family entry. Warm walnut cabinetry and accents introduce an organic element to the space, balancing the modern aesthetic with a touch of nature. The renovation achieves more than a kitchen redesign; it crafts a living environment the couple has always dreamed of - Photography by Dane Cronin
 Infinite Home
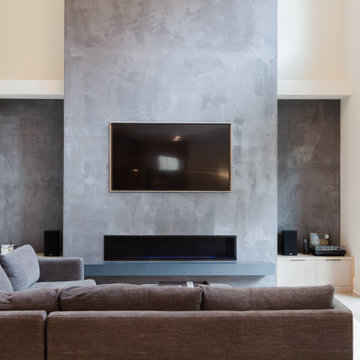
We had the pleasure of working with a family that loved their property but was looking for something more from their home's layout. They dreamed of a kitchen with not just one, but two, islands and a home that could seamlessly transition from hosting chic dinner parties to cozy family gatherings. Our client imagined a place where sleek design meets spaces crafted for making memories, entertaining, and personal retreats for downtime and reflection.
We transformed the kitchen into a lively hub for culinary exploration, where cooking becomes an event shared with friends and laughter. Each meal here is an opportunity to connect and create lasting memories. This central part of the home flows naturally into the dining area, a versatile space that’s perfect for both quiet family meals and larger celebrations.
The living room has been updated into a modern, welcoming space that invites relaxation and conversation. It's a testament to contemporary design that also fosters an atmosphere of togetherness and engaging moments.
By moving the laundry and powder rooms, we expanded the primary suite into a personal oasis, thoughtfully designed for relaxation and recharging.
Every aspect of this home mirrors our client's desire for a space that blends stylish entertainment with comfortable, everyday living. We've ensured that each area is not only functional but also enhances the experiences and moments shared within, striking a balance between modern chic and welcoming warmth.
 Blue Oak Architecture
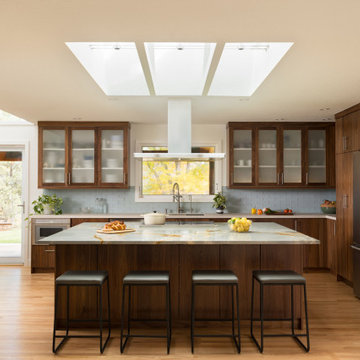
Inspired by a couple’s wish for open-concept living, a gourmet kitchen, and abundant natural light; this modern kitchen remodel exceeds their expectations and transforms their Boulder home into a place for shared moments around cooking and family. The open-concept layout connects the kitchen, dining, and living areas, fostering a welcoming atmosphere for everyday living and entertaining. The kitchen becomes a stage for culinary creativity, featuring expansive counter spaces, high-performance appliances, and strategic lighting that illuminates the cooking experience.
At the heart of the design, a stunning island anchors the space, its blue onyx countertop serving as a sculptural element that captures and reflects light. A dramatic skylight reveals the home’s structural elegance, frames captivating views of Colorado's blue sky, and floods the space with natural light. The vertical wooden slats create a soft visual boundary, subtly defining the family entry. Warm walnut cabinetry and accents introduce an organic element to the space, balancing the modern aesthetic with a touch of nature. The renovation achieves more than a kitchen redesign; it crafts a living environment the couple has always dreamed of - Photography by Dane Cronin
8