
Search results for "Reflection" in Home Design Ideas

 Reflections of You, by Amy, LLC
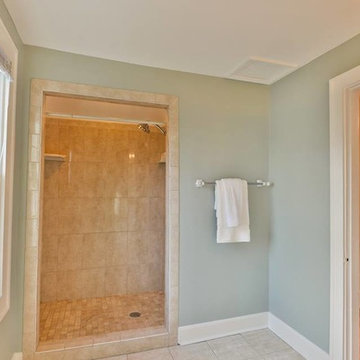
Warm and inviting, this master suite is staged to create the perfect retreat for its owners. Walls are Imperial Gray with a touch a blue and neutral furnishings make this master comfortable and cozy. This master walks out onto the outdoor living patio and it boasts an extra sitting area that could be used as a bar!

Find the right local pro for your project


 Amsted Design-Build
Previously renovated with a two-story addition in the 80’s, the home’s square footage had been increased, but the current homeowners struggled to integrate the old with the new.
An oversized fireplace and awkward jogged walls added to the challenges on the main floor, along with dated finishes. While on the second floor, a poorly configured layout was not functional for this expanding family.
From the front entrance, we can see the fireplace was removed between the living room and dining rooms, creating greater sight lines and allowing for more traditional archways between rooms.
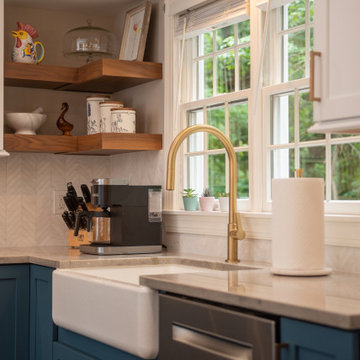
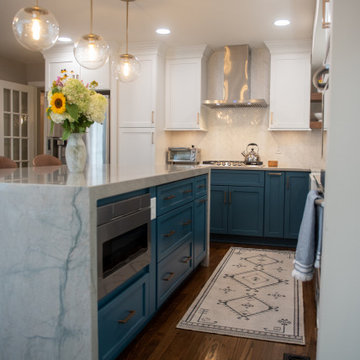
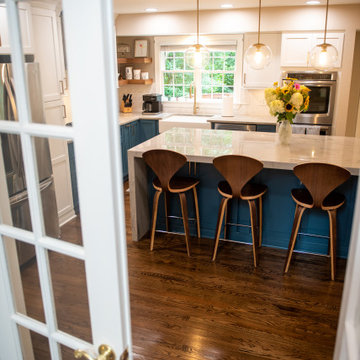
At the back of the home, we created a new mudroom area, and updated the kitchen with custom two-tone millwork, countertops and finishes. These main floor changes work together to create a home more reflective of the homeowners’ tastes.
On the second floor, the master suite was relocated and now features a beautiful custom ensuite, walk-in closet and convenient adjacency to the new laundry room.
Gordon King Photography


Sponsored
Columbus, OH
Free consultation for landscape design!

Peabody Landscape Group
Franklin County's Reliable Landscape Design & Contracting

 Reflections of You, by Amy, LLC
A little rustic, a little modern, mixed together to create one beautiful kitchen! We used gray glass as a back splash to compliment the white cabinets and stainless appliances. Check out the custom hood with metal detail too!

 Ketti Kupper Conscious Life Design
Photo by Ketti Kupper.
Patio - contemporary courtyard patio idea in Los Angeles
Patio - contemporary courtyard patio idea in Los Angeles
 Reflections of You, by Amy, LLC
A man cave, a media room or a second family room, this lower level living space invites you to come in an relax. We designed it with a rustic theme using metal and wood fixtures and we incorporated a reclaimed wood wall.

 Carolyn Reyes
Photo: Carolyn Reyes © 2016 Houzz
Powder Room
Example of a transitional bathroom design in Los Angeles
Example of a transitional bathroom design in Los Angeles
Sponsored
Columbus, OH
Free consultation for landscape design!
Peabody Landscape Group
Franklin County's Reliable Landscape Design & Contracting




 Reflections of You, by Amy, LLC
A little rustic, a little modern, mixed together to create one beautiful kitchen! We used gray glass as a back splash to compliment the white cabinets and stainless appliances. Check out the custom hood with metal detail too!


106