
Search results for "Refreshing evening" in Home Design Ideas

 O’Hara Interiors
Martha O'Hara Interiors, Interior Design & Photo Styling | Carl M Hansen Companies, Remodel | Corey Gaffer, Photography
Please Note: All “related,” “similar,” and “sponsored” products tagged or listed by Houzz are not actual products pictured. They have not been approved by Martha O’Hara Interiors nor any of the professionals credited. For information about our work, please contact design@oharainteriors.com.

 Atlanta Curb Appeal
East Cobb Addition in Chiminey Springs. t first, this project started out as a simple add-on. The homeowner wanted a master bedroom built above the garage, but as the homeowner started talking about options with us, they decided to go even bigger. Great ideas just kept piling up! When all was said and done, they decided to also update the exterior of the house and refresh the kids’ bathrooms.

 Amber Homes and Design LLC
This screened-in porch offers a relaxing beach feel and is ready for some refreshing morning coffee or an evening cook out with good friends!
This is an example of a coastal screened-in porch design in Charleston.
This is an example of a coastal screened-in porch design in Charleston.
Find the right local pro for your project

 Kowalske Kitchen & Bath
This 1933 Wauwatosa basement was dark, dingy and lacked functionality. The basement was unfinished with concrete walls and floors. A small office was enclosed but the rest of the space was open and cluttered.
The homeowners wanted a warm, organized space for their family. A recent job change meant they needed a dedicated home office. They also wanted a place where their kids could hang out with friends.
Their wish list for this basement remodel included: a home office where the couple could both work, a full bathroom, a cozy living room and a dedicated storage room.
This basement renovation resulted in a warm and bright space that is used by the whole family.
Highlights of this basement:
- Home Office: A new office gives the couple a dedicated space for work. There’s plenty of desk space, storage cabinets, under-shelf lighting and storage for their home library.
- Living Room: An old office area was expanded into a cozy living room. It’s the perfect place for their kids to hang out when they host friends and family.
- Laundry Room: The new laundry room is a total upgrade. It now includes fun laminate flooring, storage cabinets and counter space for folding laundry.
- Full Bathroom: A new bathroom gives the family an additional shower in the home. Highlights of the bathroom include a navy vanity, quartz counters, brass finishes, a Dreamline shower door and Kohler Choreograph wall panels.
- Staircase: We spruced up the staircase leading down to the lower level with patterned vinyl flooring and a matching trim color.
- Storage: We gave them a separate storage space, with custom shelving for organizing their camping gear, sports equipment and holiday decorations.
CUSTOMER REVIEW
“We had been talking about remodeling our basement for a long time, but decided to make it happen when my husband was offered a job working remotely. It felt like the right time for us to have a real home office where we could separate our work lives from our home lives.
We wanted the area to feel open, light-filled, and modern – not an easy task for a previously dark and cold basement! One of our favorite parts was when our designer took us on a 3D computer design tour of our basement. I remember thinking, ‘Oh my gosh, this could be our basement!?!’ It was so fun to see how our designer was able to take our wish list and ideas from my Pinterest board, and turn it into a practical design.
We were sold after seeing the design, and were pleasantly surprised to see that Kowalske was less costly than another estimate.” – Stephanie, homeowner

 Lang Architects
Aviv Kurt
Trendy 3/4 turquoise tile medium tone wood floor and brown floor drop-in bathtub photo in Tel Aviv with flat-panel cabinets, white cabinets, a wall-mount toilet, blue walls and an undermount sink
Trendy 3/4 turquoise tile medium tone wood floor and brown floor drop-in bathtub photo in Tel Aviv with flat-panel cabinets, white cabinets, a wall-mount toilet, blue walls and an undermount sink

 Interior Enhancement Group
Intimate evenings of cards or games are more important now than ever. This game table doubles as a dining table when our clients are entertaining a crowd. The bar is conveniently nearby for refreshments.

 Buytilesandmore
Gold Rush Veneer STIK Wall-Tile™ features rich golds, reds, and soothing grays that complement one another perfectly for an elegant yet earthy look. Crafted from natural slate, these peel and stick mosaic tiles are a breeze to install—no grout or thinset is required. A DIY dream come true, they’re perfect for refreshing kitchen backsplashes, creating bedroom accents walls, and even updating bookshelf insets—quickly, affordably, and easily. With its heavy-duty adhesive, STIK Wall-Tile™ stands the test of time even in the busiest homes and light commercial environments. Achieve a designer look at a fraction of the cost with this stylish self-adhesive backsplash tile.

Sponsored
Columbus, OH

Wannemacher Interiors
Customized Award-Winning Interior Design Solutions in Franklin Cnty OH
 Buytilesandmore
Gold Rush Veneer STIK Wall-Tile™ features rich golds, reds, and soothing grays that complement one another perfectly for an elegant yet earthy look. Crafted from natural slate, these peel and stick mosaic tiles are a breeze to install—no grout or thinset is required. A DIY dream come true, they’re perfect for refreshing kitchen backsplashes, creating bedroom accents walls, and even updating bookshelf insets—quickly, affordably, and easily. With its heavy-duty adhesive, STIK Wall-Tile™ stands the test of time even in the busiest homes and light commercial environments. Achieve a designer look at a fraction of the cost with this stylish self-adhesive backsplash tile.
 Atlanta Curb Appeal
East Cobb Addition in Chiminey Springs. t first, this project started out as a simple add-on. The homeowner wanted a master bedroom built above the garage, but as the homeowner started talking about options with us, they decided to go even bigger. Great ideas just kept piling up! When all was said and done, they decided to also update the exterior of the house and refresh the kids’ bathrooms.

 SV Design
This historic 1840’s Gothic Revival home perched on the harbor, presented an array of challenges: they included a narrow-restricted lot cozy to the neighboring properties, a sensitive coastal location, and a structure desperately in need of major renovations.
The renovation concept respected the historic notion of individual rooms and connecting hallways, yet wanted to take better advantage of water views. The solution was an expansion of windows on the water siding of the house, and a small addition that incorporates an open kitchen/family room concept, the street face of the home was historically preserved.
The interior of the home has been completely refreshed, bringing in a combined reflection of art and family history with modern fanciful choices.
Adds testament to the successful renovation, the master bathroom has been described as “full of rainbows” in the morning.
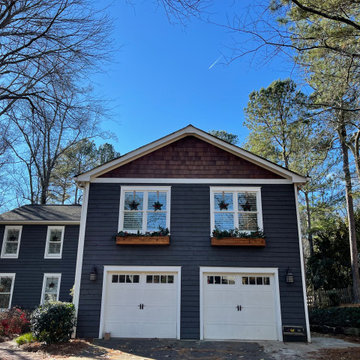 Atlanta Curb Appeal
East Cobb Addition in Chiminey Springs. t first, this project started out as a simple add-on. The homeowner wanted a master bedroom built above the garage, but as the homeowner started talking about options with us, they decided to go even bigger. Great ideas just kept piling up! When all was said and done, they decided to also update the exterior of the house and refresh the kids’ bathrooms.

 Benjamin Moore
Color Trends 2015 'California Cool' residential interior featuring walk-in shower, wood bench, view to the exterior. Color A (Wall): Guilford Green HC-116, Aura Bath & Spa, Matte.
 Atlanta Curb Appeal
East Cobb Addition in Chiminey Springs. t first, this project started out as a simple add-on. The homeowner wanted a master bedroom built above the garage, but as the homeowner started talking about options with us, they decided to go even bigger. Great ideas just kept piling up! When all was said and done, they decided to also update the exterior of the house and refresh the kids’ bathrooms.

Sponsored
Columbus, OH
Free consultation for landscape design!

Peabody Landscape Group
Columbus' Reliable Landscape Design & Contracting

 Azenco Outdoor
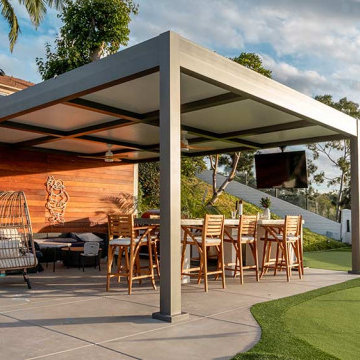
The R-SHADE™ sleek white panels are designed to reflect heat, keeping the outdoor space cool and inviting even on the hottest days. For added comfort, this homeowner opted for integrated fans, creating a refreshing breeze that enhances the overall experience. The insulated aluminum roof provides complete shade and protection, making the backyard the perfect retreat for relaxation and entertainment.
 Atlanta Curb Appeal
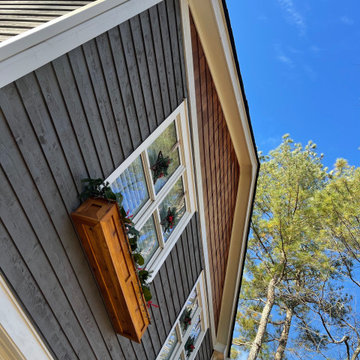
East Cobb Addition in Chiminey Springs. t first, this project started out as a simple add-on. The homeowner wanted a master bedroom built above the garage, but as the homeowner started talking about options with us, they decided to go even bigger. Great ideas just kept piling up! When all was said and done, they decided to also update the exterior of the house and refresh the kids’ bathrooms.
 SriyaVasa Home Designs
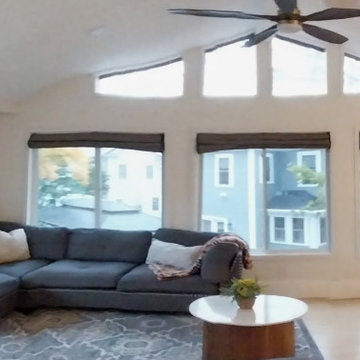
$1,500 Sunroom Refresh ✨
From staged → *lived-in* in one weekend.
Kept their cozy gray sectional.
Added:
? $250 pro palm stencil (labor + paint)
? $1,250 total: wood + marble tables, plant stands, light-wood console
Morning light flows in. Evening focus stays warm.
**SriyaVasa: Curated Comforts, Everyday Luxury.**
#SriyaVasa #CuratedComforts #SunroomRefresh #NeedhamDesigner #EverydayLuxury

Sponsored
Sunbury, OH

J.Holderby - Renovations
Franklin County's Leading General Contractors - 2X Best of Houzz!
 Atlanta Curb Appeal
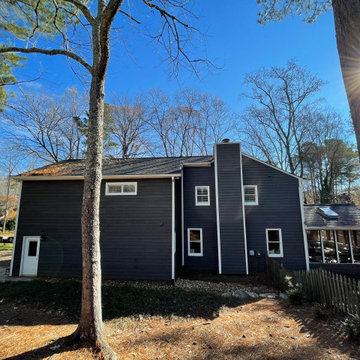
East Cobb Addition in Chiminey Springs. t first, this project started out as a simple add-on. The homeowner wanted a master bedroom built above the garage, but as the homeowner started talking about options with us, they decided to go even bigger. Great ideas just kept piling up! When all was said and done, they decided to also update the exterior of the house and refresh the kids’ bathrooms.
 Fireclay Tile
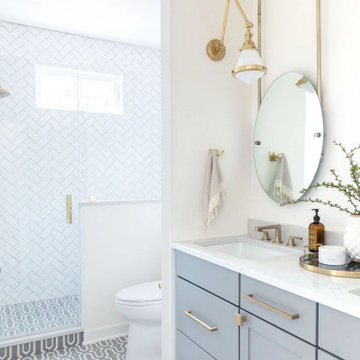
Hand painted Mazagan floor Tiles in Neutral Motif steal the show with a vibe that’s both vintage and refreshingly new, while herringbone 3x6 Subway Tile in White Wash add even more detail to the walk-in shower.
Kate Lester Interiors
PHOTOS
Gray Malin
TILE SHOWN
Mazagan in Neutral motif
3x6 Tilne in white wash

 Revival House
This remodel is a stunning 100-year-old Wayzata home! The home’s history was embraced while giving the home a refreshing new look. Every aspect of this renovation was thoughtfully considered to turn the home into a "DREAM HOME" for generations to enjoy. With Mingle designed cabinetry throughout several rooms of the home, there is plenty of storage and style. A turn-of-the-century transitional farmhouse home is sure to please the eyes of many and be the perfect fit for this family for years to come.
Spacecrafting Photography
15