
Search results for "Refreshing" in Home Design Ideas
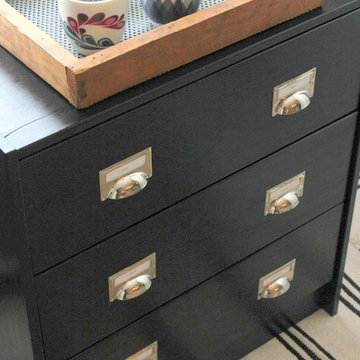
 Refreshed Designs
An IKEA RAST chest is updated with black high-gloss paint and industrial pulls to create storage in the small condo entryway.

 Usable Space Interiors, LLC
Entryway - small 1950s medium tone wood floor and brown floor entryway idea in Nashville
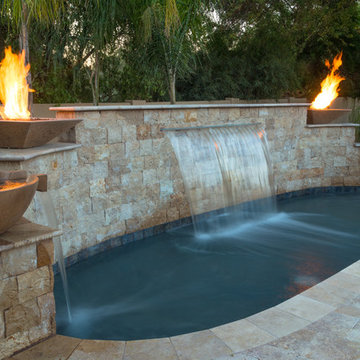
 Cdc Pools Inc
An separate stacked stone wall with water feature and fire wok pots, to help create a soothing zen like atmosphere.
Dan Sorensen Photography
Small tuscan backyard tile pool photo in Phoenix
Small tuscan backyard tile pool photo in Phoenix
Find the right local pro for your project

 Everything Home
Our design studio gave the main floor of this home a minimalist, Scandinavian-style refresh while actively focusing on creating an inviting and welcoming family space. We achieved this by upgrading all of the flooring for a cohesive flow and adding cozy, custom furnishings and beautiful rugs, art, and accent pieces to complement a bright, lively color palette.
In the living room, we placed the TV unit above the fireplace and added stylish furniture and artwork that holds the space together. The powder room got fresh paint and minimalist wallpaper to match stunning black fixtures, lighting, and mirror. The dining area was upgraded with a gorgeous wooden dining set and console table, pendant lighting, and patterned curtains that add a cheerful tone.
---
Project completed by Wendy Langston's Everything Home interior design firm, which serves Carmel, Zionsville, Fishers, Westfield, Noblesville, and Indianapolis.
For more about Everything Home, see here: https://everythinghomedesigns.com/
To learn more about this project, see here:
https://everythinghomedesigns.com/portfolio/90s-transformation/
 Athyrium Design
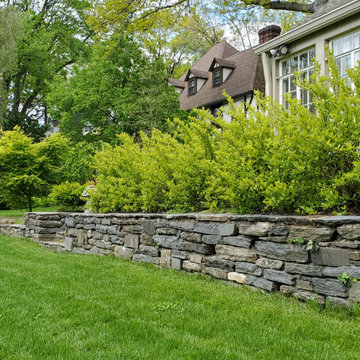
This exquisite home on Philadelphia's Main Line underwent a total landscape transformation. Overgrown plantings and invasive species were removed to make room for a transitional landscape that functions for this family's low-maintenance lifestyle. Here, boxwoods are interplanted with native species and formal lines are combined with a rain garden. This updated landscape now supports the client's lifestyle as well as the surrounding environment!
 Usable Space Interiors, LLC

Another view.
Inspiration for a mid-sized cottage medium tone wood floor and brown floor kitchen/dining room combo remodel in Nashville with gray walls and no fireplace
Inspiration for a mid-sized cottage medium tone wood floor and brown floor kitchen/dining room combo remodel in Nashville with gray walls and no fireplace


Sponsored
Columbus, OH
Free consultation for landscape design!

Peabody Landscape Group
Franklin County's Reliable Landscape Design & Contracting
 LEAD Studios - Architecture and Design
Otto Ruano

Patio container garden - large industrial courtyard patio container garden idea in New York with no cover
Patio container garden - large industrial courtyard patio container garden idea in New York with no cover
 Everything Home
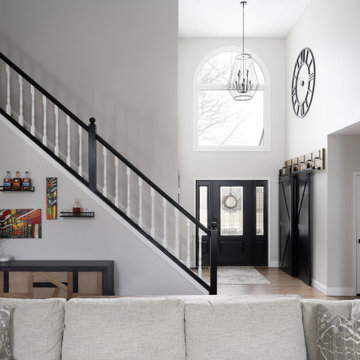
Our design studio gave the main floor of this home a minimalist, Scandinavian-style refresh while actively focusing on creating an inviting and welcoming family space. We achieved this by upgrading all of the flooring for a cohesive flow and adding cozy, custom furnishings and beautiful rugs, art, and accent pieces to complement a bright, lively color palette.
In the living room, we placed the TV unit above the fireplace and added stylish furniture and artwork that holds the space together. The powder room got fresh paint and minimalist wallpaper to match stunning black fixtures, lighting, and mirror. The dining area was upgraded with a gorgeous wooden dining set and console table, pendant lighting, and patterned curtains that add a cheerful tone.
---
Project completed by Wendy Langston's Everything Home interior design firm, which serves Carmel, Zionsville, Fishers, Westfield, Noblesville, and Indianapolis.
For more about Everything Home, see here: https://everythinghomedesigns.com/
To learn more about this project, see here:
https://everythinghomedesigns.com/portfolio/90s-transformation/
 Everything Home

Our design studio gave the main floor of this home a minimalist, Scandinavian-style refresh while actively focusing on creating an inviting and welcoming family space. We achieved this by upgrading all of the flooring for a cohesive flow and adding cozy, custom furnishings and beautiful rugs, art, and accent pieces to complement a bright, lively color palette.
In the living room, we placed the TV unit above the fireplace and added stylish furniture and artwork that holds the space together. The powder room got fresh paint and minimalist wallpaper to match stunning black fixtures, lighting, and mirror. The dining area was upgraded with a gorgeous wooden dining set and console table, pendant lighting, and patterned curtains that add a cheerful tone.
---
Project completed by Wendy Langston's Everything Home interior design firm, which serves Carmel, Zionsville, Fishers, Westfield, Noblesville, and Indianapolis.
For more about Everything Home, see here: https://everythinghomedesigns.com/
To learn more about this project, see here:
https://everythinghomedesigns.com/portfolio/90s-transformation/
 Synergy Builders Inc.
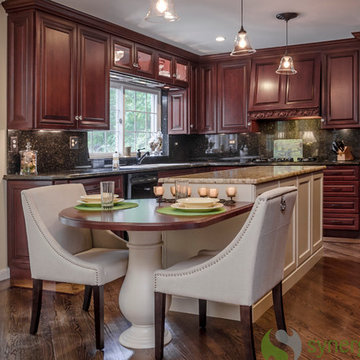
Example of a classic u-shaped open concept kitchen design in Chicago with a drop-in sink, raised-panel cabinets, dark wood cabinets, granite countertops, green backsplash, stone slab backsplash and black appliances
 Carmit Oron Interior Design
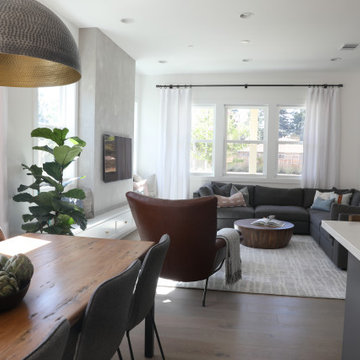
Large arts and crafts open concept medium tone wood floor and brown floor living room photo in San Francisco with gray walls, no fireplace and a wall-mounted tv
 Infinite Home

Inspiration for a mid-sized transitional brick floor entryway remodel in Atlanta with white walls and a metal front door
Sponsored
Columbus, OH
Free consultation for landscape design!
Peabody Landscape Group
Franklin County's Reliable Landscape Design & Contracting

 Innovative Design Build

We feel this is a great example of a beautiful kitchen remodel that did not require down-to-the-studs renovation. The changes to the cabinetry, countertops, backsplash, lighting and hardware completely transformed the look of the room. It’s now a relaxing space our clients love to use and look at from other rooms.Beautiful new cabinetry made the biggest impact on updating the kitchen. The new cabinet doors and drawer fronts are flat panel with beaded Shaker style. Brass hardware and lighting adds warmth to the space. The beautiful new blue backsplash added a relaxing touch to the room. And the custom vent hood and quartzite countertops are also stunners.
We were also able to keep elements that the homeowners loved, including their new refinished hardwood floors and wood wrapped kitchen island. Treating this renovation as a refacing saved our clients a lot of money. It was also more sustainable than a full remodel because refacing limited the amount of construction waste generated from the project.

 Carrington Hill Designs, Inc.
Agnieszka Jakubowicz PHOTOGRAPHY

Trendy freestanding desk home office photo in San Francisco with green walls
Trendy freestanding desk home office photo in San Francisco with green walls

 Jackie and the Beanstalk
Colorful succulents with Verbena de la Mina, a California native plant
Photo of a small mediterranean drought-tolerant and partial sun front yard gravel landscaping in San Diego.
Photo of a small mediterranean drought-tolerant and partial sun front yard gravel landscaping in San Diego.
 Jackson Design Build
Jackson Design Build |
Photography: NW Architectural Photography

Mid-sized transitional single-wall concrete floor laundry closet photo in Seattle with wood countertops, an utility sink, white walls and a side-by-side washer/dryer
Mid-sized transitional single-wall concrete floor laundry closet photo in Seattle with wood countertops, an utility sink, white walls and a side-by-side washer/dryer

53