
Search results for "Refreshing" in Home Design Ideas
 Usable Space Interiors, LLC
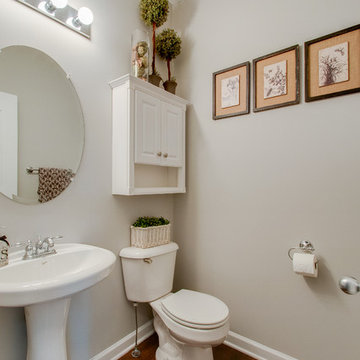
This powder room followed the same theme as the kitchen to ensure cohesiveness. Check out the before photos at the end... you won't recognize it!
Example of a small country medium tone wood floor and brown floor powder room design in Nashville with a two-piece toilet, gray walls and a pedestal sink
Example of a small country medium tone wood floor and brown floor powder room design in Nashville with a two-piece toilet, gray walls and a pedestal sink

 Sarah Seung-McFarland
Photo: Sarah Seung McFarland © 2017 Houzz
Example of an eclectic bedroom design in New York
Example of an eclectic bedroom design in New York
 Cahill Design Build
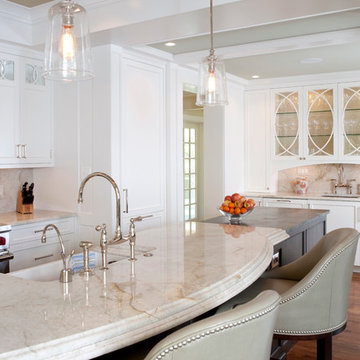
The farmhouse sink and sleek Polished Nickel bridge faucet are classic ad functional. Custom cabinetry hides the integrated appliances beautifully and coffered ceilings add dimension.
Find the right local pro for your project
 Sarah Seung-McFarland
Photo: Sarah Seung McFarland © 2017 Houzz
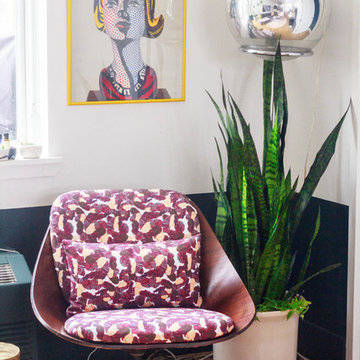
Eclectic living room photo in New York
Eclectic living room photo in New York
 Everything Home

We brightened up this 10-year-old house on a modest budget. We lightened the kitchen countertops and backsplash tiles to contrast with the existing cabinetry and flooring. We gave the living room a comfortable coastal vibe with lighter walls, updated fireplace tiles, and new furniture arranged to include wheelchair access and a pet play area.
---
Project completed by Wendy Langston's Everything Home interior design firm, which serves Carmel, Zionsville, Fishers, Westfield, Noblesville, and Indianapolis.
For more about Everything Home, click here: https://everythinghomedesigns.com/
To learn more about this project, click here:
https://everythinghomedesigns.com/portfolio/westfield-open-concept-refresh/
 J.E.. Musser Building - Renovations
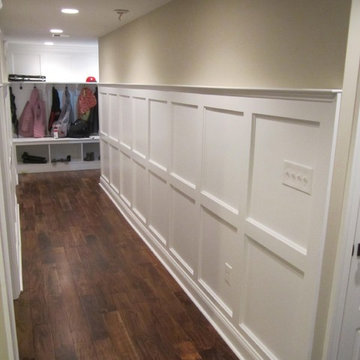
This relatively new house came with the basement finished by the builder. The homeowners wanted to refresh the basement with a cosmetic make over while creating space for a home theater. We added trim to plain columns; installed half wall with a granite top; added a raised platform and theater seating; a movie screen; new carpet; and added wainscoting down basement hall and up stairs. We also incorporated left over mudroom cubbies from an earlier first floor renovation, adding paneled frames behind and a shelf.
 Refresh Your Space
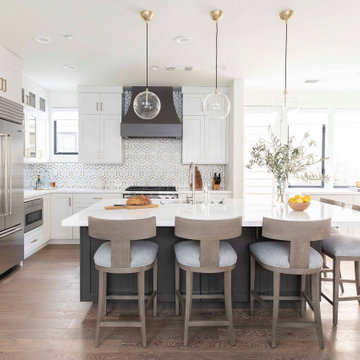
This transitional modern home remodel included a kitchen and dining room renovation with all new cabinetry and antique glass tile in the bar, an updated powder room including plumbing upgrades, family room refresh, as well as new furniture, light fixtures, and flooring throughout.

Sponsored
Columbus, OH
Free consultation for landscape design!

Peabody Landscape Group
Columbus' Reliable Landscape Design & Contracting

 Refresh Renovations
PHOTOGRAPHY Scott Espie
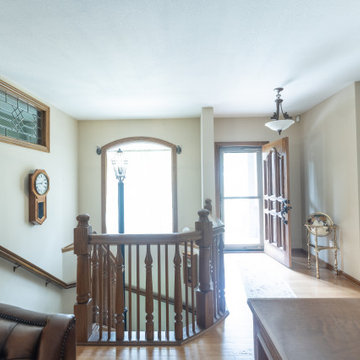

When it came to reviving an aging bungalow, its owners wanted to remain architecturally faithful to a bygone era while also incorporating the modern clean lines and ambience of a luxury resort.
 MOT Designs LLC
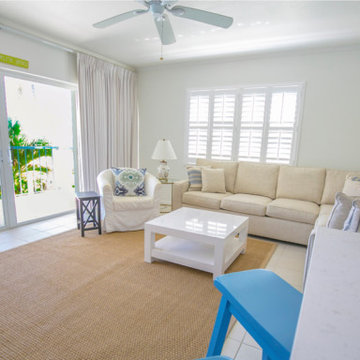
quick and simple refresh of a rental unit in florida - used existing pieces and added/changed a few things to make this space brighter and more functional
 Stearns Design Build
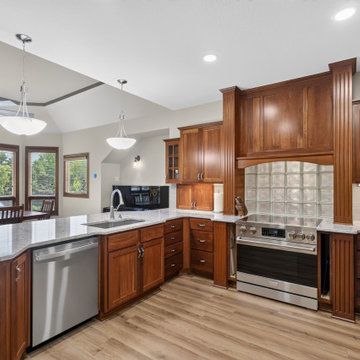
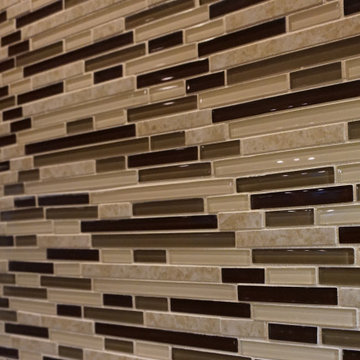
This is a recently completed kitchen refresh for a client. There were many aspects of their space they liked and wanted to keep the existing color scheme.
The best example of this was with the cabinetry. They liked the stain and color of the cabinetry, so we decided to simply refinish the cabinets to make them look new again. We also added soft-close fasteners to the hinges of the cabinets to help increase the durability of the cabinets as well as extend their longevity.
We removed and replace the light-colored stone backsplash with a beautiful rectangular glass mosaic tile(American Olean) containing various hues of beige and brown to tie into the existing colors already found in the space. To further refresh the space, the striped wallpaper was removed and the walls were painted a lovely warm beige (Barely Beige 1066) by Benjamin Moore.
 Refresh Renovations Of The Woodlands
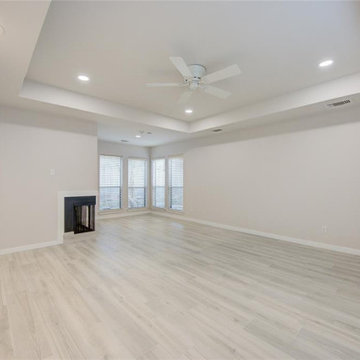
Master Bedroom with new flooring, added lighting, and complete refresh.
Sponsored
Columbus, OH
Free consultation for landscape design!
Peabody Landscape Group
Columbus' Reliable Landscape Design & Contracting
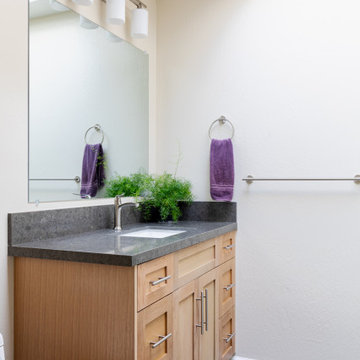
 Clever Design & Remodeling
A beautifully designed space for a refreshing start to your day
Inspiration for a bathroom remodel in San Francisco
Inspiration for a bathroom remodel in San Francisco
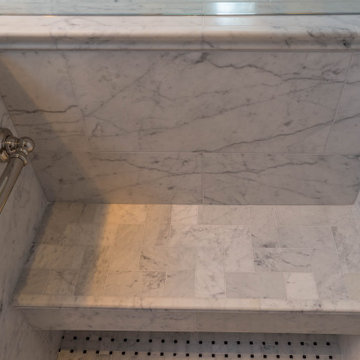
 mackmiller design+build
The homeowners wanted a refresh for their primary bath. They wanted to keep their maple vanity and upper cabinets and demo the rest. They requested accessible features - a curbless shower with a large bench and a grab bar for seated showers and a large grab bar at the back of the new soaking tub. The interior designer showed them traditional large format Carrara Marble tile and they wanted it throughout including the shower walls, tub surround and shelf for products and vanity wall. A traditional black and white Carrara marble basket weave was installed in the shower floor. The herringbone vanity marble wall has two inset mirrors for a clean look. Two classic polished chrome vanity lights with square linen glass globes provide ample light.
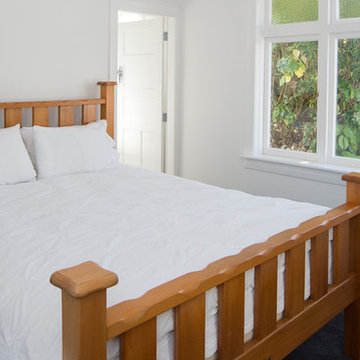 Refresh Renovations
PHOTOGRAPHY Scott Espie
When it came to reviving an aging bungalow, its owners wanted to remain architecturally faithful to a bygone era while also incorporating the modern clean lines and ambience of a luxury resort.
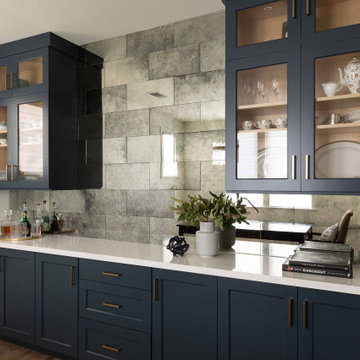 Refresh Your Space
This transitional modern home remodel included a kitchen and dining room renovation with all new cabinetry and antique glass tile in the bar, an updated powder room including plumbing upgrades, family room refresh, as well as new furniture, light fixtures, and flooring throughout.
 Sunburst Shutters & Window Fashions
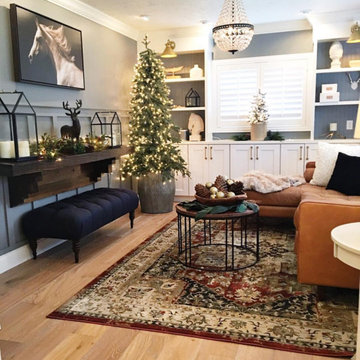
Kathy @TheDailyNest makes a home renovation and all the room refreshers in between look like a breeze. Though she had a solid & stylish foundation to begin with, we love all of the slightest details she has incorporated inside each and every space that make for an overall grand final statement. See how she takes existing charm from one room and moves it to another for a whole new vibe while mixing in some newbie accessories and how Polywood shutters are the perfect complement-The only way to refresh and stay within your budget! Swipe to get an exclusive home tour inside Kathy's nest and be sure to subscribe to get a dose of inspiration on the daily! http://www.thedailynest.com/ Shutter style: Polywood® bright white. Louver size & finish: 3.5 in/smooth/front tilt. Photo-Vid-Style Cred: Kathy @TheDailyNest
https://www.instagram.com/thedailynest/
 Castle Building & Remodeling
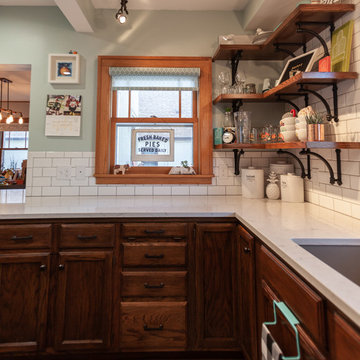
Project 3362-1 NE Minneapolis Traditional Kitchen Refresh - Castle Building & Remodeling, Inc. Twin Cities MN 55418
This project was a unique kitchen refresh project. The original Northeast Minneapolis home was built in 1920, and sometime in the 90’s an addition with a remodeled kitchen was completed.
While the current homeowners appreciated the size and general layout of the kitchen, they wanted a more open floor plan to the dining room and to add some additional storage within the existing kitchen space.
An old desk area was not useful for them, so that was removed and the fridge was moved to that area. New cabinets were added in the corner for some additional storage space for the homeowner’s baking goods and was set up as a coffee area.
Where the old fridge once stood, the wall was opened up to create a new, wider opening to the dining room with a new peninsula for their kids and guests to sit. With some challenges in finding significant plumbing and HVAC in the wall being opened, the end result is a little different than originally planned – but that is the story of remodeling!
All the original oak and new, matched oak cabinets were stained darker on the bottom, and painted white on the top.
New Cambria countertops add a classic touch to the space, and the homeowners did a fantastic job of installing their own tile backsplash and Adura luxury vinyl flooring. They now have a more classic yet eclectic space to entertain their guests (and children) in for years to come.
Designed by: Natalie Hanson
See full details, including before photos at https://www.castlebri.com/kitchens/project-3362-1/
 Deskins Group LLC
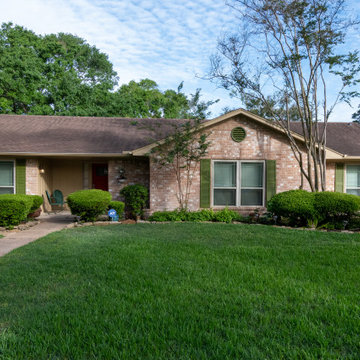
At Deskins Siding & Exteriors, we’ve proven time and time again that homeowners can get a fresh, updated exterior look without blowing the budget. Whether you want a full transformation or simply need us to replace rotten siding or trim with Hardie materials that mimic the original profile, we make the repair seamless. We can provide you a fresh, modern color palette or color-match your existing colors perfectly for a clean, consistent finish. For homeowners searching for siding repair, Hardie trim replacement, or rotten wood replacement in Cypress, Tomball, or Northwest Houston, we deliver long‑lasting, design‑driven results.
This project is a perfect example. We replaced the rotten garage trim with new smooth Hardie trim, installed a rot board around the garage to repair damage caused by a weed eater, and finished everything with two coats of color-matched Sherwin‑Williams Emerald Rain Refresh for maximum durability and weather protection. We even refreshed the shutters with a crisp coat of color-matched pea‑green paint to tie the whole exterior together.
67