
Search results for "Refreshing" in Home Design Ideas
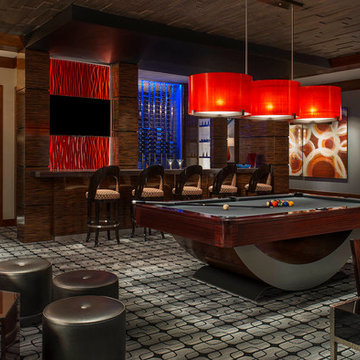
 Dallas Design Group, Interiors
Design Firm: Dallas Design Group, Interiors
Designer: Tracy Rasor
Photography: Dan Piassick
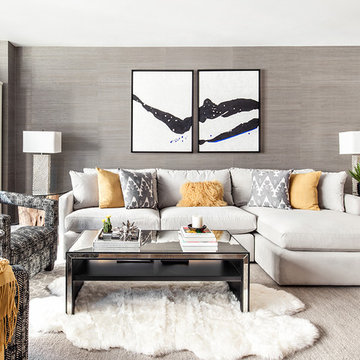
Example of a trendy open concept family room design in Dallas
Example of a trendy open concept family room design in Dallas

 Brakefield Design Collective
Kitchen - mid-sized transitional l-shaped dark wood floor and brown floor kitchen idea in New York with an undermount sink, shaker cabinets, white cabinets, quartz countertops, ceramic backsplash, stainless steel appliances, an island, gray countertops and gray backsplash
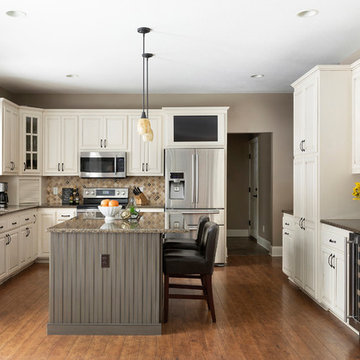
 Che Bella Interiors Design + Remodeling
Photos by Spacecrafting Photography
Example of a mid-sized classic u-shaped laminate floor and brown floor kitchen design in Minneapolis with an undermount sink, raised-panel cabinets, white cabinets, granite countertops, brown backsplash, stone tile backsplash, stainless steel appliances, an island and brown countertops
Example of a mid-sized classic u-shaped laminate floor and brown floor kitchen design in Minneapolis with an undermount sink, raised-panel cabinets, white cabinets, granite countertops, brown backsplash, stone tile backsplash, stainless steel appliances, an island and brown countertops
Find the right local pro for your project
 Lorin Hill, Architect
A traditional home in the Claremont Hills of Berkeley is enlarged and fully renovated to fit the lives of a young couple and their growing family. The existing partial upper floor was fully expanded to create three additional bedrooms, a hall bath, laundry room and updated master suite, with the intention that the expanded house volume harmoniously integrates with the architectural character of the existing home. A new central staircase brings in a tremendous amount of daylight to the heart of the ground floor while also providing a strong visual connection between the floors. The new stair includes access to an expanded basement level with storage and recreation spaces for the family. Main level spaces were also extensively upgraded with the help of noted San Francisco interior designer Grant K. Gibson. Photos by Kathryn MacDonald.


 Bailey's Cabinets
Bathroom has Baileytown USA Chesapeake style doors with Cara white countertops!
Example of a transitional bathroom design in Other
Example of a transitional bathroom design in Other

 Melton Design Build
Reclaimed vintage oak floors set the foundation for this cabin kitchen and dining space. Raw edge granite countertops add a natural feel to the space. The lighting selections also have a vintage steam punk type design and adds to the contemporary rustic design.
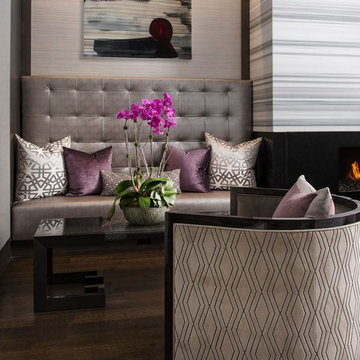 Dallas Design Group, Interiors
Design Firm: Dallas Design Group, Interiors
Designer: Tracy Rasor
Photography: Dan Piassick
Transitional dark wood floor family room photo in Dallas with multicolored walls
Transitional dark wood floor family room photo in Dallas with multicolored walls

Sponsored
Columbus, OH
Free consultation for landscape design!

Peabody Landscape Group
Columbus' Reliable Landscape Design & Contracting
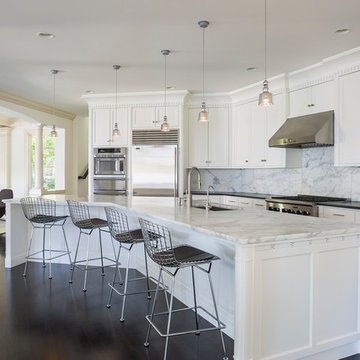
 U+B Architecture & Design
Transitional l-shaped dark wood floor kitchen photo in Minneapolis with an undermount sink, shaker cabinets, white cabinets, white backsplash, marble backsplash, stainless steel appliances, an island and black countertops
 Jess Cooney Interiors
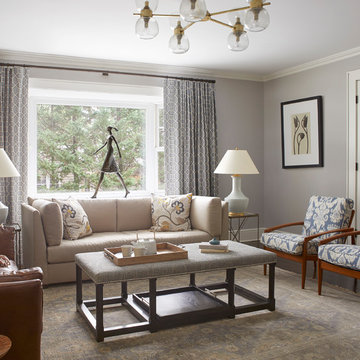
Formal music room off the front entry to sit and read a book or play the piano
Transitional enclosed dark wood floor and brown floor living room photo in Boston with gray walls
Transitional enclosed dark wood floor and brown floor living room photo in Boston with gray walls
 Chairma Design Group
Kaskel Photography

Dedicated laundry room - traditional galley beige floor dedicated laundry room idea in Houston with an undermount sink, raised-panel cabinets, beige cabinets, beige walls and a side-by-side washer/dryer
Dedicated laundry room - traditional galley beige floor dedicated laundry room idea in Houston with an undermount sink, raised-panel cabinets, beige cabinets, beige walls and a side-by-side washer/dryer



Sponsored
Columbus, OH
Free consultation for landscape design!
Peabody Landscape Group
Columbus' Reliable Landscape Design & Contracting
 andesign, inc
PreviewFirst.com
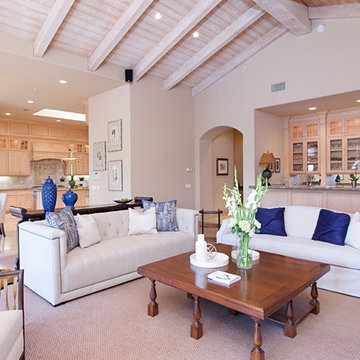
Inspiration for a large mediterranean open concept carpeted living room remodel in San Diego with beige walls and a bar
Inspiration for a large mediterranean open concept carpeted living room remodel in San Diego with beige walls and a bar
 Chairma Design Group
Kaskel Photography

Inspiration for a timeless freestanding desk dark wood floor and brown floor study room remodel in Houston with beige walls, a standard fireplace and a stone fireplace
Inspiration for a timeless freestanding desk dark wood floor and brown floor study room remodel in Houston with beige walls, a standard fireplace and a stone fireplace
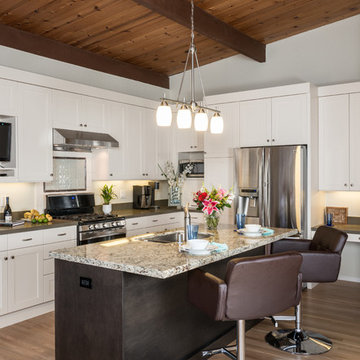
Transitional l-shaped medium tone wood floor kitchen photo in San Francisco with an undermount sink, shaker cabinets, white cabinets, stainless steel appliances and an island
 Amber Mitchell
Cynthia Lynn Photography

Kitchen - transitional l-shaped light wood floor kitchen idea in Chicago with an undermount sink, white cabinets, quartzite countertops, white backsplash, subway tile backsplash, stainless steel appliances, an island and shaker cabinets
Kitchen - transitional l-shaped light wood floor kitchen idea in Chicago with an undermount sink, white cabinets, quartzite countertops, white backsplash, subway tile backsplash, stainless steel appliances, an island and shaker cabinets


 REFRESH*DESIGN

Example of a trendy galley concrete floor and gray floor kitchen design in Brisbane with an undermount sink, flat-panel cabinets, medium tone wood cabinets, stone slab backsplash, paneled appliances, an island and beige countertops
 Tracey Jazmin Photography
Tracey Jazmin Photography

Danish medium tone wood floor and brown floor living room photo in Edmonton with white walls
Danish medium tone wood floor and brown floor living room photo in Edmonton with white walls
8