
Search results for "Refrigerator cabinet" in Home Design Ideas

 Stonewood, LLC
Inspiration for a timeless l-shaped medium tone wood floor open concept kitchen remodel in Minneapolis with raised-panel cabinets, medium tone wood cabinets and paneled appliances

 Collins DuPont Design Group
Lori Hamilton
Example of a classic kitchen design in Miami with a farmhouse sink, recessed-panel cabinets, white cabinets, brown backsplash and mosaic tile backsplash
Example of a classic kitchen design in Miami with a farmhouse sink, recessed-panel cabinets, white cabinets, brown backsplash and mosaic tile backsplash

 Lewis / Schoeplein architects
Marisa Vitale Photography
Eat-in kitchen - 1950s l-shaped porcelain tile and gray floor eat-in kitchen idea in Los Angeles with an undermount sink, flat-panel cabinets, blue cabinets, quartz countertops, white backsplash, ceramic backsplash, stainless steel appliances, an island and white countertops
Eat-in kitchen - 1950s l-shaped porcelain tile and gray floor eat-in kitchen idea in Los Angeles with an undermount sink, flat-panel cabinets, blue cabinets, quartz countertops, white backsplash, ceramic backsplash, stainless steel appliances, an island and white countertops
Find the right local pro for your project
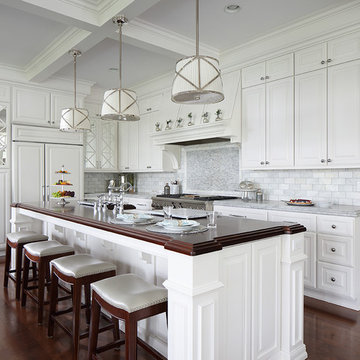
 Colby Construction
Tricia Shay Photography
Example of a country l-shaped medium tone wood floor and brown floor kitchen design in Milwaukee with a farmhouse sink, raised-panel cabinets, white cabinets, gray backsplash, paneled appliances, an island and gray countertops
Example of a country l-shaped medium tone wood floor and brown floor kitchen design in Milwaukee with a farmhouse sink, raised-panel cabinets, white cabinets, gray backsplash, paneled appliances, an island and gray countertops

 Martin Tratt
Classic white wall cabinetry with a sophisticated island in soft grey is the focal point of this West Palm Beach kitchen that can convert to an open air kitchen. The cabinets above the Sub Zero refrigerator are in stainless matching the effect of the stainless column to the ceiling at the Wolf exhaust hood. Calacatta marble for the tops and full height backsplash complete this transitional inset kitchen.

 Adam Gibson Design
Adam Gibson
Home bar - transitional single-wall medium tone wood floor home bar idea in Indianapolis with no sink, glass-front cabinets, white cabinets, gray backsplash, subway tile backsplash and black countertops
Home bar - transitional single-wall medium tone wood floor home bar idea in Indianapolis with no sink, glass-front cabinets, white cabinets, gray backsplash, subway tile backsplash and black countertops
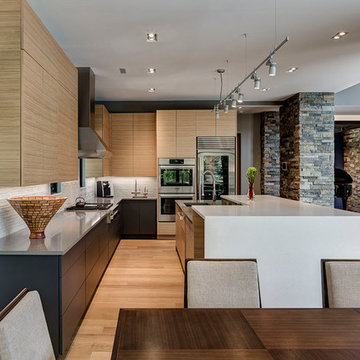
 McIntosh Poris Architects
Justin Maconochie
Example of a trendy l-shaped light wood floor kitchen design in Detroit with an undermount sink, flat-panel cabinets, light wood cabinets, gray backsplash, stainless steel appliances, an island and gray countertops
Example of a trendy l-shaped light wood floor kitchen design in Detroit with an undermount sink, flat-panel cabinets, light wood cabinets, gray backsplash, stainless steel appliances, an island and gray countertops



 Esslinger Design Company
A kitchen and adjacent great room with multiple focal points and angles get a major update from floor the ceiling. The hardwood was refinished, trim and walls painted, kitchen cabinets were painted (white on uppers and gray on lowers), marble geometric backsplash tile, unique brass lighting, a completely redesigned fireplace, and custom furniture pieces throughout!
Photography by Picture Perfect House
Construction by Platinum Builders
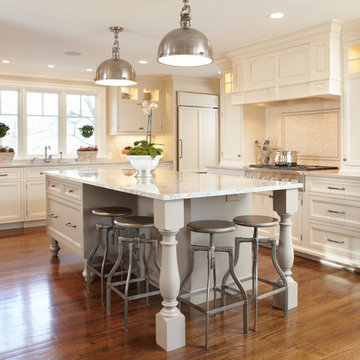
 TR Design-Build
Paul Johnson Photography
Inspiration for a timeless eat-in kitchen remodel in New York with recessed-panel cabinets, white cabinets, beige backsplash, mosaic tile backsplash, paneled appliances and an undermount sink
Inspiration for a timeless eat-in kitchen remodel in New York with recessed-panel cabinets, white cabinets, beige backsplash, mosaic tile backsplash, paneled appliances and an undermount sink
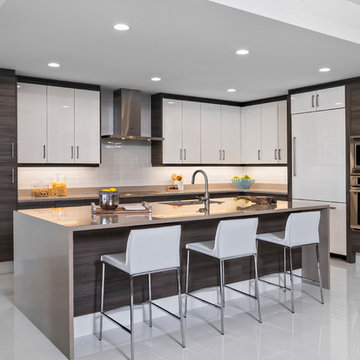
 The Decorators Unlimited
Crisp contemporary Azure condominium in Palm Beach Gardens, FL. With modern details and finishes, this contemporary home has crisp and clean look while still feeling cozy and at home.

 Nick Lee Architecture
Example of a trendy l-shaped light wood floor and beige floor eat-in kitchen design in San Francisco with an undermount sink, flat-panel cabinets, white cabinets, white backsplash, stainless steel appliances, an island and white countertops

 Amy Friedberg Design
Inspiration for a 1950s u-shaped gray floor kitchen remodel in San Francisco with an undermount sink, flat-panel cabinets, gray cabinets, blue backsplash, a peninsula and white countertops
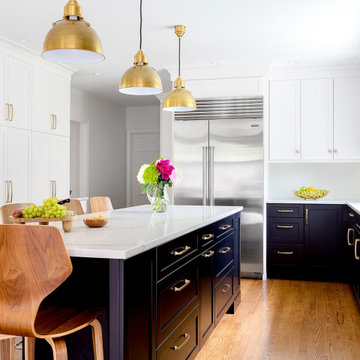
 Jacque Vozzella
Mid-sized transitional l-shaped medium tone wood floor and brown floor kitchen photo in Boston with an undermount sink, shaker cabinets, blue cabinets, white backsplash, stainless steel appliances, an island and white countertops


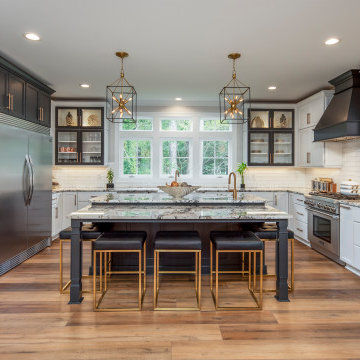
 Creekside Cabinets
Fieldstone Cabinetry - customs cabinets in Graphite Tinted Varnish finish and White tinted varnish. Cabinet hardware is
the Expression Collection from Richelieu.
Design by Mindy at Creekside Cabinets and Joanne Glenn, Island Creek Builders. Photos by Archie at Smart Focus Photography
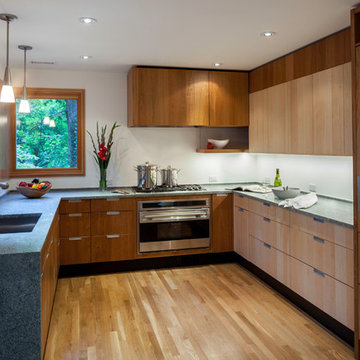
 Gardner Architects LLC
Photography by Jim Tetro
This house, built in the 1960s, sits southfacing on a terrific wooded lot in Bethesda, Maryland.
The owners desire a whole-house renovation which would improve the general building fabric and systems, and extend the sense of living out of doors in all seasons.
The original sixties-modern character is preserved and the renovation extends the design forward into a contemporary, modern approach. Connections to and through the site are enhanced through the creation of new larger window and door openings.
Screened porches and decks perch above the sloped and wooded site. The new kitchen and bathrooms allow for opportunities to feel out-of -doors while preparing, cooking, dining, and bathing.
Smart passive strategies guide the environmental choices for this project, including envelope improvements, updated mechanical systems, and on-site stormwater management.

 OLSON LEWIS + Architects
Kitchen - traditional l-shaped dark wood floor kitchen idea in Manchester with a farmhouse sink, raised-panel cabinets, white cabinets, white backsplash, subway tile backsplash, paneled appliances, an island and white countertops
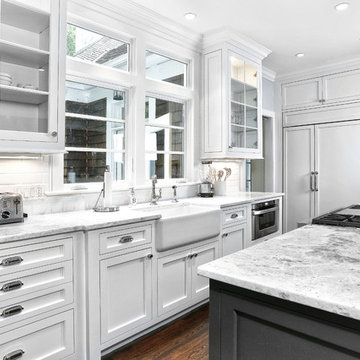
 DeRosa Builders LLC
Inspiration for a timeless kitchen remodel in New York with a farmhouse sink, shaker cabinets, white cabinets, marble countertops, white backsplash, subway tile backsplash and paneled appliances

Sponsored
Sunbury, OH

J.Holderby - Renovations
Franklin County's Leading General Contractors - 2X Best of Houzz!
 Wiseman & Gale Interiors

Example of a transitional galley medium tone wood floor and brown floor kitchen design in Phoenix with an undermount sink, recessed-panel cabinets, dark wood cabinets, white backsplash, stainless steel appliances, an island and white countertops
 NOTION, LLC
Bradd Celidonia
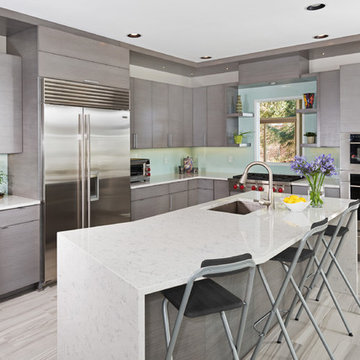
Mid-sized trendy l-shaped porcelain tile and gray floor open concept kitchen photo in Other with an undermount sink, flat-panel cabinets, gray cabinets, blue backsplash, glass sheet backsplash, stainless steel appliances, an island and quartz countertops
Mid-sized trendy l-shaped porcelain tile and gray floor open concept kitchen photo in Other with an undermount sink, flat-panel cabinets, gray cabinets, blue backsplash, glass sheet backsplash, stainless steel appliances, an island and quartz countertops
 J & J Design Group, LLC.
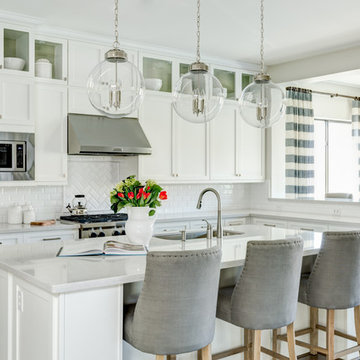
Light and Bright Kitchen and adjoining nook.
Photography by John Woodcock
Inspiration for a large transitional l-shaped dark wood floor open concept kitchen remodel in Phoenix with an undermount sink, shaker cabinets, white cabinets, quartz countertops, white backsplash, subway tile backsplash, stainless steel appliances and an island
Inspiration for a large transitional l-shaped dark wood floor open concept kitchen remodel in Phoenix with an undermount sink, shaker cabinets, white cabinets, quartz countertops, white backsplash, subway tile backsplash, stainless steel appliances and an island
8