
Search results for "Refurbished" in Home Design Ideas

 Starlite Kitchens
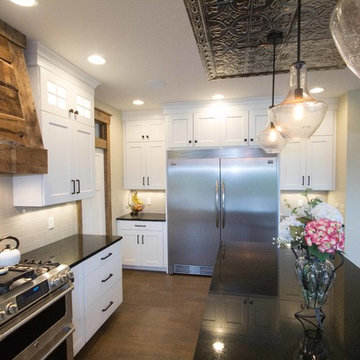
The refrigerator wall was planned to give a flush look by bumping out the wall behind the refrigerator. Stacked cabinetry to the ceiling, and stacked crown molding complete the look.
Find the right local pro for your project


 Organic Talents Construction
Family room - large victorian open concept light wood floor and brown floor family room idea in Other with a music area, gray walls, a wood stove and a stone fireplace
 Urban Refurbishment, LLC
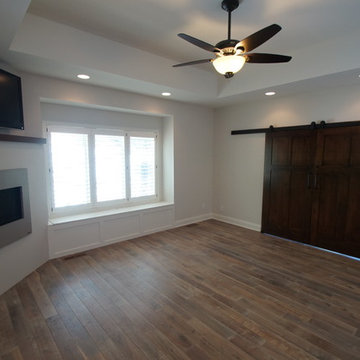
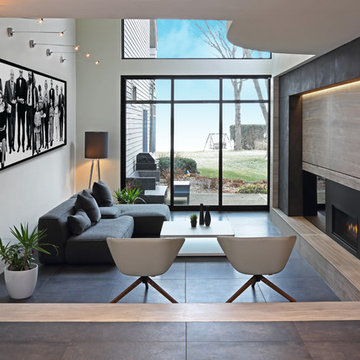
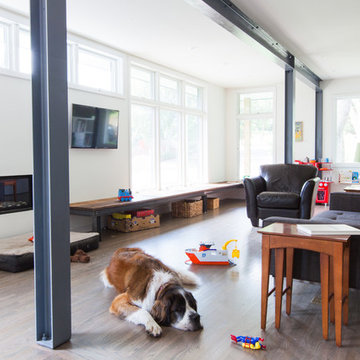
Inspiration for a mid-sized contemporary open concept dark wood floor family room remodel in Minneapolis with white walls, a standard fireplace, a plaster fireplace and a wall-mounted tv
 Northwood Services, LLC
Patsy McEnroe Photography
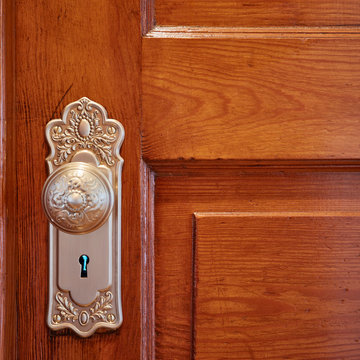
Home design - transitional home design idea in Chicago
Home design - transitional home design idea in Chicago

 E-Refurbish
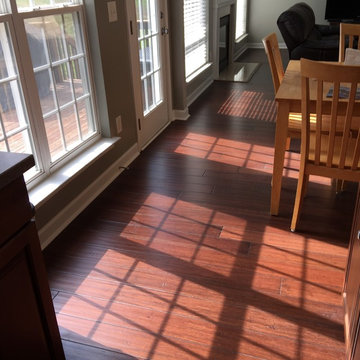
Custom CounterTops, custom cabinets and everything you can imagine we will put it in virtual reality to finish a project like this.
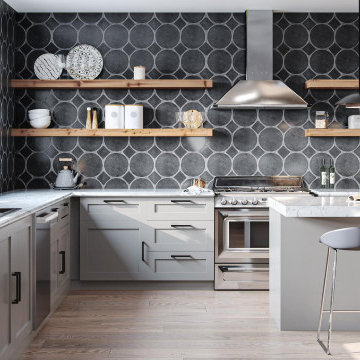
Inspiration for a mid-sized modern medium tone wood floor, brown floor and coffered ceiling kitchen remodel in Houston with a double-bowl sink, recessed-panel cabinets, gray cabinets, granite countertops, white backsplash, ceramic backsplash, stainless steel appliances, an island and white countertops
Inspiration for a mid-sized modern medium tone wood floor, brown floor and coffered ceiling kitchen remodel in Houston with a double-bowl sink, recessed-panel cabinets, gray cabinets, granite countertops, white backsplash, ceramic backsplash, stainless steel appliances, an island and white countertops




 ICE Interior Ltd
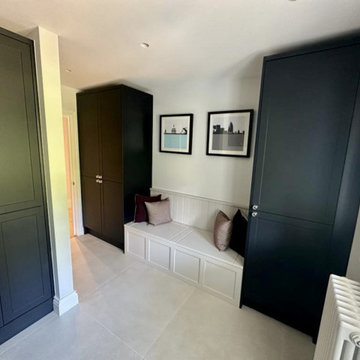
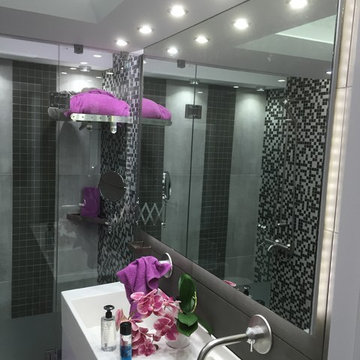
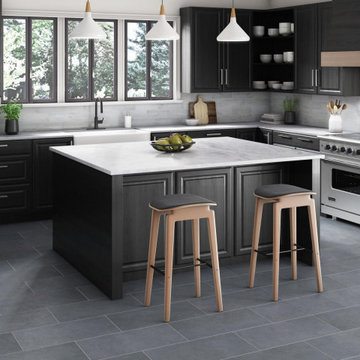
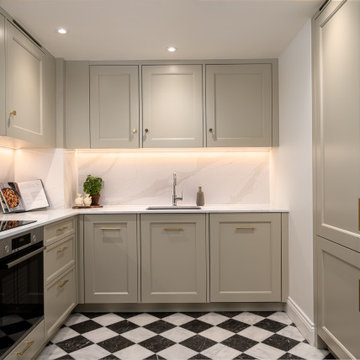
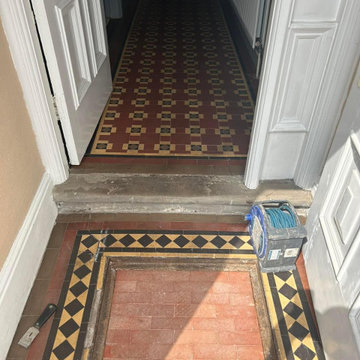
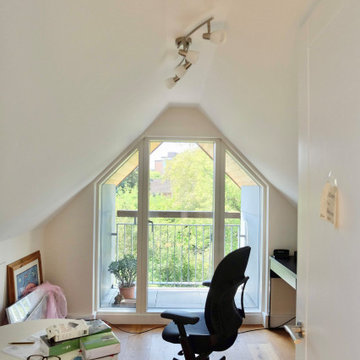

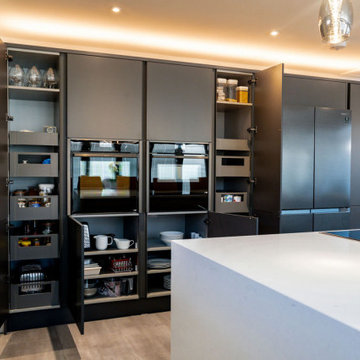
ICE Interior Ltd were delighted to design, supply and install this modern kitchen for a lovely couple, which formed part of a whole house refurbishment completed by Nixor Build. The transformation was incredible, taking a well loved but tired bungalow into a very modern home.
23