
Search results for "Refurbished" in Home Design Ideas

 Greenhaven Landscapes Inc.
Hear what our clients, Lisa & Rick, have to say about their project by clicking on the Facebook link and then the Videos tab.
Hannah Goering Photography
 Duxborough Designs
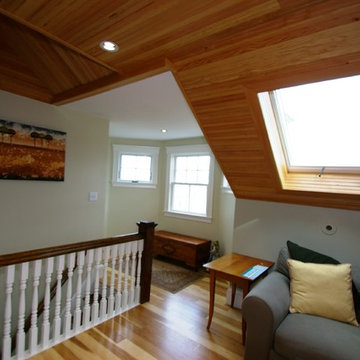
The attic in this Victorian seaside house was massively renovated to make a guest room that takes full advantage of all the roof lines and dormers. The fir matchboard ceilings and hickory floors make this space old and new at the same time. In other words, timeless!
 Chervin Kitchen & Bath Inc.
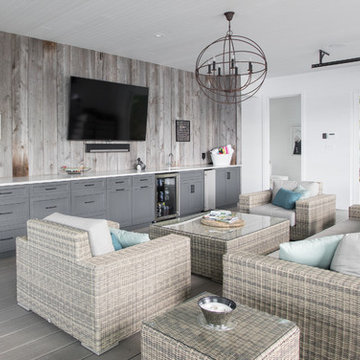
Inspiration for a mid-sized coastal brown floor family room remodel in Toronto
Find the right local pro for your project
 BINK lampen

A very satisfying collaboration with Fit all day. BINK lampen supplied featured lighting within the newly refurbished gym. These are salvaged factory shades out of a goverment depot from Czech Republic.
 Lindye Galloway Interiors

Modern regency bedroom design by Lindye Galloway Design. Vintage refurbished dresser and gold polka dot ceiling treatment.
Example of a small minimalist guest light wood floor bedroom design in Los Angeles with white walls and no fireplace
Example of a small minimalist guest light wood floor bedroom design in Los Angeles with white walls and no fireplace
 Duxborough Designs
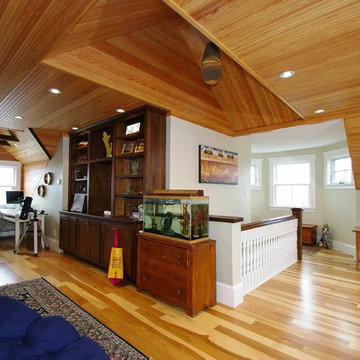
The attic in this Victorian seaside house was massively renovated to make a guest room that takes full advantage of all the roof lines and dormers. The fir matchboard ceilings and hickory floors make this space old and new at the same time. In other words, timeless!

 Granit Architects + Interiors
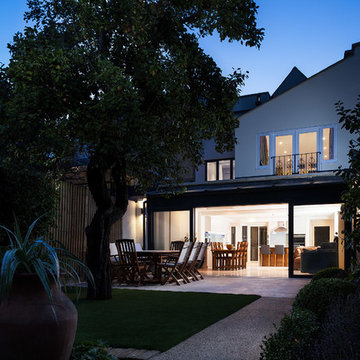
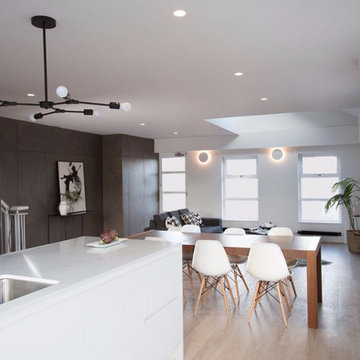
Our clients for this project are a professional couple with a young family. They approached us to help with extending and improving their home in London SW2 to create an enhanced space both aesthetically and functionally for their growing family. We were appointed to provide a full architectural and interior design service, including the design of some bespoke furniture too.
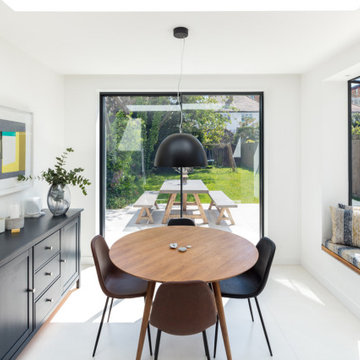
A core element of the brief was to design a kitchen living and dining space that opened into the garden and created clear links from inside to out. This new space would provide a large family area they could enjoy all year around. We were also asked to retain the good bits of the current period living spaces while creating a more modern day area in an extension to the rear.
It was also a key requirement to refurbish the upstairs bathrooms while the extension and refurbishment works were underway.
The solution was a 21m2 extension to the rear of the property that mirrored the neighbouring property in shape and size. However, we added some additional features, such as the projecting glass box window seat. The new kitchen features a large island unit to create a workspace with storage, but also room for seating that is perfect for entertaining friends, or homework when the family gets to that age.
The sliding folding doors, paired with floor tiling that ran from inside to out, created a clear link from the garden to the indoor living space. Exposed brick blended with clean white walls creates a very contemporary finish throughout the extension, while the period features have been retained in the original parts of the house.

 Remodel Experts, Inc.
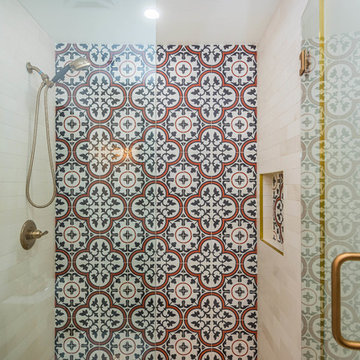
Mid-sized trendy 3/4 multicolored tile and porcelain tile ceramic tile and white floor alcove shower photo in Orange County with furniture-like cabinets, brown cabinets, a two-piece toilet, white walls, a vessel sink, a hinged shower door and brown countertops
 John Webb Construction and Design

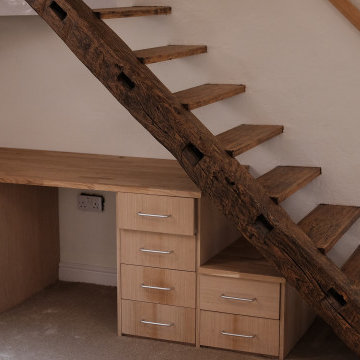
Here is an architecturally built house from the early 1970's which was brought into the new century during this complete home remodel by opening up the main living space with two small additions off the back of the house creating a seamless exterior wall, dropping the floor to one level throughout, exposing the post an beam supports, creating main level on-suite, den/office space, refurbishing the existing powder room, adding a butlers pantry, creating an over sized kitchen with 17' island, refurbishing the existing bedrooms and creating a new master bedroom floor plan with walk in closet, adding an upstairs bonus room off an existing porch, remodeling the existing guest bathroom, and creating an in-law suite out of the existing workshop and garden tool room.



 Urban Refurbishment, LLC

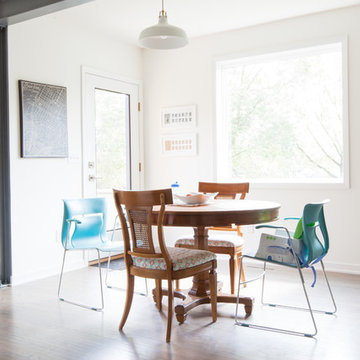
Example of a large trendy dark wood floor great room design in Minneapolis with white walls and a standard fireplace
 Sea Pointe Design & Remodel
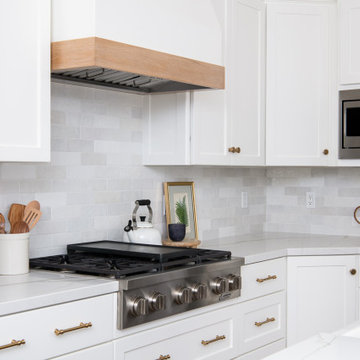
Refurbished cabinets in white
Inspiration for a coastal l-shaped brown floor eat-in kitchen remodel in Orange County with a farmhouse sink, white cabinets, quartzite countertops, white backsplash, porcelain backsplash, stainless steel appliances, an island and white countertops
Inspiration for a coastal l-shaped brown floor eat-in kitchen remodel in Orange County with a farmhouse sink, white cabinets, quartzite countertops, white backsplash, porcelain backsplash, stainless steel appliances, an island and white countertops

 Organic Talents Construction
Third floor bathroom with bathtub and shower for the kids, providing his and hers sink and storage vanity unit.
Inspiration for a small victorian white tile and porcelain tile porcelain tile and brown floor bathroom remodel in Other with shaker cabinets, beige cabinets, a one-piece toilet, white walls, a drop-in sink, solid surface countertops and white countertops
Inspiration for a small victorian white tile and porcelain tile porcelain tile and brown floor bathroom remodel in Other with shaker cabinets, beige cabinets, a one-piece toilet, white walls, a drop-in sink, solid surface countertops and white countertops


20