
Search results for "Refurbished" in Home Design Ideas
 ICE Interior Ltd
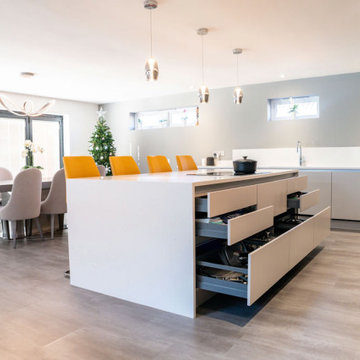
ICE Interior Ltd were delighted to design, supply and install this modern kitchen for a lovely couple, which formed part of a whole house refurbishment completed by Nixor Build. The transformation was incredible, taking a well loved but tired bungalow into a very modern home.


Find the right local pro for your project
 The Home Refurbishment Company
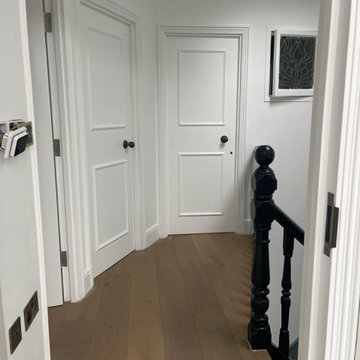
1. Remove all existing flooring, fixtures and fittings
2. Install new electrical wiring and lighting throughout
3. Install new plumbing systems
4. Fit new flooring and underlay
5. Install new door frames and doors
6. Fit new windows
7. Replaster walls and ceilings
8. Decorate with new paint
9. Install new fitted wardrobes and storage
10. Fit new radiators
11. Install a new heating system
12. Fit new skirting boards
13. Fit new architraves and cornicing
14. Install new kitchen cabinets, worktops and appliances
15. Fit new besboke marble bathroom, showers and tiling
16. Fit new engineered wood flooring
17. Removing and build new insulated walls
18. Bespoke joinery works and Wardrobe
 E-Refurbish

Custom CounterTops, custom cabinets and everything you can imagine we will put it in virtual reality to finish a project like this.
Inspiration for a mid-sized modern u-shaped laminate floor and brown floor open concept kitchen remodel in Houston with a drop-in sink, louvered cabinets, black cabinets, quartzite countertops, gray backsplash, glass tile backsplash, black appliances, an island and black countertops
Inspiration for a mid-sized modern u-shaped laminate floor and brown floor open concept kitchen remodel in Houston with a drop-in sink, louvered cabinets, black cabinets, quartzite countertops, gray backsplash, glass tile backsplash, black appliances, an island and black countertops

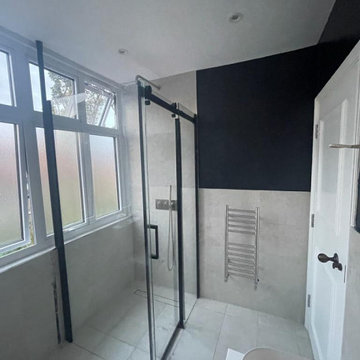 The Home Refurbishment Company
1. Remove all existing flooring, fixtures and fittings
2. Install new electrical wiring and lighting throughout
3. Install new plumbing systems
4. Fit new flooring and underlay
5. Install new door frames and doors
6. Fit new windows
7. Replaster walls and ceilings
8. Decorate with new paint
9. Install new fitted wardrobes and storage
10. Fit new radiators
11. Install a new heating system
12. Fit new skirting boards
13. Fit new architraves and cornicing
14. Install new kitchen cabinets, worktops and appliances
15. Fit new besboke marble bathroom, showers and tiling
16. Fit new engineered wood flooring
17. Removing and build new insulated walls
18. Bespoke joinery works and Wardrobe
 Organic Talents Construction
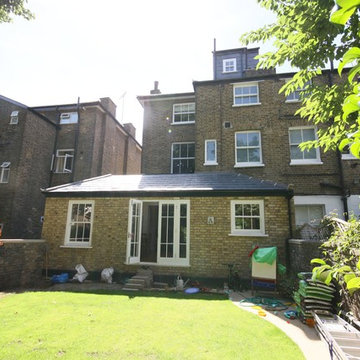
Large victorian beige three-story brick house exterior idea in Other with a tile roof
 Urban Refurbishment, LLC
Drew Gray Photography
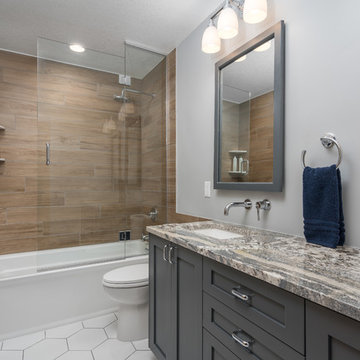
Bathroom - traditional kids' brown tile and porcelain tile porcelain tile and white floor bathroom idea in Minneapolis with recessed-panel cabinets, blue cabinets, a two-piece toilet, gray walls, an undermount sink, quartz countertops and a hinged shower door
Bathroom - traditional kids' brown tile and porcelain tile porcelain tile and white floor bathroom idea in Minneapolis with recessed-panel cabinets, blue cabinets, a two-piece toilet, gray walls, an undermount sink, quartz countertops and a hinged shower door
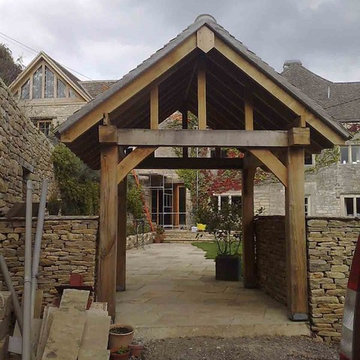
 Gransmore Architects
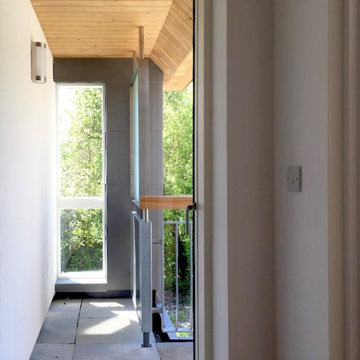
glass wood balcony and extension, refurbishment of cotswold stone house, Cotswolds, Gloucestershire
Mid-sized traditional one-story wood exterior home idea in Gloucestershire
Mid-sized traditional one-story wood exterior home idea in Gloucestershire
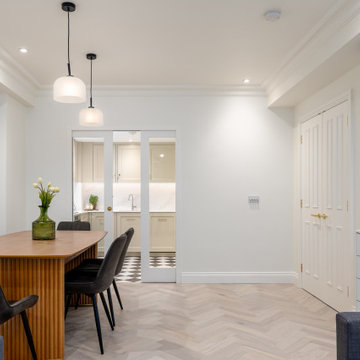


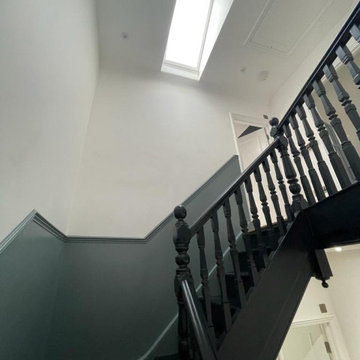 The Home Refurbishment Company
1. Remove all existing flooring, fixtures and fittings
2. Install new electrical wiring and lighting throughout
3. Install new plumbing systems
4. Fit new flooring and underlay
5. Install new door frames and doors
6. Fit new windows
7. Replaster walls and ceilings
8. Decorate with new paint
9. Install new fitted wardrobes and storage
10. Fit new radiators
11. Install a new heating system
12. Fit new skirting boards
13. Fit new architraves and cornicing
14. Install new kitchen cabinets, worktops and appliances
15. Fit new besboke marble bathroom, showers and tiling
16. Fit new engineered wood flooring
17. Removing and build new insulated walls
18. Bespoke joinery works and Wardrobe
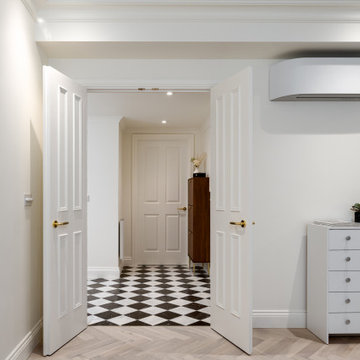

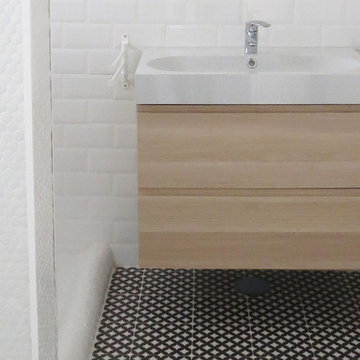

 Organic Talents Construction

Third floor bathroom with bathtub and shower for the kids, providing his and hers sink and storage vanity unit.
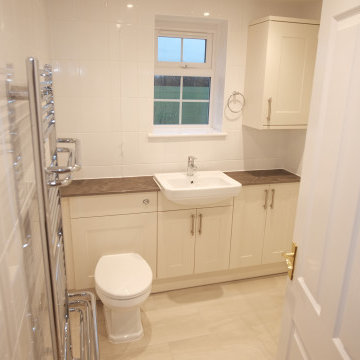
Example of a large ornate master gray tile and porcelain tile porcelain tile and gray floor bathroom design in Other with shaker cabinets, beige cabinets, a wall-mount toilet, white walls, a drop-in sink, marble countertops and white countertops
Example of a large ornate master gray tile and porcelain tile porcelain tile and gray floor bathroom design in Other with shaker cabinets, beige cabinets, a wall-mount toilet, white walls, a drop-in sink, marble countertops and white countertops
 User

UserHarmonic Color Combination of Forest Green and the natural reclaimed Oak go together beautifully in a modern environment that still shows pride in traditional Design Elements
34