
Search results for "Refurbished" in Home Design Ideas



Find the right local pro for your project
 New Autonomous Design
Sebastian Savolainen
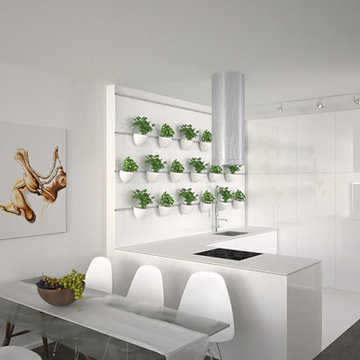
Example of a mid-sized danish u-shaped dark wood floor open concept kitchen design in Other with glass-front cabinets, stainless steel appliances and a peninsula
Example of a mid-sized danish u-shaped dark wood floor open concept kitchen design in Other with glass-front cabinets, stainless steel appliances and a peninsula




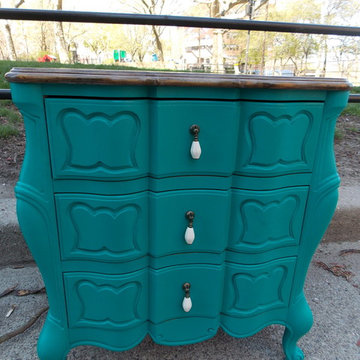
 Refurbished with Love
Denise Carballo
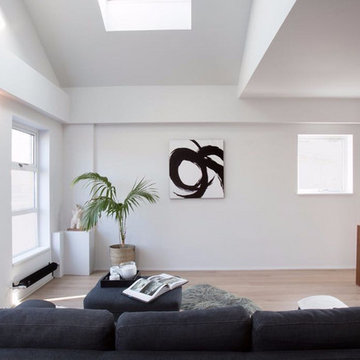
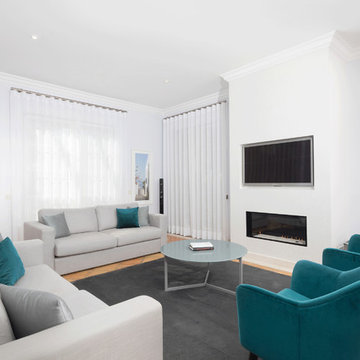
Inspiration for a mid-sized timeless living room remodel in New York
Inspiration for a mid-sized timeless living room remodel in New York
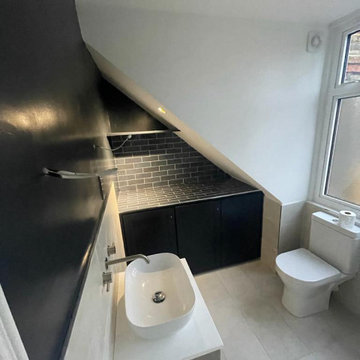
 The Home Refurbishment Company
1. Remove all existing flooring, fixtures and fittings
2. Install new electrical wiring and lighting throughout
3. Install new plumbing systems
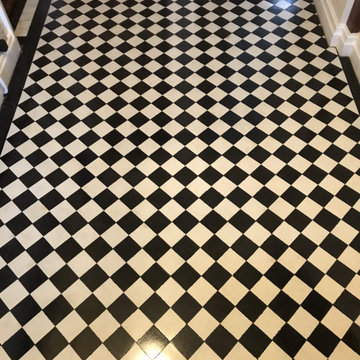
4. Fit new flooring and underlay
5. Install new door frames and doors
6. Fit new windows
7. Replaster walls and ceilings
8. Decorate with new paint
9. Install new fitted wardrobes and storage
10. Fit new radiators
11. Install a new heating system
12. Fit new skirting boards
13. Fit new architraves and cornicing
14. Install new kitchen cabinets, worktops and appliances
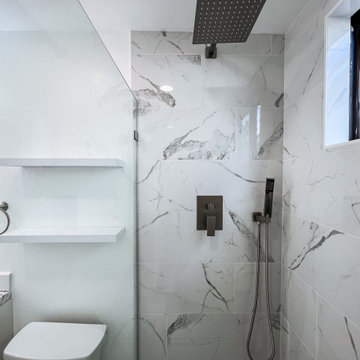
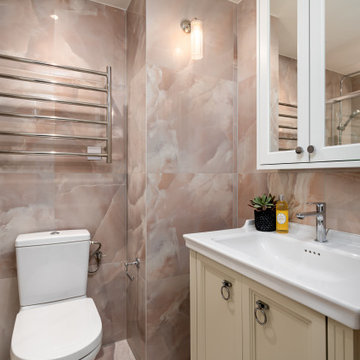
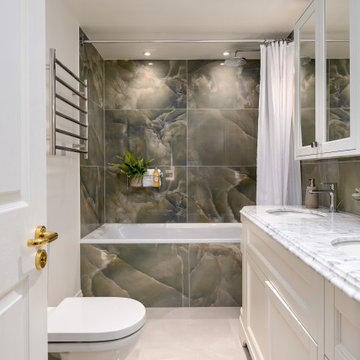
15. Fit new besboke marble bathroom, showers and tiling
16. Fit new engineered wood flooring
17. Removing and build new insulated walls
18. Bespoke joinery works and Wardrobe


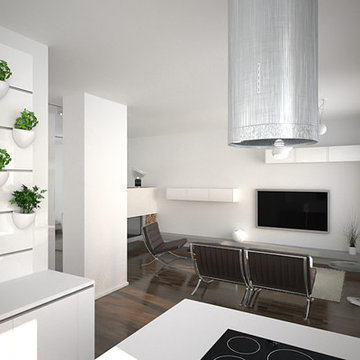 New Autonomous Design
Sebastian Savolainen
Inspiration for a mid-sized scandinavian l-shaped dark wood floor eat-in kitchen remodel in Other with glass-front cabinets and a peninsula
Inspiration for a mid-sized scandinavian l-shaped dark wood floor eat-in kitchen remodel in Other with glass-front cabinets and a peninsula
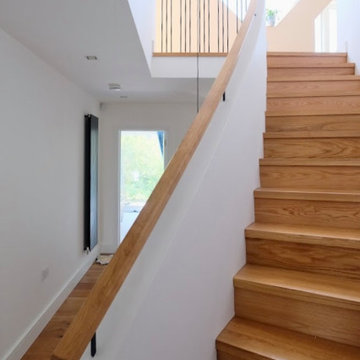

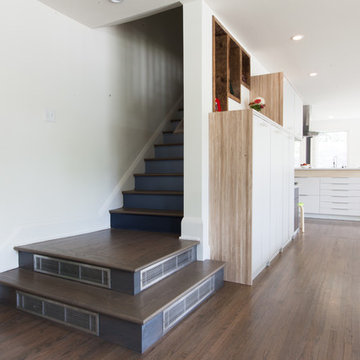
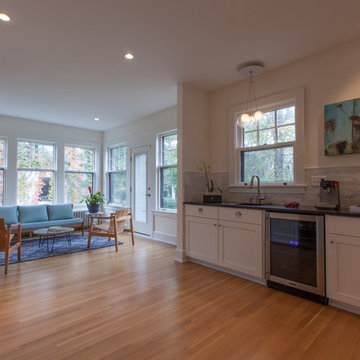
 Urban Refurbishment, LLC
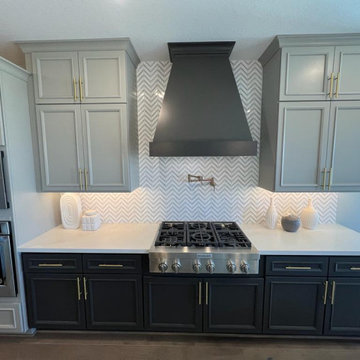
Elegant single-wall light wood floor wet bar photo in Minneapolis with an undermount sink, shaker cabinets, white cabinets, quartz countertops, gray backsplash and stone tile backsplash

37