
Search results for "Refurbished" in Home Design Ideas
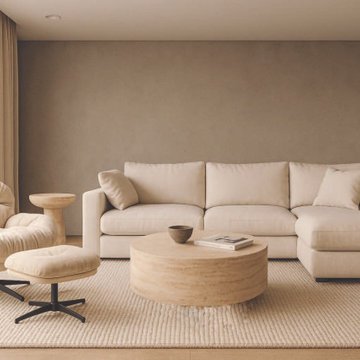
 Francisco Bueno
A stunning 3D architectural render of a contemporary living room located in Estepona. The space is anchored by a large, neutral-toned sectional sofa and a round wooden coffee table, creating a cosy yet sophisticated atmosphere. The design emphasizes natural light, neutral tones, and seamless indoor-outdoor living, perfectly suited for the Mediterranean lifestyle. Visualisation created by our in-house design team.
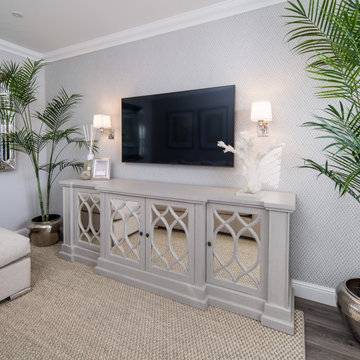
 Wooldridge Interiors

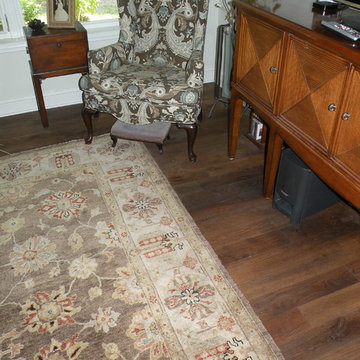
Earlier this year we completed a kitchen, lounge and bedroom refurbishment on behalf of our lovely client, and felt honoured to be called back to also refurbish their dining room into a cosy snug area recently.
When designing the space, we wanted to repeat similar materials, colours and themes that were in the other refurbished areas so that our client's property had flow and harmony.
We replaced the flooring throughout the house and incorporated a gorgeous sisal rug made from the same material as the main lounge and had the space painted in the same colour as the hallway and had a feature wall installed to provide tantalising texture.
Before doing this, we had the side window safely boarded up so that wall lights could be installed and so that the room regained it's symmetry.
Previously, the window provided only a restricted amount of day light due to the neighbouring property obstructing light, and hence, was redundant of it's primary function.
We decided to install wall lights each side of the television to provide additional lighting that did not obstruct the view of the TV.
Overall, the space was transformed into an indulgent yet gloriously cosy room, perfect for snuggling up, watching a film and welcoming those winter nights in.
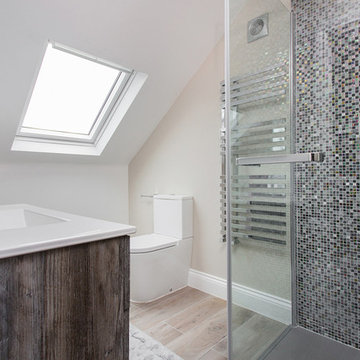
 Provilla Builders
Mid-sized minimalist master ceramic tile and brown floor corner shower photo in London with dark wood cabinets, a one-piece toilet, gray walls, an integrated sink and a hinged shower door
Find the right local pro for your project

 Conbu Interior Design
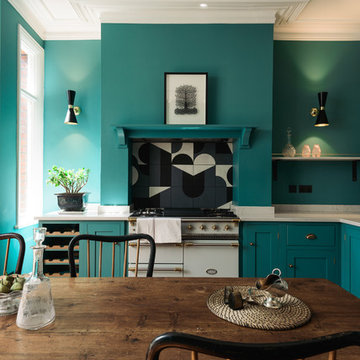
Custom made hand painted in-frame kitchen designed by Angela Connolly, Conbu Interior Design. Custom made stripped Twintex blind with pelmet. Quartz worktop, upstand and sills. Stainless steel fixtures and tap. Glass display unit. Grey.

 Wooldridge Interiors
Living room - mid-sized contemporary open concept living room idea in Other with beige walls and a media wall
 Drury Design
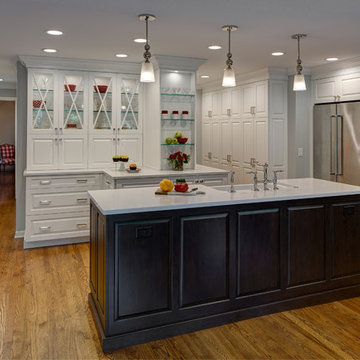
A very unusual layout and two immovable posts meant designer Janice Teague had to get very creative. An angled wall was removed to create a perfect niche for the range and oven, tall pantry cabinets on the right were designed to hide a support post while providing ample storage, and the glass shelved wall in the middle seamlessly hides the second post.
 Wooldridge Interiors
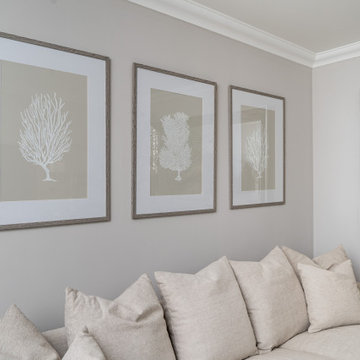
Earlier this year we completed a kitchen, lounge and bedroom refurbishment on behalf of our lovely client, and felt honoured to be called back to also refurbish their dining room into a cosy snug area recently.
When designing the space, we wanted to repeat similar materials, colours and themes that were in the other refurbished areas so that our client's property had flow and harmony.
We replaced the flooring throughout the house and incorporated a gorgeous sisal rug made from the same material as the main lounge and had the space painted in the same colour as the hallway and had a feature wall installed to provide tantalising texture.
Before doing this, we had the side window safely boarded up so that wall lights could be installed and so that the room regained it's symmetry.
Previously, the window provided only a restricted amount of day light due to the neighbouring property obstructing light, and hence, was redundant of it's primary function.
We decided to install wall lights each side of the television to provide additional lighting that did not obstruct the view of the TV.
Overall, the space was transformed into an indulgent yet gloriously cosy room, perfect for snuggling up, watching a film and welcoming those winter nights in.

 BAUM ARQUITECTURA
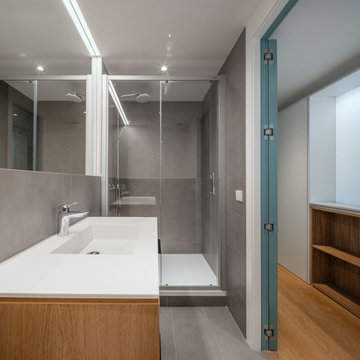
Modern bathroom with wooden cabinets and white countertops exudes a perfect balance of warmth and sophistication. Combines sleek contemporary design with natural elements to create a calming atmosphere.

 Duxborough Designs

The attic in this Victorian seaside house was massively renovated to make a guest room that takes full advantage of all the roof lines and dormers. The fir matchboard ceilings and hickory floors make this space old and new at the same time. In other words, timeless!


 P&A - Design and Build

Example of a small ornate open concept dark wood floor and brown floor living room library design in London with white walls, a standard fireplace, a brick fireplace and a wall-mounted tv
 Montell Construction
deck projects
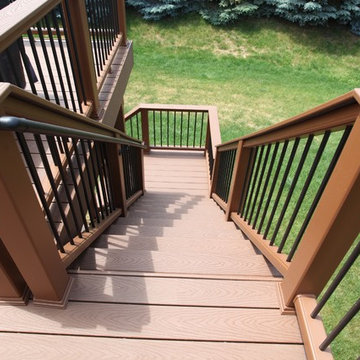
Example of a mid-sized arts and crafts wooden l-shaped wood railing staircase design in Grand Rapids with wooden risers
Example of a mid-sized arts and crafts wooden l-shaped wood railing staircase design in Grand Rapids with wooden risers




48