
Search results for "Refurbished" in Home Design Ideas

 Montell Construction
deck projects
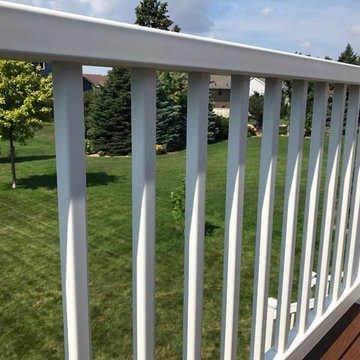
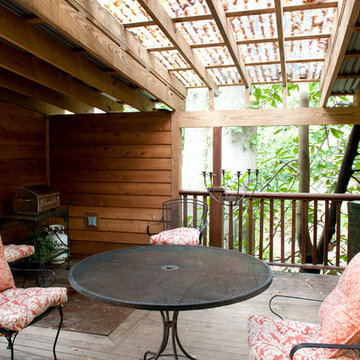
Inspiration for a small timeless backyard deck remodel in Grand Rapids with no cover
Inspiration for a small timeless backyard deck remodel in Grand Rapids with no cover
 Drury Design
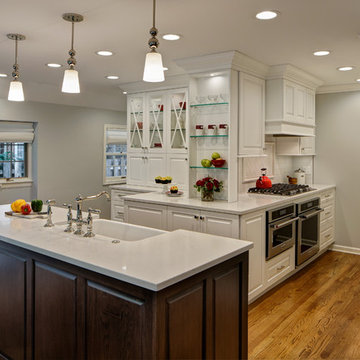
A very unusual layout and two immovable posts meant designer Janice Teague had to get very creative. An angled wall was removed to create a perfect niche for the range and oven, tall pantry cabinets on the right were designed to hide a support post while providing ample storage, and the glass shelved wall in the middle seamlessly hides the second post.
Find the right local pro for your project



 Wooldridge Interiors
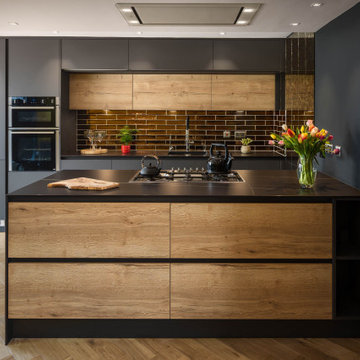

Earlier this year we completed a kitchen, lounge and bedroom refurbishment on behalf of our lovely client, and felt honoured to be called back to also refurbish their dining room into a cosy snug area recently.
When designing the space, we wanted to repeat similar materials, colours and themes that were in the other refurbished areas so that our client's property had flow and harmony.
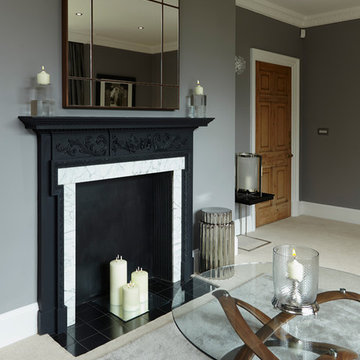
We replaced the flooring throughout the house and incorporated a gorgeous sisal rug made from the same material as the main lounge and had the space painted in the same colour as the hallway and had a feature wall installed to provide tantalising texture.
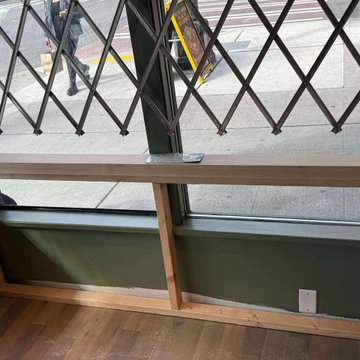
Before doing this, we had the side window safely boarded up so that wall lights could be installed and so that the room regained it's symmetry.
Previously, the window provided only a restricted amount of day light due to the neighbouring property obstructing light, and hence, was redundant of it's primary function.
We decided to install wall lights each side of the television to provide additional lighting that did not obstruct the view of the TV.
Overall, the space was transformed into an indulgent yet gloriously cosy room, perfect for snuggling up, watching a film and welcoming those winter nights in.
 Mountain + Beach Interiors - Schonewill Int'l
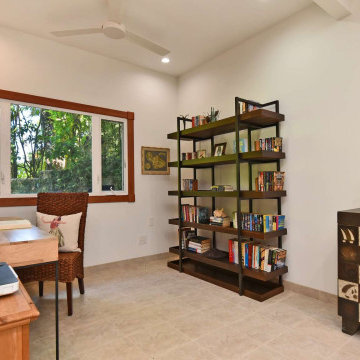
This antique Tansu belonged to the owner and we purchased new shelving for all their photo albums and books. A beautiful modern mango desk and seagrass desk chair.



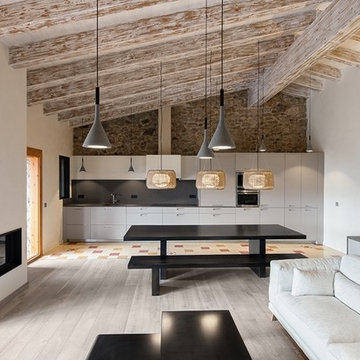
 JOQUER
Photographer: Jordi Anguera
Architect: Pablo Serrano Elorduy
Interior Architect: Blanca Elorduy
DOM ARQUITECTURA
Inspiration for an eclectic living room remodel in Barcelona
Inspiration for an eclectic living room remodel in Barcelona




 Addison Grace Design

A beautifully decorated ornamental style tin ceiling is the focus in this dining room. The glass globes of the chandelier have an old world feel to it adding to the uniqueness of the space. The decor adds a worldly feel to it keeping it on theme. The dark theme is continued into the kitchen with dark wood cabinetry and countertops.
 BAUM ARQUITECTURA
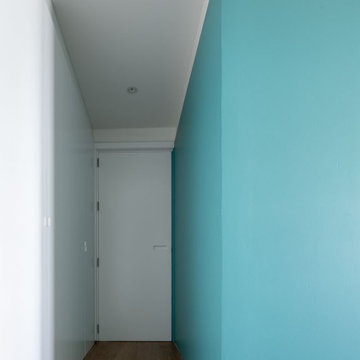
Hallway leading to the bedroom. Ample closet space to the left.
Hallway photo in Other
Hallway photo in Other
 Linen & Earth Interior Design By Madzel
Melonie Madzel
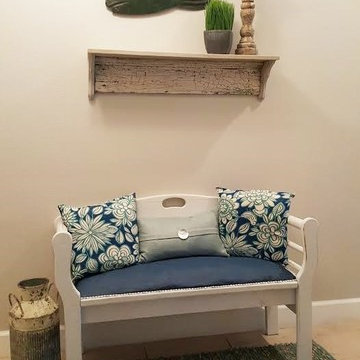
Example of a beach style hallway design in Atlanta
Example of a beach style hallway design in Atlanta
 Classic Fauxs & Finishes
Classic Fauxs & Finishes
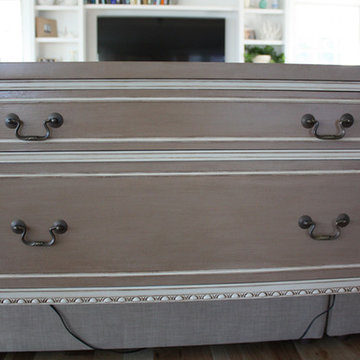
Living room - transitional living room idea in Boston
Living room - transitional living room idea in Boston
52