Search results for "Refurbished" in Home Design Ideas
Our clients for this project are a professional couple with a young family. They approached us to help with extending and improving their home in London SW2 to create an enhanced space both aesthetically and functionally for their growing family. We were appointed to provide a full architectural and interior design service, including the design of some bespoke furniture too.
A core element of the brief was to design a kitchen living and dining space that opened into the garden and created clear links from inside to out. This new space would provide a large family area they could enjoy all year around. We were also asked to retain the good bits of the current period living spaces while creating a more modern day area in an extension to the rear.
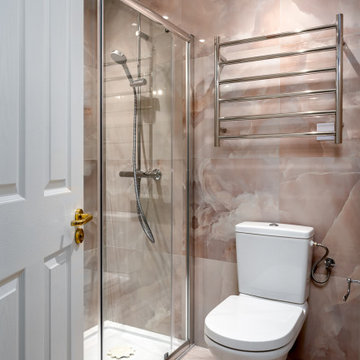
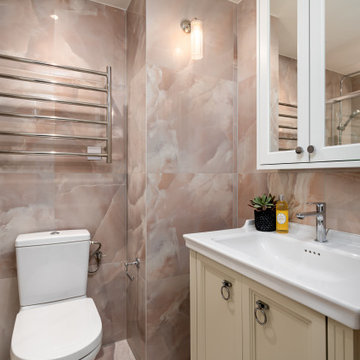
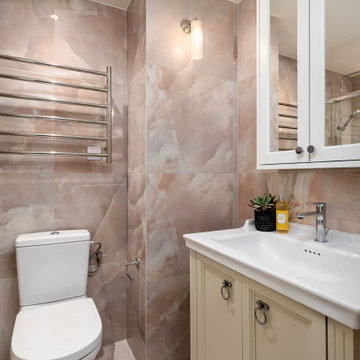
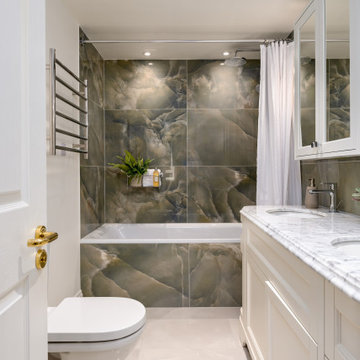
It was also a key requirement to refurbish the upstairs bathrooms while the extension and refurbishment works were underway.
The solution was a 21m2 extension to the rear of the property that mirrored the neighbouring property in shape and size. However, we added some additional features, such as the projecting glass box window seat. The new kitchen features a large island unit to create a workspace with storage, but also room for seating that is perfect for entertaining friends, or homework when the family gets to that age.
The sliding folding doors, paired with floor tiling that ran from inside to out, created a clear link from the garden to the indoor living space. Exposed brick blended with clean white walls creates a very contemporary finish throughout the extension, while the period features have been retained in the original parts of the house.

Our clients for this project are a professional couple with a young family. They approached us to help with extending and improving their home in London SW2 to create an enhanced space both aesthetically and functionally for their growing family. We were appointed to provide a full architectural and interior design service, including the design of some bespoke furniture too.
A core element of the brief was to design a kitchen living and dining space that opened into the garden and created clear links from inside to out. This new space would provide a large family area they could enjoy all year around. We were also asked to retain the good bits of the current period living spaces while creating a more modern day area in an extension to the rear.
It was also a key requirement to refurbish the upstairs bathrooms while the extension and refurbishment works were underway.
The solution was a 21m2 extension to the rear of the property that mirrored the neighbouring property in shape and size. However, we added some additional features, such as the projecting glass box window seat. The new kitchen features a large island unit to create a workspace with storage, but also room for seating that is perfect for entertaining friends, or homework when the family gets to that age.
The sliding folding doors, paired with floor tiling that ran from inside to out, created a clear link from the garden to the indoor living space. Exposed brick blended with clean white walls creates a very contemporary finish throughout the extension, while the period features have been retained in the original parts of the house.

Our clients for this project are a professional couple with a young family. They approached us to help with extending and improving their home in London SW2 to create an enhanced space both aesthetically and functionally for their growing family. We were appointed to provide a full architectural and interior design service, including the design of some bespoke furniture too.
A core element of the brief was to design a kitchen living and dining space that opened into the garden and created clear links from inside to out. This new space would provide a large family area they could enjoy all year around. We were also asked to retain the good bits of the current period living spaces while creating a more modern day area in an extension to the rear.
It was also a key requirement to refurbish the upstairs bathrooms while the extension and refurbishment works were underway.
The solution was a 21m2 extension to the rear of the property that mirrored the neighbouring property in shape and size. However, we added some additional features, such as the projecting glass box window seat. The new kitchen features a large island unit to create a workspace with storage, but also room for seating that is perfect for entertaining friends, or homework when the family gets to that age.
The sliding folding doors, paired with floor tiling that ran from inside to out, created a clear link from the garden to the indoor living space. Exposed brick blended with clean white walls creates a very contemporary finish throughout the extension, while the period features have been retained in the original parts of the house.
Find the right local pro for your project
Project was to refurbish side porch and deck. Trex Select Maderia Decking was used on both the porch and the deck refurbish.Trex Select Maderia was used for skirting to close in underneath of deck.
RDI Lighting with 50 Watt Transformer and LED Lighting
Finyl Line T-Top Railing was used with Black Baluster. Wolfe PVC Fascia was used.
We specialize in the following: Trex Deck, PVC Decking, TivaDek, Azek Decking, TimberTech Decking. DecKorators, Fiberon Decking, MoistureShield, Composite Decking
Deck Builders
Deck Contractors
Deck Estimate
Deck Quote
PVC Railing
Aluminum Railing
Deck Boards
Composite Decking
Deck Installation
Deck Refurbish
Deck Repair
Deck Professional
Trex Deck Builder
Trex Decking installer
Deck Replacement
Deck Pro
Deck Mate Estimator
Deck Installation
Deck Ideas
Deck Replacement Ideas
Backyard Decks
Deck Pro
Deck in Photos
Deck Lighting
Deck Railing
Trex Railing
Deck Expert
Deck Advise

Project was to refurbish side porch and deck. Trex Select Maderia Decking was used on both the porch and the deck refurbish.Trex Select Maderia was used for skirting to close in underneath of deck.
RDI Lighting with 50 Watt Transformer and LED Lighting
Finyl Line T-Top Railing was used with Black Baluster. Wolfe PVC Fascia was used.
We specialize in the following: Trex Deck, PVC Decking, TivaDek, Azek Decking, TimberTech Decking. DecKorators, Fiberon Decking, MoistureShield, Composite Decking
Deck Builders
Deck Contractors
Deck Estimate
Deck Quote
PVC Railing
Aluminum Railing
Deck Boards
Composite Decking
Deck Installation
Deck Refurbish
Deck Repair
Deck Professional
Trex Deck Builder
Trex Decking installer
Deck Replacement
Deck Pro
Deck Mate Estimator
Deck Installation
Deck Ideas
Deck Replacement Ideas
Backyard Decks
Deck Pro
Deck in Photos
Deck Lighting
Deck Railing
Trex Railing
Deck Expert
Deck Advise

Jordi Anguera
Inspiration for a large rustic wooden l-shaped staircase remodel in Barcelona with wooden risers

Jordi Anguera
Living room - large country formal and open concept light wood floor living room idea in Barcelona with white walls, no fireplace and no tv

Jordi Anguera
Large mountain style brown split-level stone exterior home photo in Barcelona with a shed roof

Jordi Anguera
Large mountain style stone porch photo in Barcelona with a fire pit and a roof extension

Basement extension and luxury refurbishment of a house in the heart of South Kensington, Chelsea, London, SW3
Inspiration for a mid-sized timeless open concept medium tone wood floor and brown floor living room remodel in London with gray walls, a stone fireplace and a standard fireplace

Jordi Anguera
Inspiration for a large rustic courtyard stone patio remodel in Barcelona with no cover

Jordi Anguera
Great room - mid-sized scandinavian light wood floor great room idea in Barcelona with white walls and no fireplace

Example of a small trendy enclosed carpeted living room design in London with beige walls and a tv stand

Design ideas for a mid-sized rustic partial sun backyard brick landscaping in Orange County.
5