
Search results for "Refurbished" in Home Design Ideas

 Lohss Construction
Inspiration for a rustic alcove shower remodel with an undermount sink and an undermount tub

 dom arquitectura
Jordi Anguera
Large mountain style stone porch photo in Barcelona with a fire pit and a roof extension
Large mountain style stone porch photo in Barcelona with a fire pit and a roof extension

Find the right local pro for your project

 Mary Rossi Designs
 I designed the spa master bath to provide a calming oasis by using a blend of marble tile, concrete counter tops, chrome, crystal and a refurbished antique claw foot tub.

 Janette Mallory Interior Design Inc.
Inspiration for a timeless dark wood floor living room remodel in Los Angeles with white walls
 dom arquitectura
Jordi Anguera
Great room - mid-sized scandinavian light wood floor great room idea in Barcelona with white walls and no fireplace
Great room - mid-sized scandinavian light wood floor great room idea in Barcelona with white walls and no fireplace

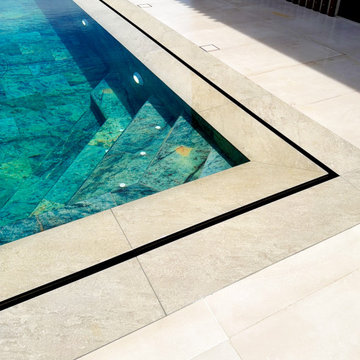
 Kehlanpools
This refurbishment elevates a private outdoor space into a contemporary sanctuary. By focusing on clean lines and a neutral palette, the project achieves a seamless transition between the interior and the landscape.

 User
UserLincoln Barbour
Inspiration for a mediterranean ceramic tile kitchen remodel in Portland with shaker cabinets, black cabinets, white backsplash, subway tile backsplash, black appliances and an island
Inspiration for a mediterranean ceramic tile kitchen remodel in Portland with shaker cabinets, black cabinets, white backsplash, subway tile backsplash, black appliances and an island
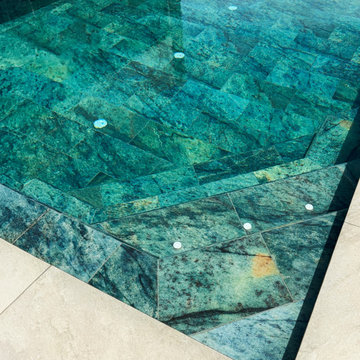 Kehlanpools
This refurbishment elevates a private outdoor space into a contemporary sanctuary. By focusing on clean lines and a neutral palette, the project achieves a seamless transition between the interior and the landscape.


 Damon Liss Design
Photo: Eric Piasecki/OTTO. Stylist: Emily Rickard
Inspiration for a transitional dark wood floor home bar remodel in New York with white walls and display racks
Inspiration for a transitional dark wood floor home bar remodel in New York with white walls and display racks

 Benchmark Home Improvements
Made In The USA.
Benchmark Home Improvements products are made 100% in the USA. We pride ourselves on creating jobs for our community and our dealers’ communities as well. Unlike other kitchen companies, whose products are made outside the country, we support the areas where we live.

2