
Search results for "Refurbished" in Home Design Ideas

 Cosa Belle Interiors

Inspiration for a huge eclectic u-shaped dark wood floor open concept kitchen remodel in Phoenix with recessed-panel cabinets, gray cabinets, quartzite countertops, beige backsplash, stone tile backsplash, stainless steel appliances and two islands
 Montell Construction
deck projects
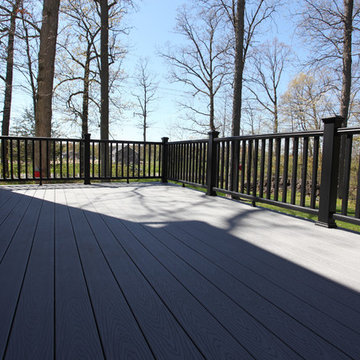
Mid-sized elegant backyard deck photo in Grand Rapids with no cover
Mid-sized elegant backyard deck photo in Grand Rapids with no cover
Find the right local pro for your project

 Wooldridge Interiors
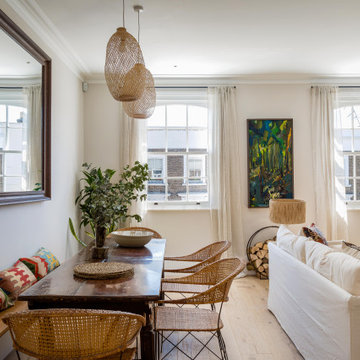
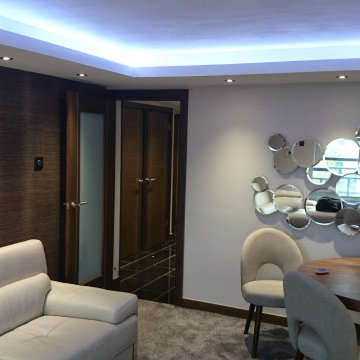
Earlier this year we completed a kitchen, lounge and bedroom refurbishment on behalf of our lovely client, and felt honoured to be called back to also refurbish their dining room into a cosy snug area recently.
When designing the space, we wanted to repeat similar materials, colours and themes that were in the other refurbished areas so that our client's property had flow and harmony.
We replaced the flooring throughout the house and incorporated a gorgeous sisal rug made from the same material as the main lounge and had the space painted in the same colour as the hallway and had a feature wall installed to provide tantalising texture.
Before doing this, we had the side window safely boarded up so that wall lights could be installed and so that the room regained it's symmetry.
Previously, the window provided only a restricted amount of day light due to the neighbouring property obstructing light, and hence, was redundant of it's primary function.
We decided to install wall lights each side of the television to provide additional lighting that did not obstruct the view of the TV.
Overall, the space was transformed into an indulgent yet gloriously cosy room, perfect for snuggling up, watching a film and welcoming those winter nights in.

 HFDH, LLC Decks & Outdoors

The Ramp and second Story Deck were both in need of repair.
The ADA Ramp and second story Deck were both rebuilt to code.
Trex EnHanced Costal Bluff Decking was used as decking.
RDI Finyl Line T-Top Railing with Black Ballusters. Vinyl white sleeves.
Wolfe PVC White Fascia
 Linen & Earth Interior Design By Madzel
Melonie Madzel
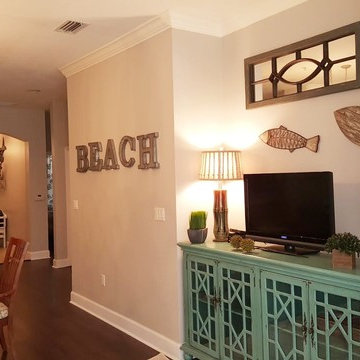
Inspiration for a coastal hallway remodel in Atlanta
Inspiration for a coastal hallway remodel in Atlanta
 Molly J Littlejohn Design

Eat-in kitchen - large cottage l-shaped light wood floor eat-in kitchen idea in Portland with an undermount sink, shaker cabinets, blue cabinets, soapstone countertops, white backsplash, subway tile backsplash, stainless steel appliances, an island and black countertops
 BAUM ARQUITECTURA
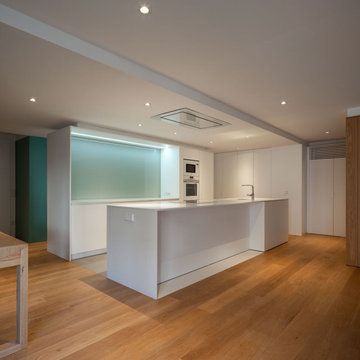
Well-lit kitchen that combines modern design elements with ample lighting to create an inviting environment. White market countertops and white kitchen appliances.
 Addison Grace Design
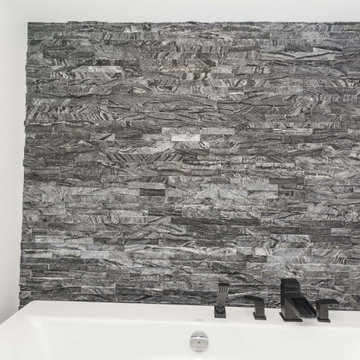
A freestanding tub set on its own mini level against a feature wall of river rock stone.
Mid-sized eclectic master gray tile and stone tile porcelain tile, white floor and single-sink bathroom photo in Edmonton with shaker cabinets, a two-piece toilet, an undermount sink, granite countertops, white cabinets, gray walls and a built-in vanity
Mid-sized eclectic master gray tile and stone tile porcelain tile, white floor and single-sink bathroom photo in Edmonton with shaker cabinets, a two-piece toilet, an undermount sink, granite countertops, white cabinets, gray walls and a built-in vanity



 Uniquely Yours Redesign
Uniquely Yours Redesign
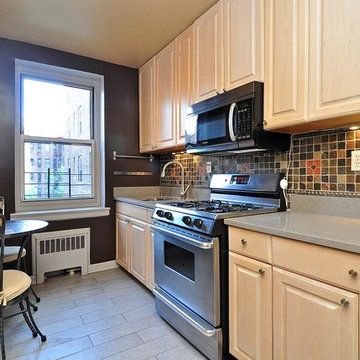
Inspiration for a timeless kitchen remodel in New York
Inspiration for a timeless kitchen remodel in New York
 Francisco Bueno
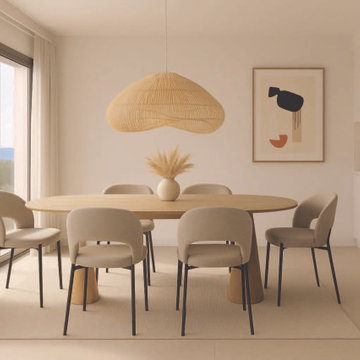
A stunning 3D architectural render of a contemporary dining area located in Estepona. The space features a large oval wooden dining table surrounded by modern, coastal-inspired chairs, all illuminated by a natural rattan pendant light. The design emphasizes natural light, neutral tones, and seamless indoor-outdoor living, perfectly suited for the Mediterranean lifestyle. Visualisation created by our in-house design team.
 Maddray Custom Hardwood Flooring
N2 Publishing
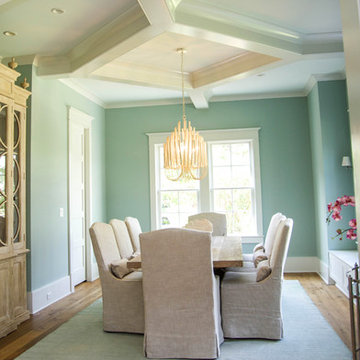
Dining room - traditional dining room idea in Charleston
Dining room - traditional dining room idea in Charleston


53