
Search results for "Refurbishment" in Home Design Ideas

Find the right local pro for your project
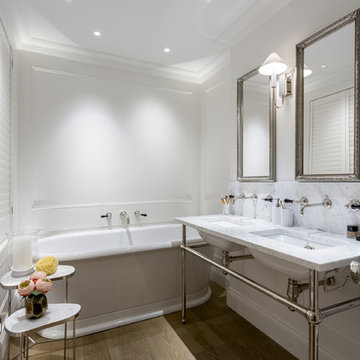
 GK Architects Limited
Basement extension and luxury refurbishment of a house in the heart of South Kensington, Chelsea, London, SW3
Mid-sized trendy 3/4 medium tone wood floor freestanding bathtub photo in London with white cabinets, white walls, an undermount sink and marble countertops
Mid-sized trendy 3/4 medium tone wood floor freestanding bathtub photo in London with white cabinets, white walls, an undermount sink and marble countertops
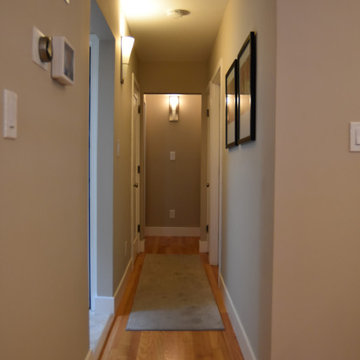
 Matthew W Johnson, General Contractor
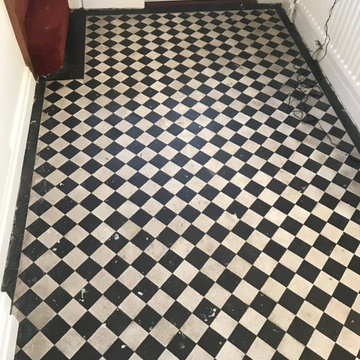
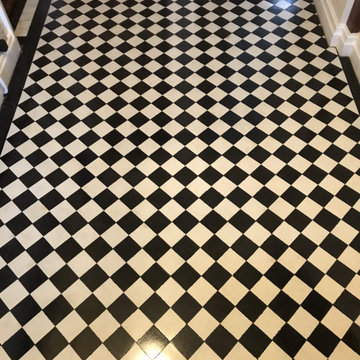
Refurbished hall is a final touch that completes the project and brings the new space and old together.
Inspiration for a contemporary hallway remodel in San Francisco
Inspiration for a contemporary hallway remodel in San Francisco
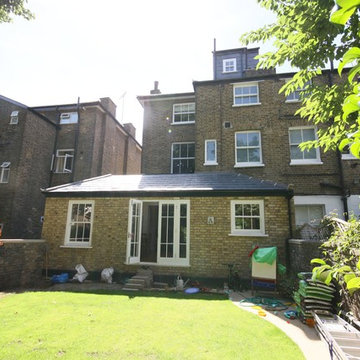
 Organic Talents Construction
Large victorian beige three-story brick house exterior idea with a tile roof
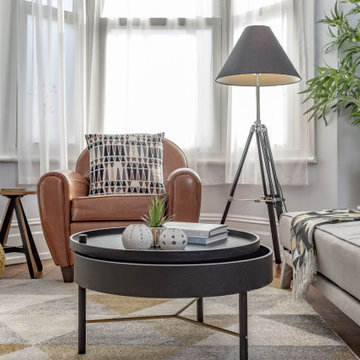

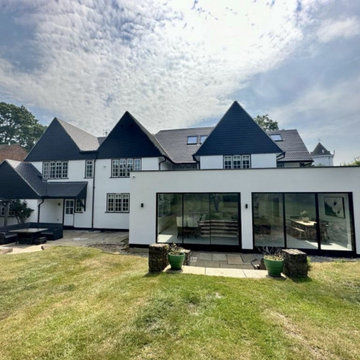
 FUTURE BUILD LONDON LTD
Rear Extension, Loft Conversion and Full Refurbishment of a 6-bed mansion in Berkhamsted. The project included replacement of a Ground Floor slab, installation of wet UFH throughout all floors, external insulation, new roofs, glazing, stairs, floors, bathrooms, en-suites, cinema room and more. Next step is landscaping to the rear garden and new front driveway.
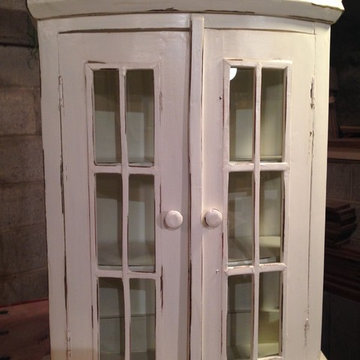
 Gil Mill Custom Homes
Refurbished and Repainted and Distressed Upper Vanity Unit for bathroom Storage
Inspiration for a shabby-chic style living room remodel in New York
Inspiration for a shabby-chic style living room remodel in New York


 50 Degrees North Architects
Overview
Extension and complete refurbishment.
The Brief
The existing house had very shallow rooms with a need for more depth throughout the property by extending into the rear garden which is large and south facing. We were to look at extending to the rear and to the end of the property, where we had redundant garden space, to maximise the footprint and yield a series of WOW factor spaces maximising the value of the house.
The brief requested 4 bedrooms plus a luxurious guest space with separate access; large, open plan living spaces with large kitchen/entertaining area, utility and larder; family bathroom space and a high specification ensuite to two bedrooms. In addition, we were to create balconies overlooking a beautiful garden and design a ‘kerb appeal’ frontage facing the sought-after street location.
Buildings of this age lend themselves to use of natural materials like handmade tiles, good quality bricks and external insulation/render systems with timber windows. We specified high quality materials to achieve a highly desirable look which has become a hit on Houzz.
Our Solution
One of our specialisms is the refurbishment and extension of detached 1930’s properties.
Taking the existing small rooms and lack of relationship to a large garden we added a double height rear extension to both ends of the plan and a new garage annex with guest suite.
We wanted to create a view of, and route to the garden from the front door and a series of living spaces to meet our client’s needs. The front of the building needed a fresh approach to the ordinary palette of materials and we re-glazed throughout working closely with a great build team.
 GK Architects Limited
Basement extension and luxury refurbishment of a house in the heart of South Kensington, Chelsea, London, SW3
Example of a mid-sized trendy u-shaped ceramic tile and beige floor eat-in kitchen design in London with dark wood cabinets, marble countertops and an island
Example of a mid-sized trendy u-shaped ceramic tile and beige floor eat-in kitchen design in London with dark wood cabinets, marble countertops and an island
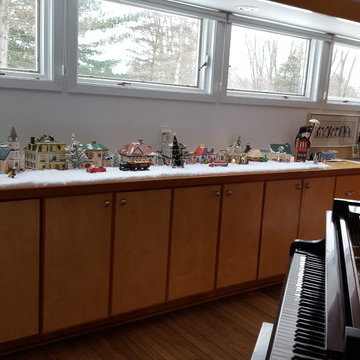
 Kitchens of Woodbury & Kitchens of Stillwater
Kitchens of Woodbury & Kitchens of Stillwater
Living room - living room idea in Minneapolis
Living room - living room idea in Minneapolis

 Majestic Services of Michigan
Photo of a mid-sized modern full sun front yard gravel landscaping in Grand Rapids for summer.
 GK Architects Limited
Basement extension and luxury refurbishment of a house in the heart of South Kensington, Chelsea, London, SW3
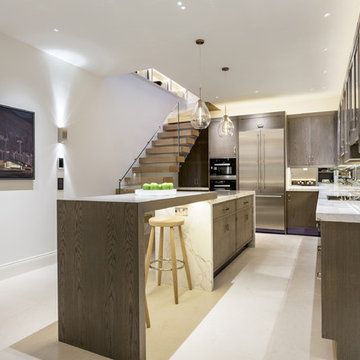
Example of a mid-sized trendy u-shaped ceramic tile and beige floor eat-in kitchen design in London with dark wood cabinets, marble countertops and an island
Example of a mid-sized trendy u-shaped ceramic tile and beige floor eat-in kitchen design in London with dark wood cabinets, marble countertops and an island
 HFDH, LLC Decks & Outdoors

Pool Deck was in need of repair.
Pool Deck was refurbished Using Trex Naturals Rocky Harbor Decking.
RDI Final Line Railing white with Round Black Balusters We install Gate to keep Childre out of the pool Area.
White Fascia Was install
50 Watt Transformer and LED Light to complete the deck refurbish project
 Fluidesign Studio

Building Design, Plans, and Interior Finishes by: Fluidesign Studio I Builder: Structural Dimensions Inc. I Photographer: Seth Benn Photography
Mid-sized elegant master gray tile and subway tile mosaic tile floor double shower photo in Minneapolis with furniture-like cabinets, gray cabinets, a two-piece toilet, white walls, an undermount sink and marble countertops
Mid-sized elegant master gray tile and subway tile mosaic tile floor double shower photo in Minneapolis with furniture-like cabinets, gray cabinets, a two-piece toilet, white walls, an undermount sink and marble countertops
 M. Barnes & Co
Danny Piassick

Elegant dark wood floor powder room photo in Dallas with an undermount sink, furniture-like cabinets, gray cabinets and brown countertops
Elegant dark wood floor powder room photo in Dallas with an undermount sink, furniture-like cabinets, gray cabinets and brown countertops
19