
Search results for "Refurbishment" in Home Design Ideas
 Ambiance By Adair
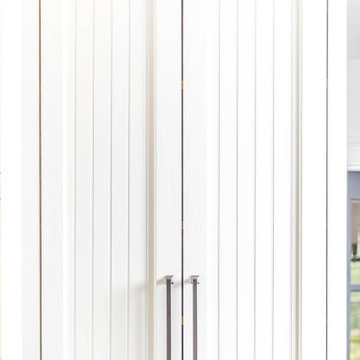
Not all kitchen cabinets need to be replaced. These were custom built and in great shape, we updated them by painting them and added new hardware and soft close hinges.
 Florida Fine Properties

Inspiration for a farmhouse 3/4 medium tone wood floor and brown floor bathroom remodel with recessed-panel cabinets, blue cabinets, white walls and an undermount sink
 Organic Talents Construction

Family room - large victorian open concept light wood floor and brown floor family room idea with a music area, gray walls, a wood stove and a stone fireplace
Find the right local pro for your project
 Koru Architects

Inspiration for a small modern u-shaped light wood floor eat-in kitchen remodel in Sussex with red cabinets, stainless steel countertops, metallic backsplash, metal backsplash, stainless steel appliances and no island

 Connie Cunningham Designs & B&B
Bathroom - cottage bathroom idea in St Louis with a drop-in sink, beige walls, medium tone wood cabinets and raised-panel cabinets

 Dröm Living
Example of a large farmhouse light wood floor enclosed dining room design in Barcelona with gray walls and no fireplace
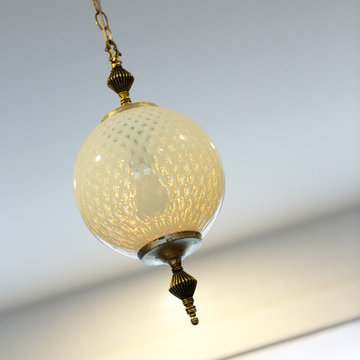
 Southern Development Homes
This milk glass light fixture was refurbished by North Carolina designer Louise Gaskill, who refurbishes vintage lighting. Ashley found this years ago and stowed it away knowing it would be put to good use eventually.
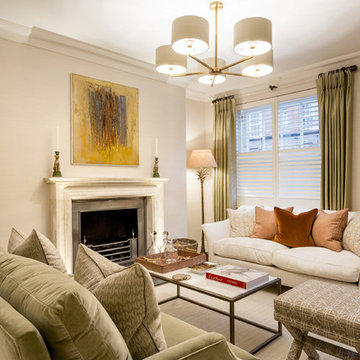
 GK Architects Limited
Basement extension and luxury refurbishment of a house in the heart of South Kensington, Chelsea, London, SW3
Inspiration for a mid-sized timeless open concept medium tone wood floor and brown floor living room remodel in London with gray walls, a stone fireplace and a standard fireplace
Inspiration for a mid-sized timeless open concept medium tone wood floor and brown floor living room remodel in London with gray walls, a stone fireplace and a standard fireplace
 Organic Talents Construction
Family room - large victorian open concept light wood floor and brown floor family room idea with a music area, gray walls, a wood stove and a stone fireplace
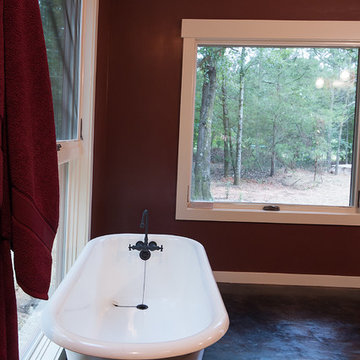

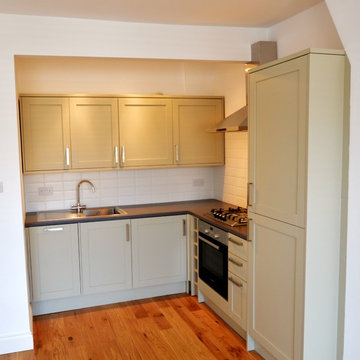
 Zebra Property Group
We worked for this developer to create a medium specked buy to let space for him. The property was a complete ruin before, with damp and required a full re-fit including a change of location of kitchen.


 4siblings
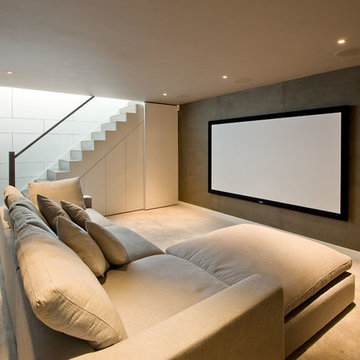
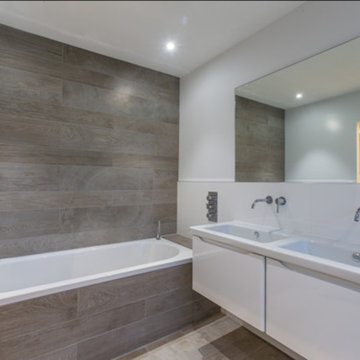
A late 1960’s detached house in the heart of Harpenden. The clients had obtained planning consent for a large two storey wrap-around extension and complete refurbishment of 2500sq.ft.
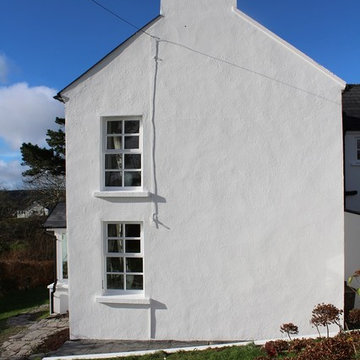
 Deco-Furbish Painters and Decorators
Irish cottage / farmhouse refurbished incl. heavy crack repairs. The coating of the surfaces had to maintain the structure of this 80 yrs old house. For the coating we used water repellent paint. The rain washes down dirt, algae and fungus, so that the surfaces stay clean for many years.
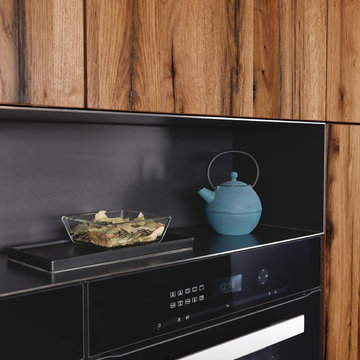
 User
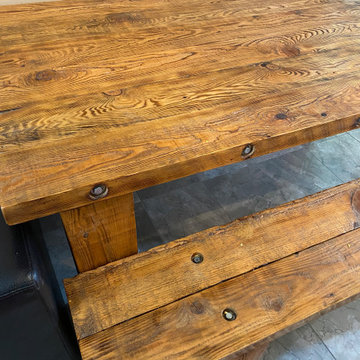
UserThe Rustic refurbished Oak displays how beautiful it is to use a reclaimed Material, where each piece tells a different Story
Inspiration for a mid-sized craftsman galley concrete floor open concept kitchen remodel in Miami with a farmhouse sink, flat-panel cabinets, green cabinets, quartz countertops, gray backsplash, black appliances and an island
Inspiration for a mid-sized craftsman galley concrete floor open concept kitchen remodel in Miami with a farmhouse sink, flat-panel cabinets, green cabinets, quartz countertops, gray backsplash, black appliances and an island
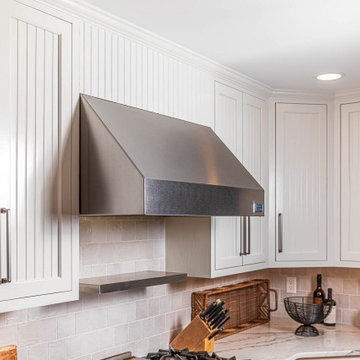 Ambiance By Adair
The stove hood featured a heat lamp so we had to incorporate a metal floating shelf below.
 Organic Talents Construction
Eat-in kitchen - large victorian light wood floor and brown floor eat-in kitchen idea with a drop-in sink, shaker cabinets, gray cabinets, marble countertops, white backsplash, colored appliances, an island and white countertops
 Organic Talents Construction

Example of a large ornate light wood floor and brown floor eat-in kitchen design with a drop-in sink, shaker cabinets, gray cabinets, marble countertops, white backsplash, colored appliances, an island and white countertops
 Clearlight Designs
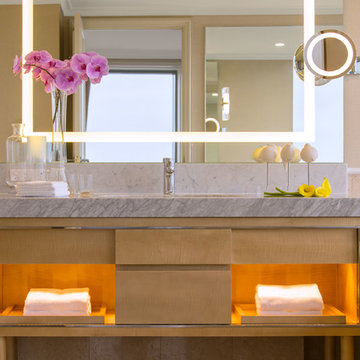
A Lighted Illuminated Mirror Custom made by Clearlight Designs, 86 Mirrors on display in the newly renovated bathrooms in the Horizon Club Rooms on the top 6 floors of The Shangri-La 5-Star Hotel at The Rocks, Sydney, Australia. Photography by Mauro Rische
23