
Search results for "Refurbishment" in Home Design Ideas
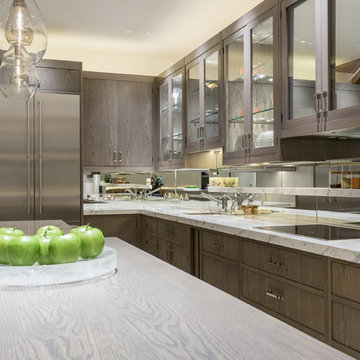
 GK Architects Limited
Basement extension and luxury refurbishment of a house in the heart of South Kensington, Chelsea, London, SW3
Eat-in kitchen - mid-sized contemporary u-shaped ceramic tile and beige floor eat-in kitchen idea in London with dark wood cabinets, marble countertops and an island
Eat-in kitchen - mid-sized contemporary u-shaped ceramic tile and beige floor eat-in kitchen idea in London with dark wood cabinets, marble countertops and an island
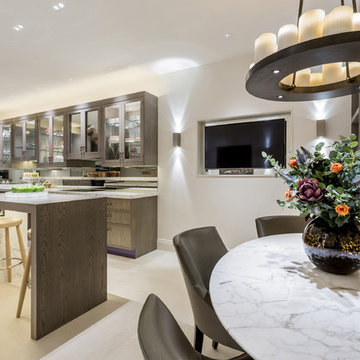 GK Architects Limited
Basement extension and luxury refurbishment of a house in the heart of South Kensington, Chelsea, London, SW3
Mid-sized trendy u-shaped ceramic tile and beige floor eat-in kitchen photo in London with dark wood cabinets, marble countertops and an island
Mid-sized trendy u-shaped ceramic tile and beige floor eat-in kitchen photo in London with dark wood cabinets, marble countertops and an island

 Creative Group Interiors
Photo by Eastman Creative
Bedroom - transitional carpeted and gray floor bedroom idea with multicolored walls
Bedroom - transitional carpeted and gray floor bedroom idea with multicolored walls
Find the right local pro for your project

 TKS Design Group
Free ebook, Creating the Ideal Kitchen. DOWNLOAD NOW
Our clients and their three teenage kids had outgrown the footprint of their existing home and felt they needed some space to spread out. They came in with a couple of sets of drawings from different architects that were not quite what they were looking for, so we set out to really listen and try to provide a design that would meet their objectives given what the space could offer.
We started by agreeing that a bump out was the best way to go and then decided on the size and the floor plan locations of the mudroom, powder room and butler pantry which were all part of the project. We also planned for an eat-in banquette that is neatly tucked into the corner and surrounded by windows providing a lovely spot for daily meals.
The kitchen itself is L-shaped with the refrigerator and range along one wall, and the new sink along the exterior wall with a large window overlooking the backyard. A large island, with seating for five, houses a prep sink and microwave. A new opening space between the kitchen and dining room includes a butler pantry/bar in one section and a large kitchen pantry in the other. Through the door to the left of the main sink is access to the new mudroom and powder room and existing attached garage.
White inset cabinets, quartzite countertops, subway tile and nickel accents provide a traditional feel. The gray island is a needed contrast to the dark wood flooring. Last but not least, professional appliances provide the tools of the trade needed to make this one hardworking kitchen.
Designed by: Susan Klimala, CKD, CBD
Photography by: Mike Kaskel
For more information on kitchen and bath design ideas go to: www.kitchenstudio-ge.com
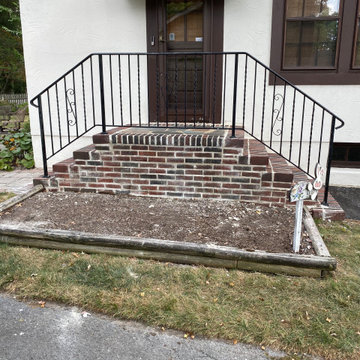
 Classic Construction Services, Inc.
We refurbished this original brick stoop and brought it back to life. This side entry was original to this Tudor home and the owners wanted to maintain the integrity of the original style and brickwork. Our craftsmen specialize in preserving the character of older homes with old world techniques.
 Bearded Builders

Mid-sized transitional guest carpeted and gray floor bedroom photo in Omaha with gray walls and no fireplace
 Luz Vargas Architects
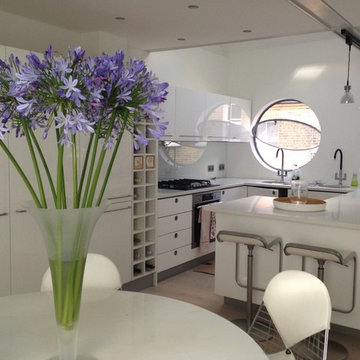
Inspiration for a large modern light wood floor home design remodel in London with white walls, a wood stove and a plaster fireplace
 Ambiance By Adair
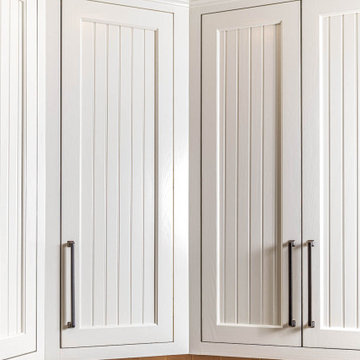
Not all kitchen cabinets need to be replaced. These were custom built and in great shape, we updated them by painting them and added new hardware and soft close hinges.

 Brooke Wagner Design
Beach style dark wood floor eat-in kitchen photo in Orange County with shaker cabinets, white cabinets, white backsplash and an island
 Vorrath Woodworks
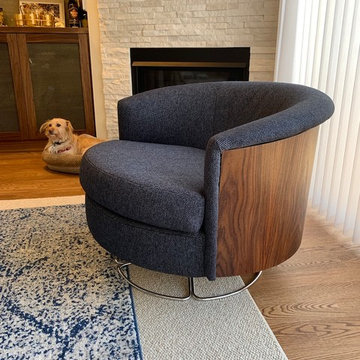
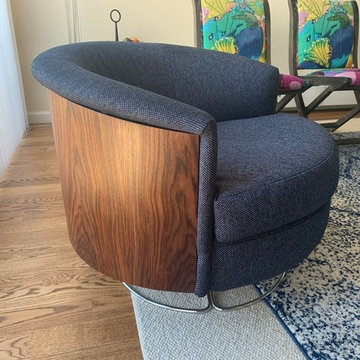
Vorrath Woodworks completely refurbished these Swedish made mid century modern swivel base club chairs. The new East Indian rosewood veneers are even more stunning than the original. Someone attempted a refinish job on the original wood using an orbital sander and left the backs destroyed. We purchased new veneer to bring these beauties back to their original glory. All new foam and fabric round out the restoration job.
 Vorrath Woodworks
Vorrath Woodworks completely refurbished these Swedish made mid century modern swivel base club chairs. The new East Indian rosewood veneers are even more stunning than the original. Someone attempted a refinish job on the original wood using an orbital sander and left the backs destroyed. We purchased new veneer to bring these beauties back to their original glory. All new foam and fabric round out the restoration job.
 GK Architects Limited
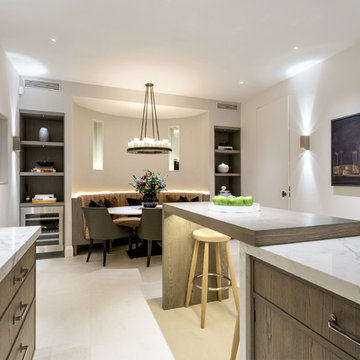
Basement extension and luxury refurbishment of a house in the heart of South Kensington, Chelsea, London, SW3
Example of a mid-sized trendy u-shaped ceramic tile and beige floor eat-in kitchen design in London with dark wood cabinets, marble countertops and an island
Example of a mid-sized trendy u-shaped ceramic tile and beige floor eat-in kitchen design in London with dark wood cabinets, marble countertops and an island

 Organic Talents Construction
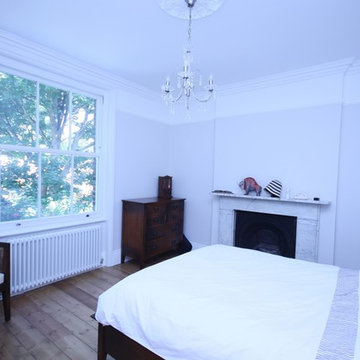
Ornate master light wood floor and brown floor bedroom photo in Surrey with gray walls, a wood stove and a stone fireplace
20