
Search results for "Refurbishment" in Home Design Ideas
 Starlite Kitchens
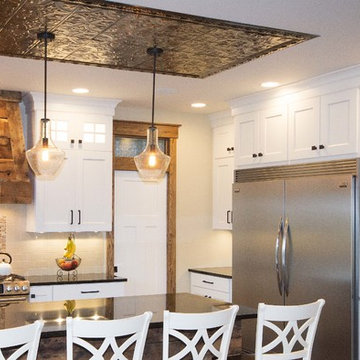
Decorative metal ceiling tiles provide a focal point for the large island. Trimmed out with matching refurbished barnwood, the island is completed with engineered quartz countertop.
 Organic Talents Construction

Inspiration for a large victorian open concept light wood floor and brown floor family room remodel with a music area, gray walls, a wood stove and a stone fireplace
 4siblings
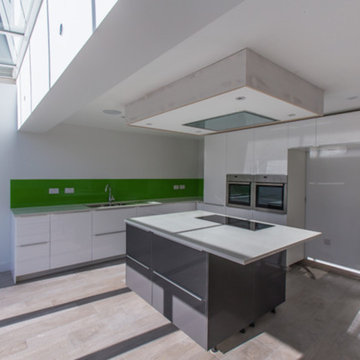
A late 1960’s detached house in the heart of Harpenden. The clients had obtained planning consent for a large two storey wrap-around extension and complete refurbishment of 2500sq.ft.
Find the right local pro for your project
 Clearlight Designs
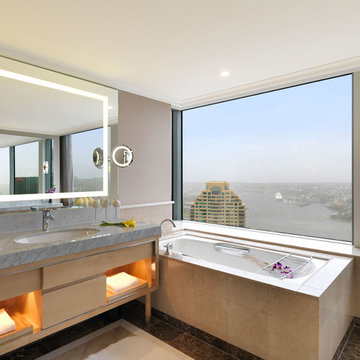
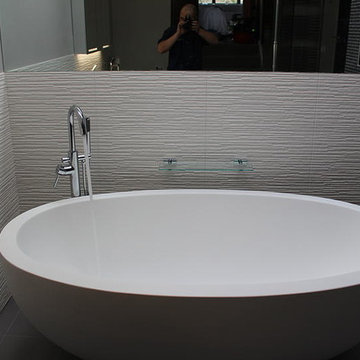
A Lighted Illuminated Mirror Custom made by Clearlight Designs, 86 Mirrors on display in the newly renovated bathrooms in the Horizon Club Rooms on the top 6 floors of The Shangri-La 5-Star Hotel at The Rocks, Sydney, Australia. Photography by Mauro Rische
 Gransmore Architects
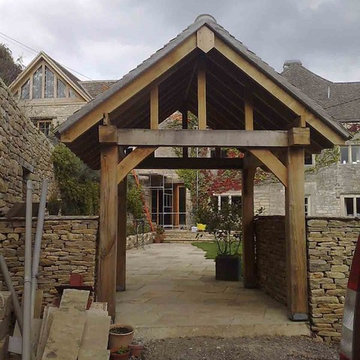
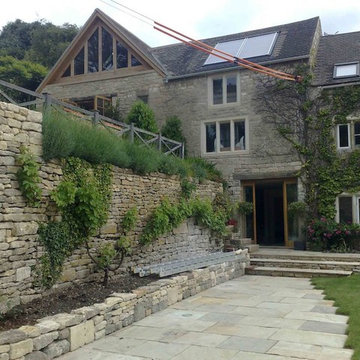
glass wood balcony and extension, refurbishment of cotswold stone house, Cotswolds, Gloucestershire
Mid-sized traditional one-story wood exterior home idea in Gloucestershire
Mid-sized traditional one-story wood exterior home idea in Gloucestershire
 4siblings
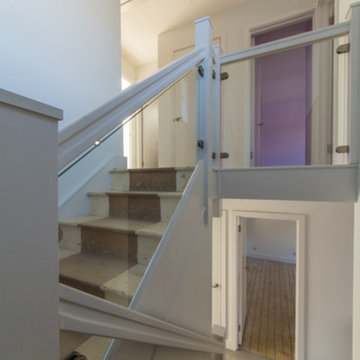
A late 1960’s detached house in the heart of Harpenden. The clients had obtained planning consent for a large two storey wrap-around extension and complete refurbishment of 2500sq.ft.
 Gransmore Architects
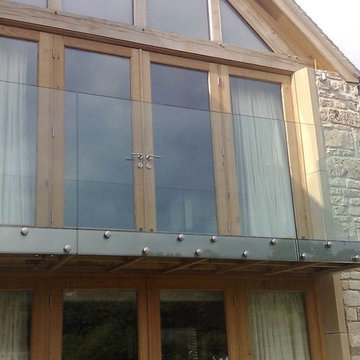
glass wood balcony and extension, refurbishment of cotswold stone house, Cotswolds, Gloucestershire
Mid-sized modern one-story glass exterior home idea in Gloucestershire
Mid-sized modern one-story glass exterior home idea in Gloucestershire
 4siblings
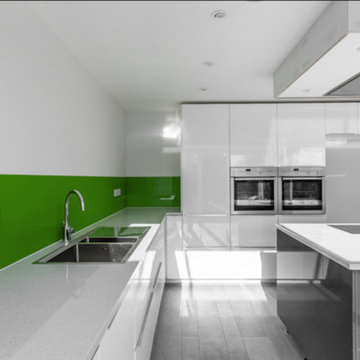
A late 1960’s detached house in the heart of Harpenden. The clients had obtained planning consent for a large two storey wrap-around extension and complete refurbishment of 2500sq.ft.

 Gransmore Architects
glass wood balcony and extension, refurbishment of cotswold stone house, Cotswolds, Gloucestershire
Example of a mid-sized minimalist three-story stone exterior home design in Gloucestershire
Example of a mid-sized minimalist three-story stone exterior home design in Gloucestershire
 Best Hot Tubs "Hot Tub and Spa Experts"

This manufacturer’s easy to change JetPak massage jets allow individualized massage therapy (neck, shoulder, or lower back) anytime it’s needed.
Another reason Long Island Hot Tub specializes in Bullfrog Spas is their virtually leak-proof design. Most of the plumbing is inside the unit, so leaks remain where they can do no damage.
www.longislandhottub.com


 Wilson Kelsey Design
This cozy living room area features a wood-burning stove, as well as a comfortable upholstered lounge chair and an elegant antique writing desk.
WKD’s experience in historic preservation and antique curation restored this gentleman’s farm into a casual, comfortable, livable home for the next chapter in this couple’s lives.
The project included a new family entrance and mud room, new powder room, and opening up some of the rooms for better circulation. While WKD curated the client’s existing collection of art and antiques, refurbishing where necessary, new furnishings were also added to give the home a new lease on life.
Working with older homes, and historic homes, is one of Wilson Kelsey Design’s specialties.
This project was featured on the cover of Design New England's September/October 2013 issue. Read the full article at: http://wilsonkelseydesign.com/wp-content/uploads/2014/12/Heritage-Restored1.pdf
It was also featured in the Sept. issue of Old House Journal, 2016 - article is at http://wilsonkelseydesign.com/wp-content/uploads/2016/08/2016-09-OHJ.pdf
Photo by Michael Lee



 Heartwood Kitchens
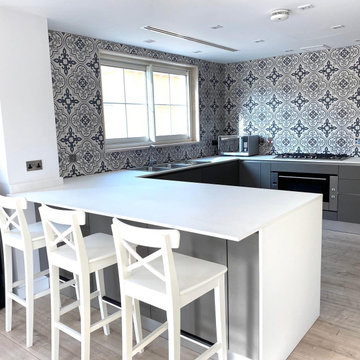
Houzz Kitchen of the Week April 8, 2016. Beverage center for kitchen renovation for Victorian home north of Boston. Designed by north shore kitchen showroom Heartwood Kitchens. The white kitchen custom cabinetry is from Mouser Cabinetry. Butler's pantry cabinetry in QCCI quarter sawn oak cabinetry. The kitchen includes many furniture like features including a wood mantle hood, open shelving, bead board and inset cabinetry. Other details include: soapstone counter tops, Jenn-Air appliances, Elkay faucet, antique transfer ware tiles from EBay, pendant lights from Rejuvenation, quarter sawn oak floors, hardware from House of Antique Hardware and the homeowners antique runner. General Contracting: DM Construction. Photo credit: Eric Roth Photography.
 Clearlight Designs
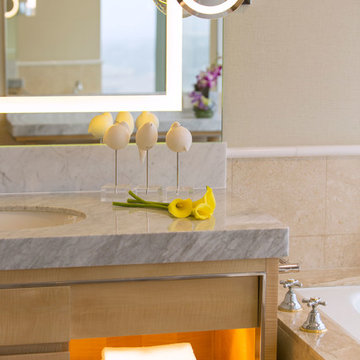
A Lighted Illuminated Mirror Custom made by Clearlight Designs, 86 Mirrors on display in the newly renovated bathrooms in the Horizon Club Rooms on the top 6 floors of The Shangri-La 5-Star Hotel at The Rocks, Sydney, Australia. Photography by Mauro Rische

 Marty Anderson & Associates
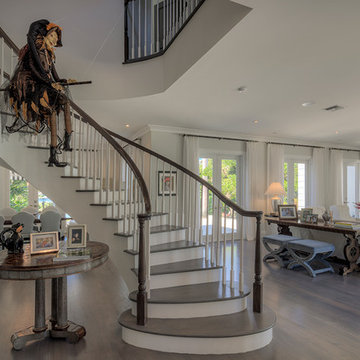
A classic 1890's Victorian stair refurbishment, one of our more typical renovations. This one is in #Hoboken , NJ. Namely:
>Existing treads, in this case, replaced with new 5/4" wide plank red oak treads. In many cases we re-use the original 150 or so year old treads. We can also use white oak, mahogany, Brazilian cherry, etc.
>Stringers (diagonal main boards) remain intact.
>Risers (vertical boards between treads) replaced with new paint grade risers, 3/4" thick.
>The entire railing system is re-used, disassembled and reassembled as needed, but ultimately remains intact.
>Often, while the balusters/ spindles are uninstalled for the rebuild anyway they are indexed, taken off-site, and are spray-painted in our studio. Makes for less mess, more accurate resolve, and a much more 'uptown' appearance!
>Detail latticework on side of stringer created and installed to match the original woodwork. Small moulding under treads also replace in kind.
-
Life is too short to have funky stairs! Give us a call and let's get your stair refurbishment started!
TheStairRepairExperts.com
201-798-0507

 Windhill+Co.
The Johnson-Thompson House, built c. 1750, has the distinct title as being the oldest structure in Winchester. Many alterations were made over the years to keep up with the times, but most recently it had the great fortune to get just the right family who appreciated and capitalized on its legacy. From the newly installed pine floors with cut, hand driven nails to the authentic rustic plaster walls, to the original timber frame, this 300 year old Georgian farmhouse is a masterpiece of old and new. Together with the homeowners and Cummings Architects, Windhill Builders embarked on a journey to salvage all of the best from this home and recreate what had been lost over time. To celebrate its history and the stories within, rooms and details were preserved where possible, woodwork and paint colors painstakingly matched and blended; the hall and parlor refurbished; the three run open string staircase lovingly restored; and details like an authentic front door with period hinges masterfully created. To accommodate its modern day family an addition was constructed to house a brand new, farmhouse style kitchen with an oversized island topped with reclaimed oak and a unique backsplash fashioned out of brick that was sourced from the home itself. Bathrooms were added and upgraded, including a spa-like retreat in the master bath, but include features like a claw foot tub, a niche with exposed brick and a magnificent barn door, as nods to the past. This renovation is one for the history books!
Eric Roth
24