
Search results for "Refusal" in Home Design Ideas
 Rooftopia, LLC

This expansive outdoor deck and garden is the ultimate in luxury entertaining, lounging, dining and includes amenities for shade, a vegetable garden, outdoor seating, outdoor dining, grilling and a glass enclosure with heaters to get the most enjoyment and extended use year round.
Rooftopia incorporated multiple customized Renson pergolas into the central dining and lounge areas. Each of three Renson pergola systems and their unique features are controlled with the touch of a button. The motorized overhead louvers can be enjoyed open or fully closed to provide shade and a waterproof cover. Each pergola has integrated dimmable LED lighting in the roof blades or louvers. The seating and lounge area was designed with gorgeous modern furnishings and a luxurious fire table. The lounge area can be fully enclosed by sliding glass panels around its walls, to capture the heat from the fire table and integrated Renson heaters. A privacy and shade screen can also be retractable at the west to offer another layer of protection from the intensity of the setting sun. The lounges also feature an integrated sound system and mobile TV cabinet so the space can be used year round to stay warm and cozy while watching a movie or a football game.
The outdoor kitchen and dining area features appliances by Hestan and highly customized concrete countertops with matching shelves mounted on the wall. The aluminum cabinets are custom made by Urban Bonfire and feature accessories for storing kitchen items like dishes, appliances, beverages, an ice maker and receptacles for recycling and refuse. The Renson pergola over the dining area also integrates a set of sliding loggia panels to offer a modern backdrop, add privacy and block the sun.
Rooftopia partnered with the talented Derek Lerner for original artwork that was transformed into a large-scale mural, and with the help of Chicago Sign Systems, the artwork was enlarged, printed and installed as one full wall of the penthouse. This artwork is truly a special part of the design.
Rooftopia customized the design of the planter boxes in partnership with ORE Designs to streamline the look and finish of the metal planter containers. Many of the planter boxes also have toe kick lighting to improve the evening ambiance. Several large planters are home to birch trees, ornamental grasses, annual flowers and the design incorporates containers for seasonal vegetables and an herb garden.
Our teams partnered with Architects, Structural engineers, electricians, plumbers and sound engineers to upgrade the roof to support the pergola systems, integrate lighting and appliances, an automatic watering system and outdoor sound systems. This large residential roof deck required a multi year development, permitting and installation timeline, proving that the best things are worth the wait.
 Rogue Decor Company
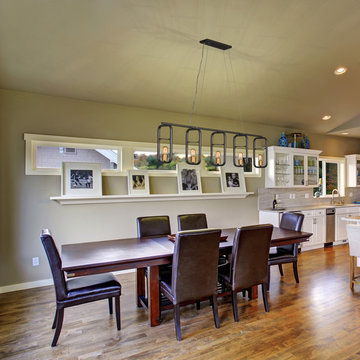
If you're not going to break the rules, at least bend them. Loophole staunchly refuses to show up as purely factory chic or exclusively modern farmhouse. Instead, it stakes a claim in the hybrid space in between. Featuring directional paddles for reflecting light according to your whim, this eco-friendly line is crafted from recycled steel with a hand-applied rustic bronze finish boasting understated gold accents. This one defies category--while embracing style.
 Rosborough Partners Inc.
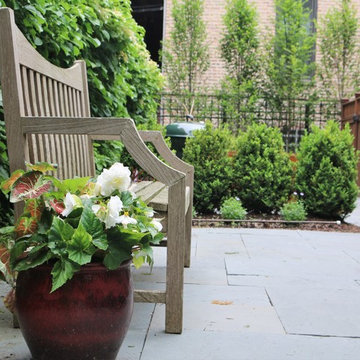
Specific needs, such as an edible garden and outdoor storage for tools and refuse, require creativity when you're on a city sized lot. This client is thrilled with the result.
(Photos by RStarovich)
Find the right local pro for your project
 Jans Awning Products
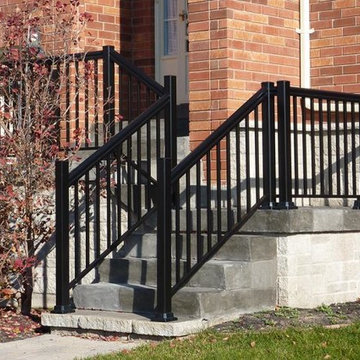
Jans Awning Products offers a wide selection of quality railing products for both residential and commercial applications, to provide safety and enhance the look of your home or business. If your front steps do not have railings, your mail carrier has the right to refuse service as steps can get icy in the winter or slippery in the rain.
All of our railing products are fabricated of aluminum and cast aluminum to be rust-free and ensure years of maintenance-free reliability.
Our railings are available in a multitude of sizes, colours and styles, including double bar designs and glass panels.

 San Luis Kitchen Co.
A retired lady came to us to remodel the kitchen she shared with her daughter and granddaughter. She wanted lots of easy access storage, warm colors and lots of light. And she had one other request -- that we use the tile mural she got on her honeymoon to Italy. It had been in storage all these years and she finally had a kitchen worthy of it! How could we refuse? And here it is -- the mural has pride of place over the cook-top, two islands provide lots of storage and space to pull up a stool, and the pewter glazed maple cabinets set the homey color scheme.
Wood-Mode Fine Custom Cabinetry, Brookhaven's Edgemont
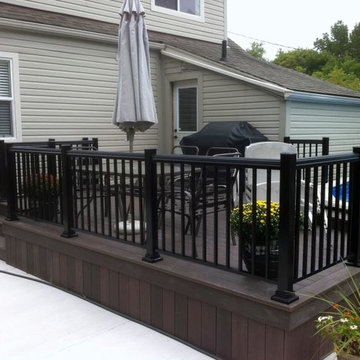 Jans Awning Products
Jans Awning Products offers a wide selection of quality railing products for both residential and commercial applications, to provide safety and enhance the look of your home or business. If your front steps do not have railings, your mail carrier has the right to refuse service as steps can get icy in the winter or slippery in the rain.
All of our railing products are fabricated of aluminum and cast aluminum to be rust-free and ensure years of maintenance-free reliability.
Our railings are available in a multitude of sizes, colours and styles, including double bar designs and glass panels.
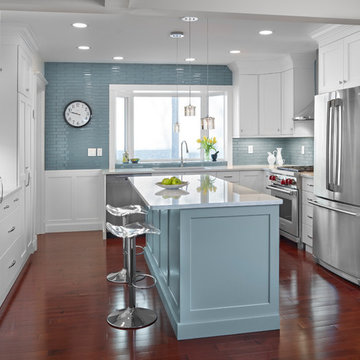
 Cucina Bella
White shaker cabinetry with white veined quartz counter top, polished chrome Italian cabinetry hardware and stainless steel appliances gives the perfect classic look for this home.
Benjamin Moore Mount Saint Anne and blue gray glass subway tile is a soft addition of colour.
This wonderfully functional kitchen features roll out shelves in the pantry and a central vac hose holder in the broom cabinet plus internal pot lid storage, pull out refuse bin, super susan corner, tray dividers, drawer knife insert, drawer dividers and cutler tray.
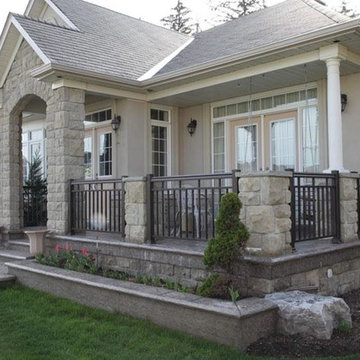 Jans Awning Products
Jans Awning Products offers a wide selection of quality railing products for both residential and commercial applications, to provide safety and enhance the look of your home or business. If your front steps do not have railings, your mail carrier has the right to refuse service as steps can get icy in the winter or slippery in the rain.
All of our railing products are fabricated of aluminum and cast aluminum to be rust-free and ensure years of maintenance-free reliability.
Our railings are available in a multitude of sizes, colours and styles, including double bar designs and glass panels.
 Rooftopia, LLC
This expansive outdoor deck and garden is the ultimate in luxury entertaining, lounging, dining and includes amenities for shade, a vegetable garden, outdoor seating, outdoor dining, grilling and a glass enclosure with heaters to get the most enjoyment and extended use year round.
Rooftopia incorporated multiple customized Renson pergolas into the central dining and lounge areas. Each of three Renson pergola systems and their unique features are controlled with the touch of a button. The motorized overhead louvers can be enjoyed open or fully closed to provide shade and a waterproof cover. Each pergola has integrated dimmable LED lighting in the roof blades or louvers. The seating and lounge area was designed with gorgeous modern furnishings and a luxurious fire table. The lounge area can be fully enclosed by sliding glass panels around its walls, to capture the heat from the fire table and integrated Renson heaters. A privacy and shade screen can also be retractable at the west to offer another layer of protection from the intensity of the setting sun. The lounges also feature an integrated sound system and mobile TV cabinet so the space can be used year round to stay warm and cozy while watching a movie or a football game.
The outdoor kitchen and dining area features appliances by Hestan and highly customized concrete countertops with matching shelves mounted on the wall. The aluminum cabinets are custom made by Urban Bonfire and feature accessories for storing kitchen items like dishes, appliances, beverages, an ice maker and receptacles for recycling and refuse. The Renson pergola over the dining area also integrates a set of sliding loggia panels to offer a modern backdrop, add privacy and block the sun.
Rooftopia partnered with the talented Derek Lerner for original artwork that was transformed into a large-scale mural, and with the help of Chicago Sign Systems, the artwork was enlarged, printed and installed as one full wall of the penthouse. This artwork is truly a special part of the design.
Rooftopia customized the design of the planter boxes in partnership with ORE Designs to streamline the look and finish of the metal planter containers. Many of the planter boxes also have toe kick lighting to improve the evening ambiance. Several large planters are home to birch trees, ornamental grasses, annual flowers and the design incorporates containers for seasonal vegetables and an herb garden.
Our teams partnered with Architects, Structural engineers, electricians, plumbers and sound engineers to upgrade the roof to support the pergola systems, integrate lighting and appliances, an automatic watering system and outdoor sound systems. This large residential roof deck required a multi year development, permitting and installation timeline, proving that the best things are worth the wait.
 Redwood Sheds

A compact shed for the new Toronto or Mississauga green bin. Both front and top open for easy access. Cedar shake roof gives a classic look while providing durable water-proofing. Comes in two standards colours, or can be matched to any Benjamin Moore paint colour.
 Cibes Symmetry
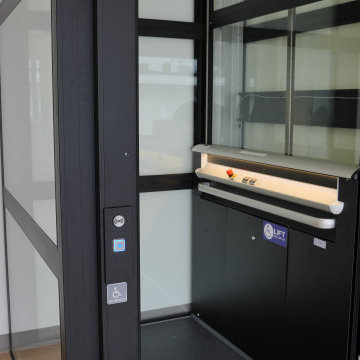
Cibes Primo Home Elevator – Black with Laminated Glass
The Cibes Symmetry Primo is a premium self-supporting home elevator that combines Scandinavian design with advanced engineering to create a stunning architectural feature in any home. Finished in elegant black with full laminated glass sides, this luxury residential elevator offers panoramic views, abundant natural light, and a sleek contemporary aesthetic that complements modern and transitional home designs.
Unlike traditional residential elevators, the Cibes Primo requires no machine room, no conventional elevator shaft, and minimal construction, making it an ideal solution for both new custom homes and renovation projects. Its self-supporting design reduces installation time while preserving valuable living space, allowing homeowners to add accessibility without compromising the home's architecture.
The all-glass cabin creates an open, airy feel while laminated safety glass enhances durability, security, and peace of mind. Whether installed in a foyer, living room, stairwell, or open-concept space, the Primo becomes a centerpiece that adds both function and sophistication.
Powered by Cibes Symmetry's proven screw-driven lift technology, the Primo delivers exceptionally smooth, quiet operation with low maintenance requirements. Advanced safety features include obstruction sensors, battery-powered emergency lowering, emergency communication, automatic lighting, and intuitive controls for dependable everyday performance.
Perfect For:
Luxury homes
Modern and contemporary home design
Aging in place
Wheelchair accessibility
Multigenerational living
New home construction
Home renovations and remodels
Designed for homeowners who refuse to compromise between style and accessibility, the Cibes Symmetry Primo transforms vertical transportation into a design statement. Its striking black finish, panoramic laminated glass enclosure, premium craftsmanship, and space-saving design make it one of the most elegant and innovative home elevators available today.
 Bullseye Roofing Solutions

This one took some work, but ultimately we were able to get the entire replacement of the roof covered by the homeowner's insurance. Most people think their insurance carrier is in their corner, but when it comes to getting a legitimate peril covered, they will fight at every turn to try to minimize their payout. In most cases, they are obligated to paying the full replacement cost to return the property to pre-peril condition. Make sure you use a contractor that refuses to cut corners to do the work for the initial money that the carrier offers. Bullseye Roofing Solutions is committed to making sure you get what you are owed so that we can repair your home right.
 acme house raising
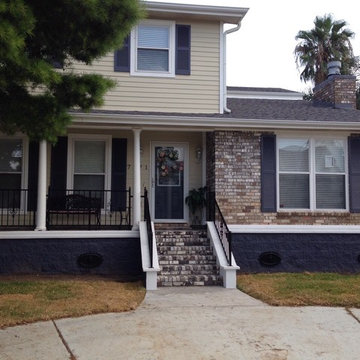
A concrete slab elevation involves raising the entire house with the slab attached. The slab is tunneled along the grade beams, and concrete pilings are then shot to the refusal point every six feet along the perimeter and along the tunneled grade beams.
 Onelawn
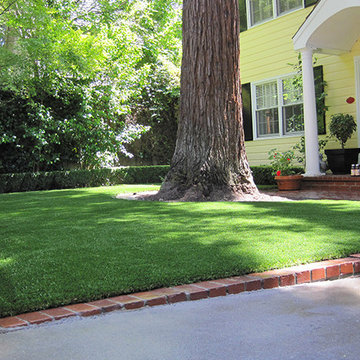
The onelawn® installation team prides itself on providing the premier synthetic turf lawn systems in the Bay Area. That's because we refuse to cut corners. This includes using the best artificial turf on the market for our installations. Our turf looks and feels like real grass.
 BB&R Design-Build
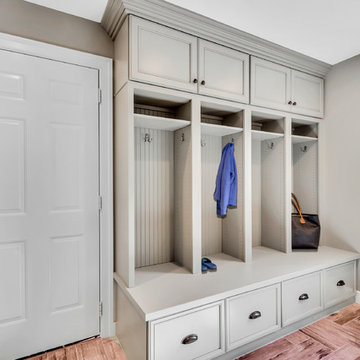
With the warm, welcoming tones of a sprawling kitchen this design invites family and friends to relax and enjoy themselves. An updated version of a farmhouse kitchen with charming old world details. From the antiqued mirror inserts of the spacious built in pantry cabinets to the Carrara subway tiles give a feeling of rustic and relaxed elegance.
This once run of the mill kitchen is a vision of greige and black, boasting a stunning island with seating for four, microwave drawer, recycling/refuse and loads of storage, all designed to keep clutter at bay. Unpretentious designed cooking and entertaining spaces that can accommodate large meals and gatherings. Guests of all ages and sizes will always feel welcome and comfortable in this kitchen, even if they have stinky fingers and muddy toes!
HLP Photography, Natick, MA
 Shikles Cabinets
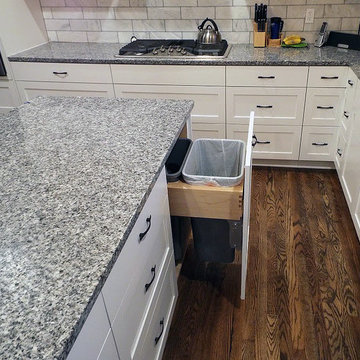
Dual pull out trash and recycling bins by Rev-A-Shelf offer Rev-A-Motion soft open and close hardware. The central location makes dumping the refuse easy from anywhere in the kitchen.
 Costa Bella Builders
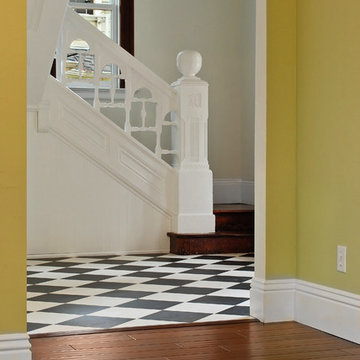
On this major remodel in Santa Cruz we were faced with a dilapidated Victorian built in 1904. We began by creating a complete set of building plans detailing the renovation and remodeling of the building. We added new square footage to the master bedroom, reengineered and rebuilt the back half of the structure and then completely replaced all of the plumbing and electrical services. All of our construction on the exterior was required to match the original in order to comply with the historical status of the building.
This project was conducted under the new green building guidelines established by the City of Santa Cruz. We were able to recycle nearly 80% of our demolition and construction refuse. We took care to preserve and renovate the existing redwood window casings and all of the original custom heart redwood doors in the home. These were planed, sanded and refinished to both save cost and maintain the vintage warmth of the original structure. The windows were recycled and new Marvin dual pane wood windows installed in their place. The original upstairs redwood flooring was preserved and the damaged sections replaced with material salvaged from the flooring at the first story. These surfaces were sanded and finished to recreate the look of the former flooring. We were also able to save and reuse the decorative fireplace mantle from the original construction.
 acme house raising
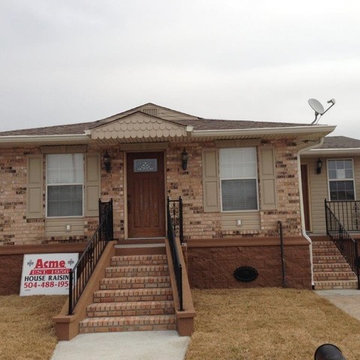
A concrete slab elevation involves raising the entire house with the slab attached. The slab is tunneled along the grade beams, and concrete pilings are then shot to the refusal point every six feet along the perimeter and along the tunneled grade beams.
 Kabloom Landscaping
Jeff River Law
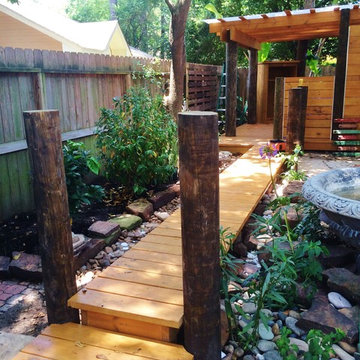
Elevated pier avoids mud, dog refuse, underground power lines , and irrigation lines. Dry creek bed serves to supplement and direct drainage to the exterior of the yard. and onto the street. Fencing will be hidden by plants as the mature creating a private retreat from neighbors.
 BB&R Design-Build
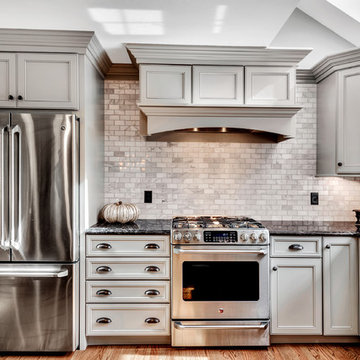
With the warm, welcoming tones of a sprawling kitchen this design invites family and friends to relax and enjoy themselves. An updated version of a farmhouse kitchen with charming old world details. From the antiqued mirror inserts of the spacious built in pantry cabinets to the Carrara subway tiles give a feeling of rustic and relaxed elegance.
This once run of the mill kitchen is a vision of greige and black, boasting a stunning island with seating for four, microwave drawer, recycling/refuse and loads of storage, all designed to keep clutter at bay. Unpretentious designed cooking and entertaining spaces that can accommodate large meals and gatherings. Guests of all ages and sizes will always feel welcome and comfortable in this kitchen, even if they have stinky fingers and muddy toes!
HLP Photography, Natick, MA
13