
Search results for "Regal" in Home Design Ideas
 Realty Restoration, LLC
Christopher Davison, AIA

Example of a mid-sized classic master gray tile and glass tile porcelain tile bathroom design in Austin with an undermount sink, raised-panel cabinets, medium tone wood cabinets, granite countertops and beige walls
Example of a mid-sized classic master gray tile and glass tile porcelain tile bathroom design in Austin with an undermount sink, raised-panel cabinets, medium tone wood cabinets, granite countertops and beige walls
 Regal Homes Long Island
Photos: Richard Law Digital

Example of a mid-sized trendy wooden straight wood railing staircase design in New York with painted risers
Example of a mid-sized trendy wooden straight wood railing staircase design in New York with painted risers

Find the right local pro for your project
 Regal Homes Long Island
Photos: Richard Law Digital
Utility room - large coastal galley brick floor utility room idea in New York with open cabinets, white cabinets, white walls and a stacked washer/dryer
Utility room - large coastal galley brick floor utility room idea in New York with open cabinets, white cabinets, white walls and a stacked washer/dryer

 Regal Construction & Remodeling Inc.
Example of a large minimalist backyard concrete and rectangular lap pool design in Los Angeles with a bbq area

 MSI
MSIRegal Emperador Light marble features a handsome blend of creams, beiges, and browns with elegant veining throughout. Add a little sophistication to your design with this stunning collection - now available in 12x24.
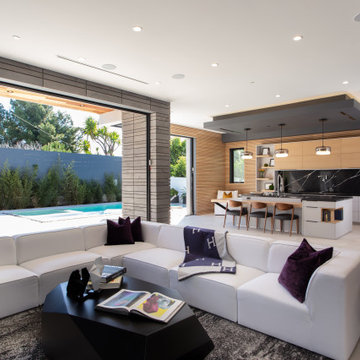
 Regal X Inc.
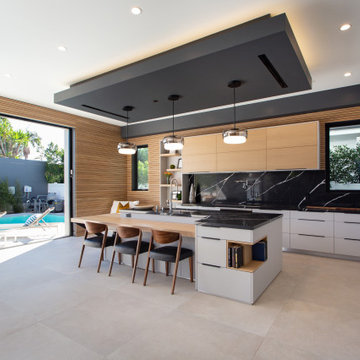
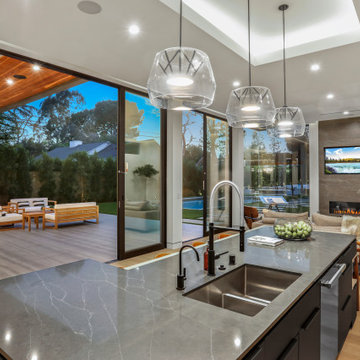
Black and wood sexy kitchen, opens to the beautiful out door and cozy living room
Inspiration for a modern light wood floor kitchen remodel in Los Angeles with flat-panel cabinets, black cabinets, stainless steel appliances and black countertops
Inspiration for a modern light wood floor kitchen remodel in Los Angeles with flat-panel cabinets, black cabinets, stainless steel appliances and black countertops
 Regal Construction & Remodeling Inc.

Bedroom - large modern master light wood floor, beige floor and wallpaper bedroom idea in Los Angeles with white walls, a ribbon fireplace and a tile fireplace
 Dennis Lee Furniture

Mid-sized trendy freestanding desk light wood floor study room photo in Other with blue walls

 Regal Construction & Remodeling Inc.
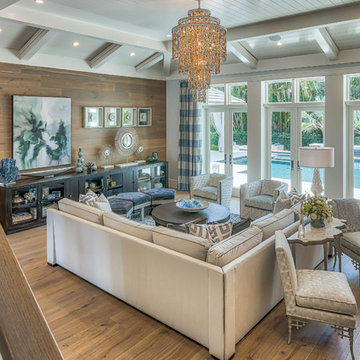

Large minimalist enclosed carpeted and black floor home theater photo in Los Angeles with multicolored walls and a projector screen
 Regal Construction & Remodeling Inc.

be creative, play with the tile
Inspiration for a mid-sized transitional 3/4 white tile and porcelain tile single-sink, porcelain tile and gray floor bathroom remodel in Los Angeles with black cabinets, recessed-panel cabinets, white walls, an undermount sink, quartz countertops, a hinged shower door, white countertops, a niche and a built-in vanity
Inspiration for a mid-sized transitional 3/4 white tile and porcelain tile single-sink, porcelain tile and gray floor bathroom remodel in Los Angeles with black cabinets, recessed-panel cabinets, white walls, an undermount sink, quartz countertops, a hinged shower door, white countertops, a niche and a built-in vanity
 Regal Construction & Remodeling Inc.

Example of a large minimalist backyard concrete and rectangular lap pool design in Los Angeles with a bbq area
 Cottage Home, Inc.
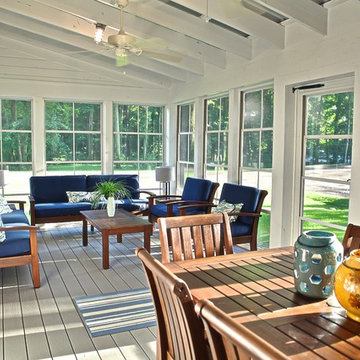
This site hosted a 1850s Farmhouse and 1920s Cottage. Newly renovated, they make for excellent guest cottages with fun living spaces!
Small beach style screened-in back porch idea in Grand Rapids with decking and a roof extension
Small beach style screened-in back porch idea in Grand Rapids with decking and a roof extension
 David Thorne Landscape Architect
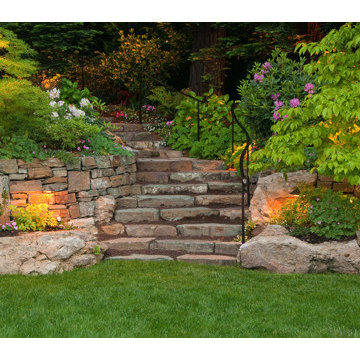
Collaborating with stone masons, we created handsome dry-stack retaining walls. On this stairway, the elegant stonework acts as the focal point. We selected green and red maples as well as dogwoods to complement the colors of the redwoods, and accommodated for the horticultural qualities by choosing shade-lovers such as hydrangeas, hellebores, astilbe, and ferns to create a luscious understory.

 User
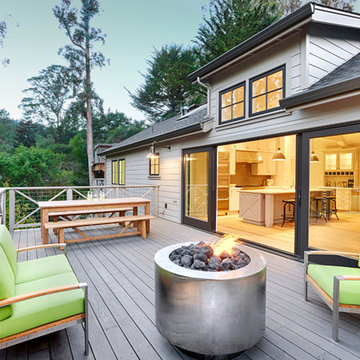
UserToday’s Vintage Farmhouse by KCS Estates is the perfect pairing of the elegance of simpler times with the sophistication of today’s design sensibility.
Nestled in Homestead Valley this home, located at 411 Montford Ave Mill Valley CA, is 3,383 square feet with 4 bedrooms and 3.5 bathrooms. And features a great room with vaulted, open truss ceilings, chef’s kitchen, private master suite, office, spacious family room, and lawn area. All designed with a timeless grace that instantly feels like home. A natural oak Dutch door leads to the warm and inviting great room featuring vaulted open truss ceilings flanked by a white-washed grey brick fireplace and chef’s kitchen with an over sized island.
The Farmhouse’s sliding doors lead out to the generously sized upper porch with a steel fire pit ideal for casual outdoor living. And it provides expansive views of the natural beauty surrounding the house. An elegant master suite and private home office complete the main living level.
411 Montford Ave Mill Valley CA
Presented by Melissa Crawford
32