
Search results for "Regal" in Home Design Ideas



Find the right local pro for your project
 Regal American Homes
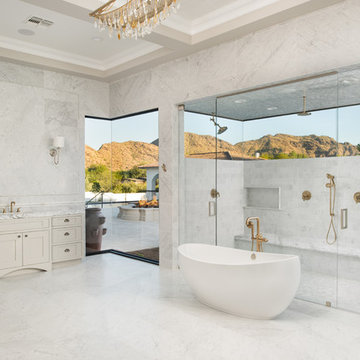
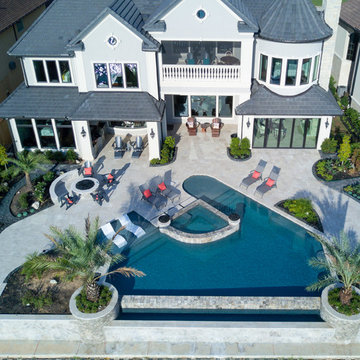
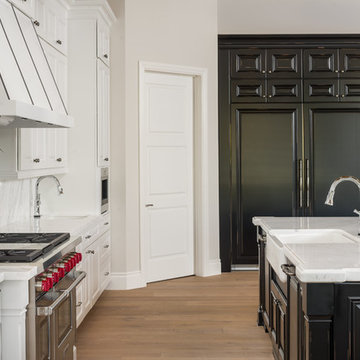
We built a dream home on this 1.4 acre lot in beautiful Paradise Valley. The property boasts breathtaking Mummy Mountain views from the back and Scottsdale Mountain views from the front. There are so few properties that enjoy the spectacular views this home has to offer.
 Regal Line Painting LLC

Beautiful office transformation. We changed the classic stained wood look to a new, upgraded and elegant Smoke Gray Satin finish from Benjamin Moore. What a difference. Client was very happy with and and we hope you enjoy it as well.

 Regal Construction & Remodeling Inc.
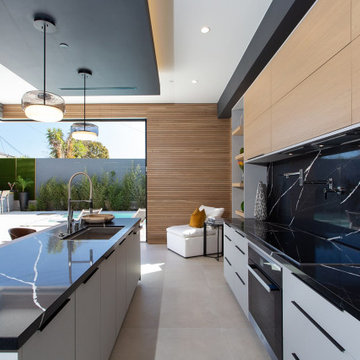
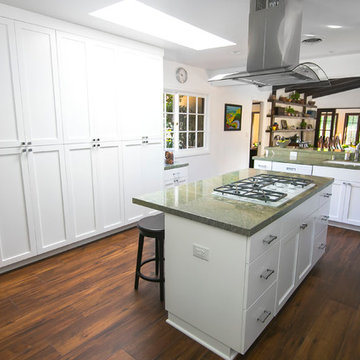
In this particular remodel the homeowner wanted plenty of cabinet space we provided that keeping mind functionality and efficiency.
Large minimalist l-shaped dark wood floor eat-in kitchen photo in Los Angeles with a double-bowl sink, raised-panel cabinets, white cabinets, quartz countertops, green backsplash, stone slab backsplash, white appliances and an island
Large minimalist l-shaped dark wood floor eat-in kitchen photo in Los Angeles with a double-bowl sink, raised-panel cabinets, white cabinets, quartz countertops, green backsplash, stone slab backsplash, white appliances and an island
 Michelle Greder of Greder Designs LLC
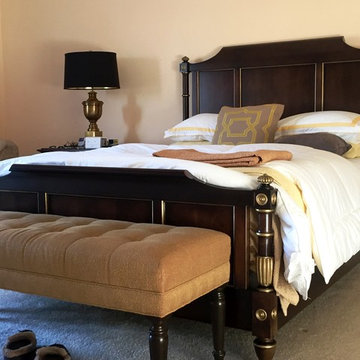
The simple color scheme of this Master Bedroom compliments the regal lines and the gold leafing on Ethan Allen's Georgetown Bed. The cleaner lines and the tufting on the bench soften all the wood work of the bed and really accentuate the beautiful contrast between the two.
 Regal Concepts & Designs
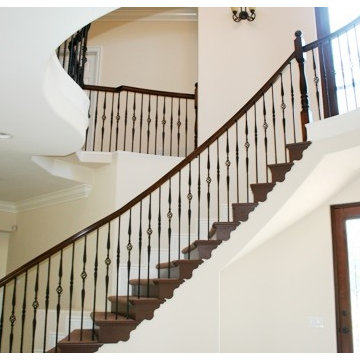
 This is a full home rebuild that we did on Morgan Run Golf Course in Rancho Sante Fe, CA in 2007-2008. The architects and engineers that we are partnered with are very experienced and professional, with a focus of not only delivering the outstanding designs that you want, but are able to get through the permit process in as fast a time as is possible. A clean safe working environment is maintained at all times for the benefit of all.

 Regal Construction & Remodeling Inc.
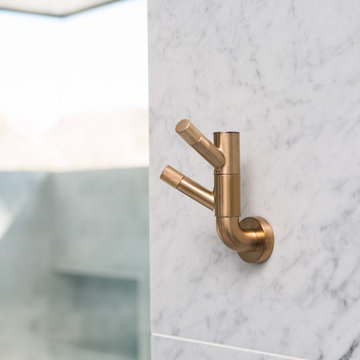

Kitchen with white vein granite counter tops. Paired with a lovely white, grey, and black glass mosaic tile back splash.
Eat-in kitchen - mid-sized mid-century modern l-shaped dark wood floor eat-in kitchen idea in Los Angeles with a drop-in sink, light wood cabinets, granite countertops, multicolored backsplash, glass tile backsplash, white appliances, an island and flat-panel cabinets
Eat-in kitchen - mid-sized mid-century modern l-shaped dark wood floor eat-in kitchen idea in Los Angeles with a drop-in sink, light wood cabinets, granite countertops, multicolored backsplash, glass tile backsplash, white appliances, an island and flat-panel cabinets

 Regal Construction & Remodeling Inc.
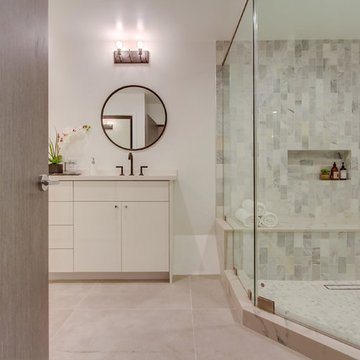
Example of a mid-sized trendy 3/4 cement tile floor and gray floor corner shower design in Los Angeles with flat-panel cabinets, white cabinets, a one-piece toilet, white walls, an undermount sink, solid surface countertops and a hinged shower door
 Regal American Homes

We built a dream home on this 1.4 acre lot in beautiful Paradise Valley. The property boasts breathtaking Mummy Mountain views from the back and Scottsdale Mountain views from the front. There are so few properties that enjoy the spectacular views this home has to offer.
43