
Search results for "Regal" in Home Design Ideas

 Regal Homes Long Island
Photos: Richard Law Digital
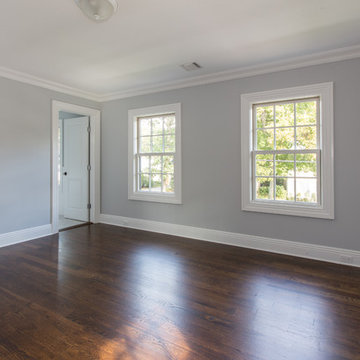
Example of a large trendy guest dark wood floor bedroom design in New York with gray walls and no fireplace
Example of a large trendy guest dark wood floor bedroom design in New York with gray walls and no fireplace
 Regal Homes Long Island
Photos: Richard Law Digital
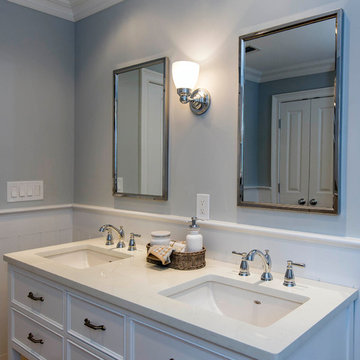
Large trendy kids' dark wood floor bathroom photo in New York with furniture-like cabinets, a one-piece toilet, gray walls, an undermount sink, white cabinets and quartzite countertops
Large trendy kids' dark wood floor bathroom photo in New York with furniture-like cabinets, a one-piece toilet, gray walls, an undermount sink, white cabinets and quartzite countertops
Find the right local pro for your project

 Regal Homes Long Island
Photos: Richard Law Digital
Example of a large trendy open concept dark wood floor family room design in New York with gray walls, a standard fireplace, a stone fireplace and no tv
Example of a large trendy open concept dark wood floor family room design in New York with gray walls, a standard fireplace, a stone fireplace and no tv
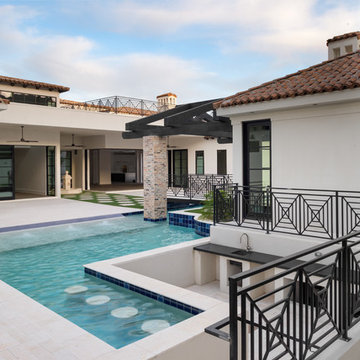
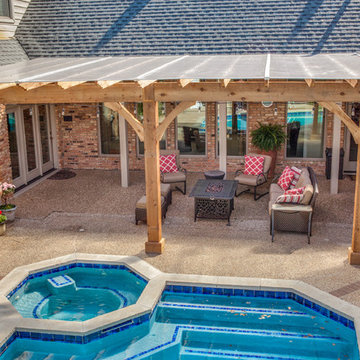
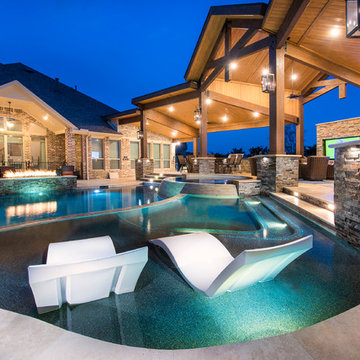
 Regal Plastics - Houston
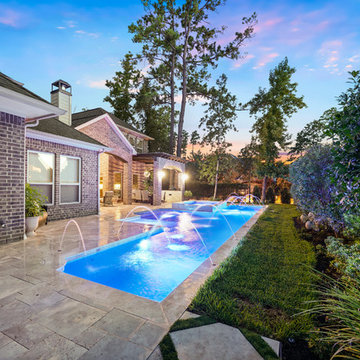
This homeowner wanted to be able to enjoy their patio even with Texas heat and thunderstorms. The pergola with a Polygal cover keeps moisture and UV rays out.

 Regal Kitchen Remodeling LLC
Kitchen - mid-sized transitional medium tone wood floor and brown floor kitchen idea in Boston with shaker cabinets, white cabinets, quartz countertops, beige backsplash, quartz backsplash, stainless steel appliances and beige countertops
 Regal Homes Long Island
Photos: Richard Law Digital
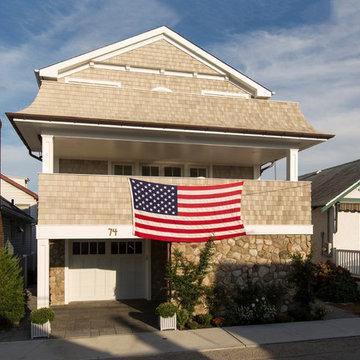
Example of a mid-sized beach style beige two-story mixed siding gable roof design in New York
Example of a mid-sized beach style beige two-story mixed siding gable roof design in New York
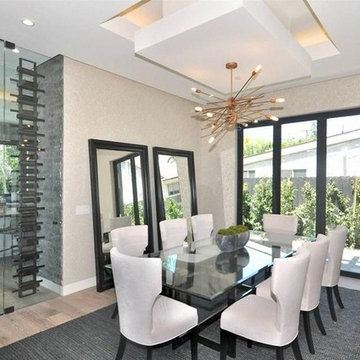
 Regal Construction & Remodeling Inc.
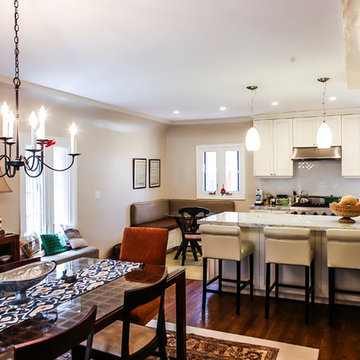
Warm and welcoming dinning/living room remodel inspiring elegance and sophistication.
Large mountain style single-wall dark wood floor eat-in kitchen photo in Los Angeles with a drop-in sink, raised-panel cabinets, white cabinets, quartz countertops, blue backsplash, porcelain backsplash, stainless steel appliances and a peninsula
Large mountain style single-wall dark wood floor eat-in kitchen photo in Los Angeles with a drop-in sink, raised-panel cabinets, white cabinets, quartz countertops, blue backsplash, porcelain backsplash, stainless steel appliances and a peninsula
 Regal Construction & Remodeling Inc.
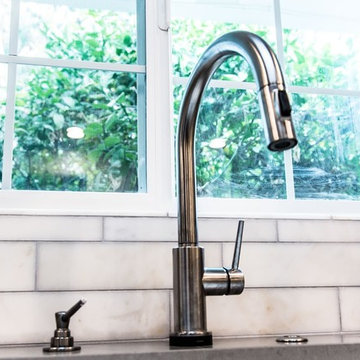
Farmer style sink with window for natural lighting and Constantine subway tile
Eat-in kitchen - huge modern u-shaped porcelain tile eat-in kitchen idea in Los Angeles with a farmhouse sink, shaker cabinets, white cabinets, granite countertops, white backsplash, subway tile backsplash, stainless steel appliances and an island
Eat-in kitchen - huge modern u-shaped porcelain tile eat-in kitchen idea in Los Angeles with a farmhouse sink, shaker cabinets, white cabinets, granite countertops, white backsplash, subway tile backsplash, stainless steel appliances and an island

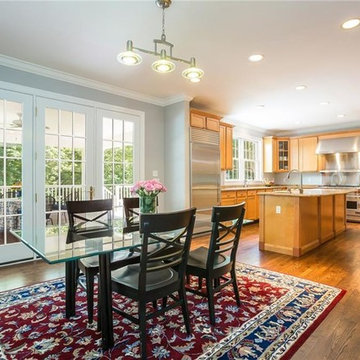
 Regal Line Painting LLC
BEFORE photo of a kitchen cabinet we recently painted in New Canaan. As the house was just put on the market, the realtor (Libby Mattson) contacted us to give the kitchen a new and fresh look. Within 6 days the kitchen was completely transformed. What a difference in short period of time and also VERY affordable. We used the same color that was used on the trim throughout the house (Benjamin Moore Simply White Satin Advance). Within a month, the house was sold. Take a look at all the photos to see the before and after photos.
 Regal Homes Long Island
Photos: Richard Law Digital
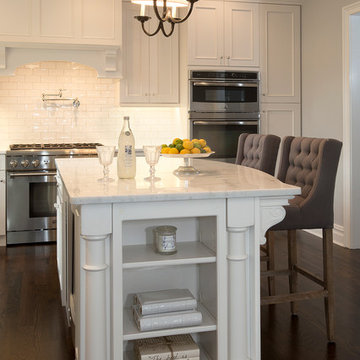
Inspiration for a large contemporary l-shaped marble floor and brown floor enclosed kitchen remodel in New York with a farmhouse sink, recessed-panel cabinets, white cabinets, marble countertops, white backsplash, subway tile backsplash, stainless steel appliances and an island
Inspiration for a large contemporary l-shaped marble floor and brown floor enclosed kitchen remodel in New York with a farmhouse sink, recessed-panel cabinets, white cabinets, marble countertops, white backsplash, subway tile backsplash, stainless steel appliances and an island
47