
Search results for "Regarded" in Home Design Ideas

 emily rubin design
Kitchen - transitional u-shaped kitchen idea in Los Angeles with shaker cabinets, white cabinets and white backsplash

 Refined Renovations & Refined Home
Mary Prince Photography // This fully renovated 110 year home is located in downtown Andover. This home was formerly a dorm for Phillips Academy, and unfortunately had been completely stripped of all of its interior molding and details as it was converted to house more students over the years. We took this home down to the exterior masonry block shell, and rebuilt a new home within the existing structure. After rebuilding the original footprint of most of the rooms, we then added all the traditional elements one would have hoped to find inside this magnificent home.

 The Builder Spot
Example of a mid-sized classic master medium tone wood floor and brown floor bedroom design in Atlanta with gray walls
Find the right local pro for your project

 Ashton Woods
Create a spacious and clean design withcentral track lighting in your master bedroom. Seen in Fiddler's Creek, a Naples community
Bedroom - mid-sized scandinavian master carpeted bedroom idea in Miami with white walls
Bedroom - mid-sized scandinavian master carpeted bedroom idea in Miami with white walls

 Shannon Lazic
Mid-sized transitional formal and open concept medium tone wood floor living room photo in Orlando with white walls, a ribbon fireplace, a brick fireplace and a wall-mounted tv

 Janvrin & Co.
We transformed this plain Jane nursery into the a funky fresh and colorful toddler bedroom using DIY know-how, smarty shopping, kids art and current trends. We share our must-haves, steals & deals, and oh yeah see all the details of this super fresh and fun big girl bedroom on our on our blog, including this IKEA bed frame hack using Serena & Lily fabric.



 Brighton Homes Idaho Inc.
David Fish of Blufish Photography
Kitchen/dining room combo - cottage light wood floor and beige floor kitchen/dining room combo idea in Boise
Kitchen/dining room combo - cottage light wood floor and beige floor kitchen/dining room combo idea in Boise

 Masterwork Builders
Mid-sized trendy green tile and mosaic tile ceramic tile bathroom photo in Other with flat-panel cabinets, dark wood cabinets, an undermount sink, beige walls and quartz countertops
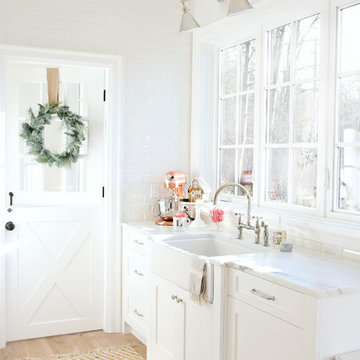
 SSC Countertops
Monika Hibbs
Colorado Gold Marble Countertop
Example of a large country u-shaped medium tone wood floor and brown floor eat-in kitchen design in Vancouver with white cabinets, stainless steel appliances, an island, a farmhouse sink, recessed-panel cabinets, marble countertops, white backsplash and stone slab backsplash
Example of a large country u-shaped medium tone wood floor and brown floor eat-in kitchen design in Vancouver with white cabinets, stainless steel appliances, an island, a farmhouse sink, recessed-panel cabinets, marble countertops, white backsplash and stone slab backsplash
 User
UserWerner Straube

Inspiration for a transitional dark wood floor dining room remodel in Chicago with beige walls
Inspiration for a transitional dark wood floor dining room remodel in Chicago with beige walls


 Arcadia Communities
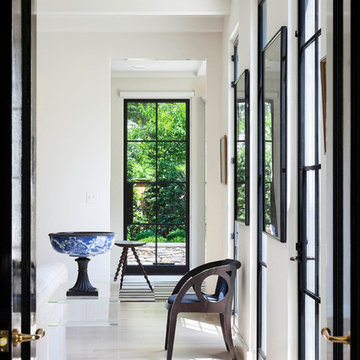

Breakfast room in the Hammond model home by Arcadia at Willowsford in Ashburn, VA- [Photo Credit: Maxine Schnitzer Photography 2014]
Inspiration for a small transitional dining room remodel in DC Metro
Inspiration for a small transitional dining room remodel in DC Metro
 Chango

Park Slope Townhouse Foyer
Interior design, custom furniture design & art curation by Chango & Co.
Photography by Ball & Albanese
Inspiration for a large transitional light wood floor entryway remodel in New York with white walls and a white front door
Inspiration for a large transitional light wood floor entryway remodel in New York with white walls and a white front door

 MASSIMO interiors
Stu Morley
Inspiration for a large contemporary l-shaped dark wood floor and brown floor open concept kitchen remodel in Melbourne with mirror backsplash, an island, a double-bowl sink, flat-panel cabinets, beige cabinets, marble countertops, metallic backsplash and stainless steel appliances
Inspiration for a large contemporary l-shaped dark wood floor and brown floor open concept kitchen remodel in Melbourne with mirror backsplash, an island, a double-bowl sink, flat-panel cabinets, beige cabinets, marble countertops, metallic backsplash and stainless steel appliances

 Kitchen Design Concepts
This sleek kitchen space used to be about half the size and twice as hard to use. Originally a "g-shape" we opened up walls and removed some windows to create a truly functional and friendly space. Flush and integrated appliances uplift the look and create a truly customized kitchen.




 W.B. Homes, Inc.
Spacious Master Bedroom Suite with arched ceiling.
Large transitional master carpeted bedroom photo in Philadelphia with no fireplace and gray walls
Large transitional master carpeted bedroom photo in Philadelphia with no fireplace and gray walls
69