
Search results for "Regency" in Home Design Ideas

 Modshop
Example of a mid-sized mid-century modern formal and open concept living room design in Los Angeles

 O’Hara Interiors
Martha O'Hara Interiors, Interior Design & Photo Styling | Streeter Homes, Builder | Troy Thies, Photography | Swan Architecture, Architect |
Please Note: All “related,” “similar,” and “sponsored” products tagged or listed by Houzz are not actual products pictured. They have not been approved by Martha O’Hara Interiors nor any of the professionals credited. For information about our work, please contact design@oharainteriors.com.

 Charlie & Co. Design, Ltd
Spacecrafting Photography
Inspiration for a transitional dark wood floor great room remodel in Minneapolis
Inspiration for a transitional dark wood floor great room remodel in Minneapolis
Find the right local pro for your project

 Pretorius Studio
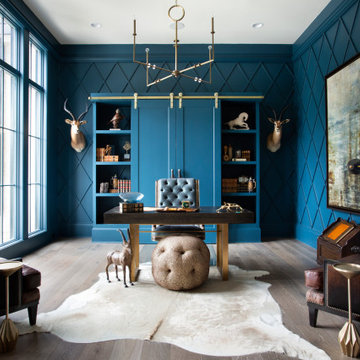
Atmospheric Chinoiserie murals adorn this corridor, with painted fretwork panels below. The tonal color palette and delicate line work evoke a timeless quality. These garden themed murals for a lakefront dining room are in a traditional Chinoiserie scenic style, first made popular in Regency England.
 Textures Nashville
Classical elegance meets modern design. The wide 7″ European Oak featured throughout the home marries the best of the traditional past and today’s designs to become a new classic.
 Modshop

Example of a small 1960s backyard patio design in Los Angeles with a fire pit and a roof extension


 Charmean Neithart Interiors
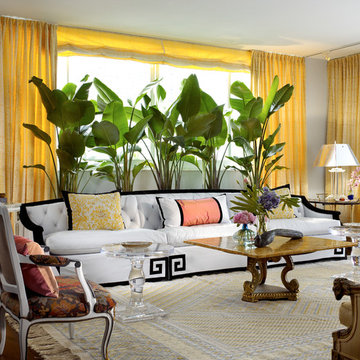
This classic Spanish home in South Pasadena was decorated to reflect the homeowners bohemian style, vintage collections, and subtle art deco features in the architecture. Highlights include a hand-painted ceiling mural, custom cat covers on sofa, and a vintage record player. Photos by Erika Bierman www.erikabiermanphotography.com
 Tobi Fairley Interior Design
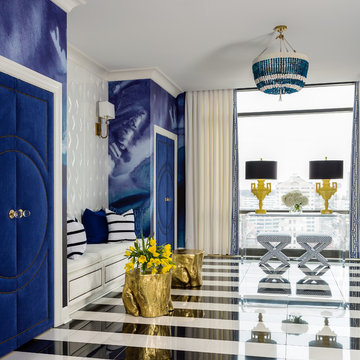
Paint is Sherwin-Williams Snowbound, wallpaper is Black Crow Studios, console is Plexi-Craft, Sconces are Robert Abbey, Doors and banquette are custom. Chandelier is RoShamBeaux. Stools are Phillips Collection
 Q Construction
Tony Soluri Photography

Alcove shower - mid-sized contemporary 3/4 black tile, black and white tile and white tile multicolored floor alcove shower idea in Chicago with open cabinets, a one-piece toilet, white walls, an undermount sink, a hinged shower door and black countertops
Alcove shower - mid-sized contemporary 3/4 black tile, black and white tile and white tile multicolored floor alcove shower idea in Chicago with open cabinets, a one-piece toilet, white walls, an undermount sink, a hinged shower door and black countertops
 Brass Hill Design

Small on space, big on impact, this jungle-like sitting room spotlights a vibrant print from Gaston y Daniela, vintage botanical prints, a pop of bright pink on the antique lamps and plenty of live plants. The walls are lacquered in Brazilian Rainforest from Benjamin Moore and the ceiling casts a warm peachy glow in Farrow & Ball's Dimity.
 Interiors Group of SW Florida
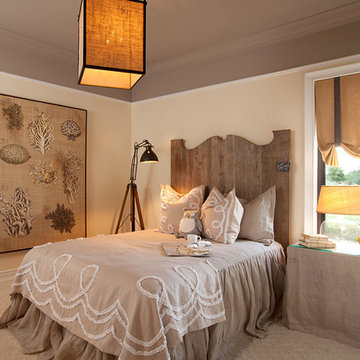
Bedroom - mid-sized traditional guest carpeted bedroom idea in Miami with beige walls and no fireplace


 Lindye Galloway Interiors
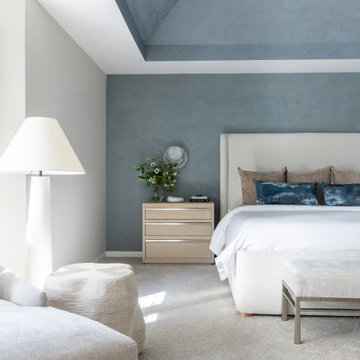
Modern regency bedroom design by Lindye Galloway Design. Vintage refurbished dresser and gold polka dot ceiling treatment.
Example of a small minimalist guest light wood floor bedroom design in Los Angeles with white walls and no fireplace
Example of a small minimalist guest light wood floor bedroom design in Los Angeles with white walls and no fireplace
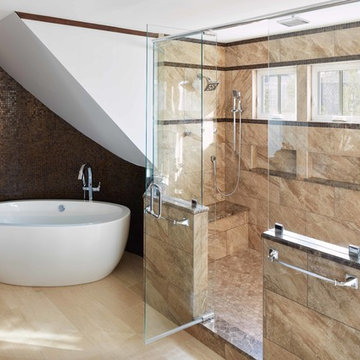
 Dawn Christine, Architect PLLC
The existing master bath was functional but lacked artistry. With an eye toward maximizing the client’s budget, the existing vanities were only replaced instead of being completely redesigned. The client’s goal was to have a large shower, yet maintain space for a tub. The new expanded shower was placed where the bathtub used to be. The luxury shower features a five-head shower system, including a body spray, a rain head, and two adjustable shower heads. Custom tiled shelves and new awning windows were designed to seamlessly integrate into the geometry of the Cappuccino marble tile. Dark Emperador marble is an accent stone placed on the shelves, the wall cap, the shower seat, and the shower curb. A stone trim band adds detail around the new windows. Square footage was added to the master bath by carving out an area within the existing attic to capture space for the freestanding tub.
Photo Credit: Keith Issacs Photo, LLC
Dawn Christine Architect
 Interiors Group of SW Florida
Example of a transitional carpeted bedroom design in Miami with multicolored walls
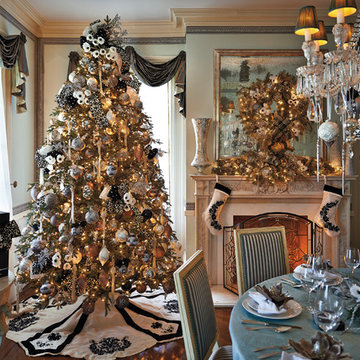

 FRONTGATE
Example of a transitional formal and enclosed dark wood floor and brown floor living room design in Other with blue walls
 Guettler Photo
David Guettler Photography, (562) 225-1941 Studio, (562) 4341015 Fax, www.davidguettlerphoto.com, david@guettlerphotography.com

Inspiration for a timeless enclosed carpeted and red floor home theater remodel in Los Angeles with beige walls and a wall-mounted tv
Inspiration for a timeless enclosed carpeted and red floor home theater remodel in Los Angeles with beige walls and a wall-mounted tv
 Jonathan Winslow Design

Large transitional wooden curved staircase photo in Los Angeles with painted risers
2