
Search results for "Regency" in Home Design Ideas
 Regency Builders Inc.
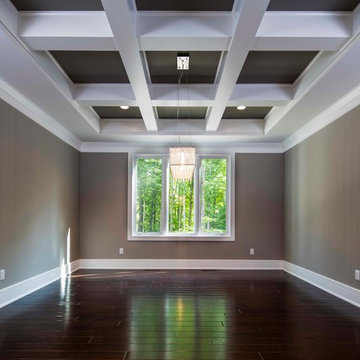
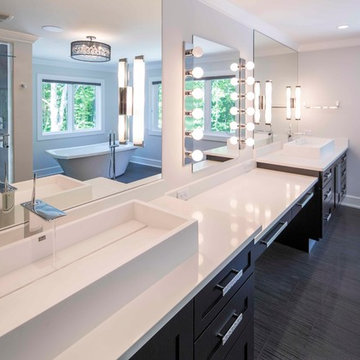
This magnificent one-of-a-kind home has much to offer a busy family. A bright and airy contemporary design, complimented by warm wood, embraces both formal and casual living and dining spaces. Two levels are accessible by separate staircases. Three master suites on the second floor connect by an open walkway overlooking the great room below to the main master suite with two walk-in closets, an office center and spa retreat bathroom. The master bedroom balcony allows a wonderful retreat to relax, sip a cup of coffee, and read the daily newspaper.
 Regency Builders Inc.
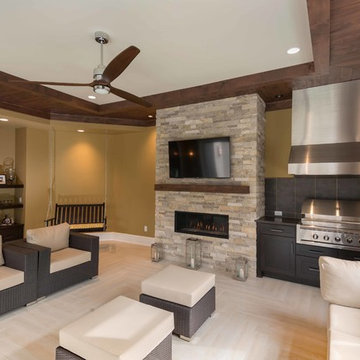
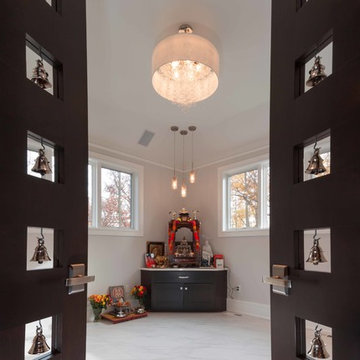
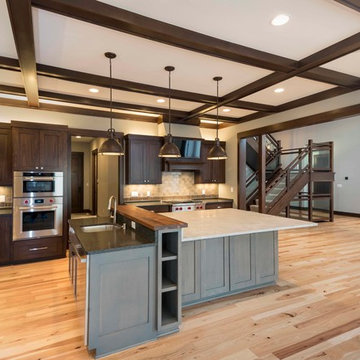
The main level of this spectacular home has an amazing central state-of-the-art kitchen with countertop seating in addition to a casual dining space combined with a vaulted ceiling great room. The four-season room overlooks the exterior patio, extending living space for large or intimate gatherings. The first floor also includes a spacious guest suite with a private living room, kitchen, and dinette in addition to two bedroom suites. A four-car garage leads into the mudroom, close to the pantry and butler pantry. Rounding out this elaborate new home is the inspiring prayer room, achieving a sacred and spiritually significant build.
 Regency Builders Inc.
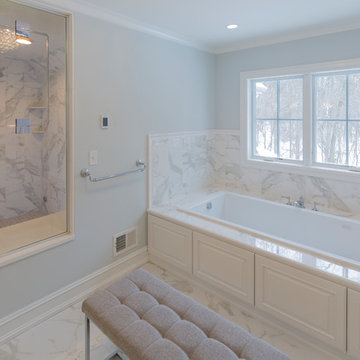
Arts and crafts master bathroom photo in Milwaukee with shaker cabinets, white cabinets, an undermount sink, granite countertops, a hinged shower door and white countertops
Find the right local pro for your project
 Regency Builders Inc.
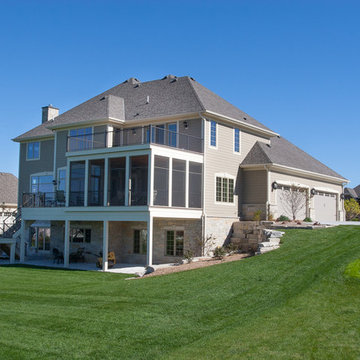
Example of a large arts and crafts beige two-story house exterior design in Milwaukee
 Regency Builders Inc.
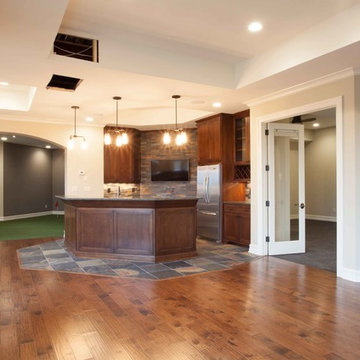
Rounding out this elaborate new home is the inspiring prayer room, achieving a sacred and spiritually significant build.
Home design - contemporary home design idea in Milwaukee
Home design - contemporary home design idea in Milwaukee
 Regency Builders Inc.
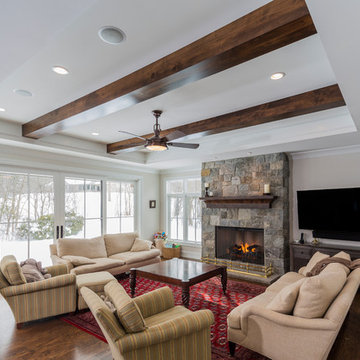
Example of an arts and crafts formal and open concept dark wood floor and brown floor living room design in Milwaukee with white walls, a standard fireplace, a stone fireplace and a wall-mounted tv
 Regency Builders Inc.
This magnificent one-of-a-kind home has much to offer a busy family. A bright and airy contemporary design, complimented by warm wood, embraces both formal and casual living and dining spaces. Two levels are accessible by separate staircases. Three master suites on the second floor connect by an open walkway overlooking the great room below to the main master suite with two walk-in closets, an office center and spa retreat bathroom. The master bedroom balcony allows a wonderful retreat to relax, sip a cup of coffee, and read the daily newspaper.
 Regency Builders Inc.
A lantern lights the front porch at night.
Inspiration for an exterior home remodel in Milwaukee
Inspiration for an exterior home remodel in Milwaukee
 Regency Builders Inc.
Upon entering, the warmth of the various wood tones welcomes you to this exceptionally designed home. A tight lot required a well-thought-out floor plan, providing a smooth flow between the expansive great room, kitchen, on out to the sunroom and covered patio.
 regency shutter and shade inc
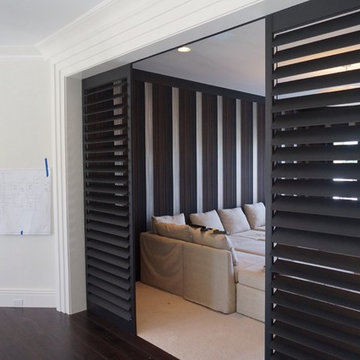
Beautiful wenge color furniture grade stained plantation shutters
Inspiration for a contemporary home theater remodel in Miami
Inspiration for a contemporary home theater remodel in Miami
 Regency Builders Inc.
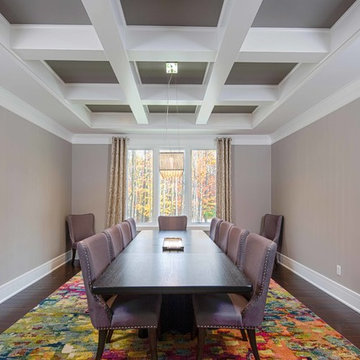
 The main level of this spectacular home has an amazing central state-of-the-art kitchen with countertop seating in addition to a casual dining space combined with a vaulted ceiling great room. The four-season room overlooks the exterior patio, extending living space for large or intimate gatherings. The first floor also includes a spacious guest suite with a private living room, kitchen, and dinette in addition to two bedroom suites. A four-car garage leads into the mudroom, close to the pantry and butler pantry. Rounding out this elaborate new home is the inspiring prayer room, achieving a sacred and spiritually significant build.
 Regency Builders Inc.
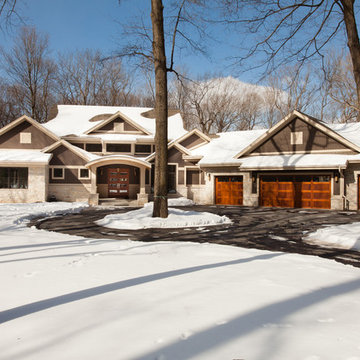
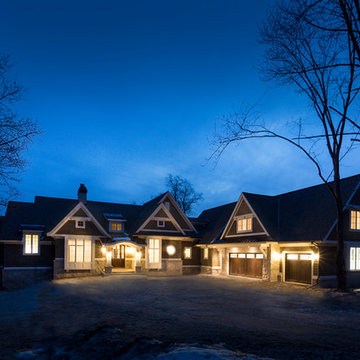
The exterior of the Hillcrest is a timeless vision. Beautiful from every angle, the Hillcrest is a site to see from the lake or from the circled driveway entry.
 Regency Builders Inc.
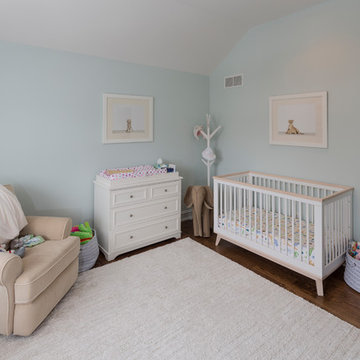

Inspiration for a craftsman boy dark wood floor kids' room remodel in Milwaukee with blue walls
 Regency Custom Cabinetry LLC
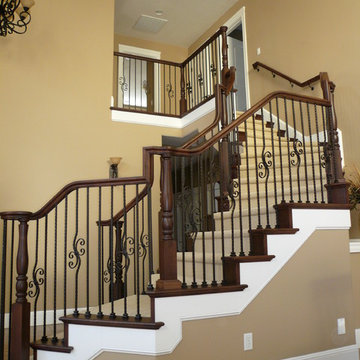
Large elegant wooden curved mixed material railing staircase photo in Minneapolis with wooden risers
 Regency Builders Inc.
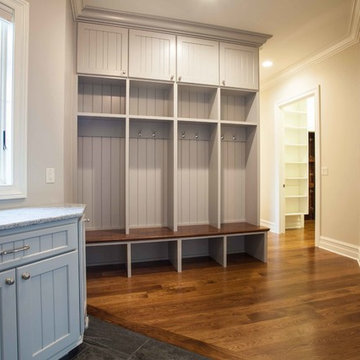
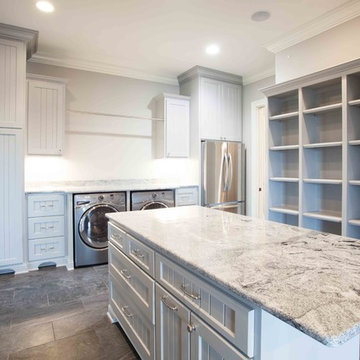
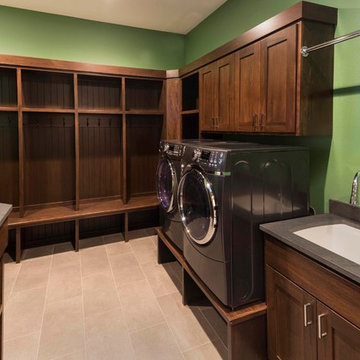
The staggered three-car garage offers extra storage space and access to the backyard. Just off the garage, the first floor laundry/mudroom, provides cubbies for all the kids coats, boots, and backpacks.
28