
Search results for "Regency" in Home Design Ideas
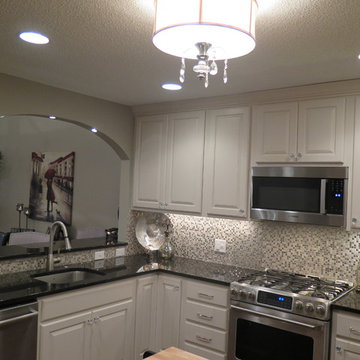
 Regency Homes, Inc.
Kitchen - After Regency Homes, Inc.
Enclosed kitchen - small transitional l-shaped medium tone wood floor enclosed kitchen idea in Minneapolis with a single-bowl sink, flat-panel cabinets, white cabinets, granite countertops, beige backsplash, mosaic tile backsplash, stainless steel appliances and an island
Enclosed kitchen - small transitional l-shaped medium tone wood floor enclosed kitchen idea in Minneapolis with a single-bowl sink, flat-panel cabinets, white cabinets, granite countertops, beige backsplash, mosaic tile backsplash, stainless steel appliances and an island

 Karzen Langan Construction
This wet bar features plenty of storage for the owner's favorite potables as well as a mini-fridge to keep them cold and ready to consume.
Example of a small classic medium tone wood floor wine cellar design in Louisville
Example of a small classic medium tone wood floor wine cellar design in Louisville

Find the right local pro for your project

 Nico Interior Design
Inspiration for a timeless brick front porch remodel in Other with a roof extension
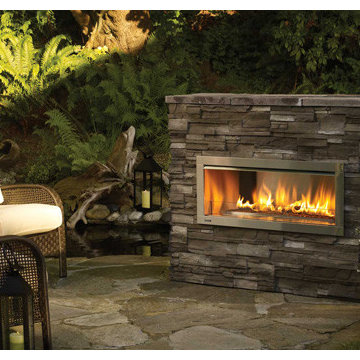
 Dreifuss Fireplaces
Regency Horizon HZO42 Outdoor Gas Fireplace
Inspiration for a patio remodel in Philadelphia
Inspiration for a patio remodel in Philadelphia


 Lucy Interior Design
Interior design: Lucy Interior Design
Architect: Charlie & Co. Design
Builder: BohLand Homes
Photography: SPACECRAFTING
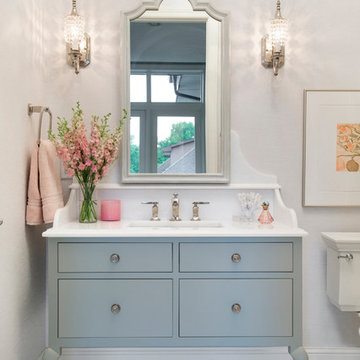
Transitional bathroom photo in Minneapolis
Transitional bathroom photo in Minneapolis
 Regency Design + Build
Lisa Muskal

Mid-sized trendy black and white tile and ceramic tile ceramic tile doorless shower photo in Cleveland with shaker cabinets, dark wood cabinets, a two-piece toilet, gray walls and an integrated sink
Mid-sized trendy black and white tile and ceramic tile ceramic tile doorless shower photo in Cleveland with shaker cabinets, dark wood cabinets, a two-piece toilet, gray walls and an integrated sink
 Nancie Wood Interiors
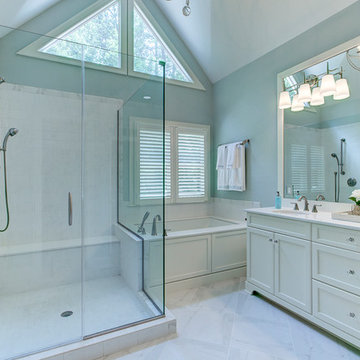
Example of a large trendy master porcelain tile and gray floor corner shower design in Raleigh with recessed-panel cabinets, white cabinets, an undermount tub, blue walls, an undermount sink, solid surface countertops, a hinged shower door and a two-piece toilet
 Kitchencraft Ottawa

Inspiration for a large transitional l-shaped dark wood floor and brown floor enclosed kitchen remodel in Ottawa with recessed-panel cabinets, dark wood cabinets, quartzite countertops, beige backsplash, stone slab backsplash, stainless steel appliances, an island and beige countertops

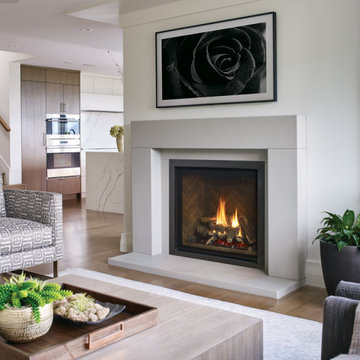
 Regency Fireplace Products
Choose stunning flame picture, choose your accessories, and create a one-of-a-kind fireplace. The Regency Grandview G800EC is the first of our Grandview series of gas fireplaces that are designed to maximize choice and customization.
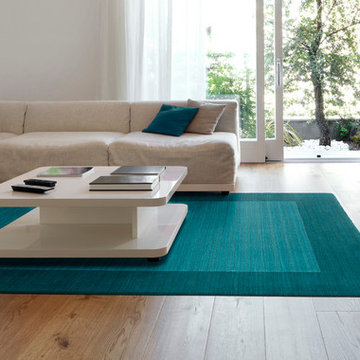
 Kaleen Rugs
Regency offers an array of fifteen beautiful elegantly subtle tones for todays casual lifestyles. Choose from rich timeless hues shaded with evidence of light brush strokes. These 100% virgin wool, hand loomed rugs are sure to add comfort and warmth to any setting. Hand crafted in India.
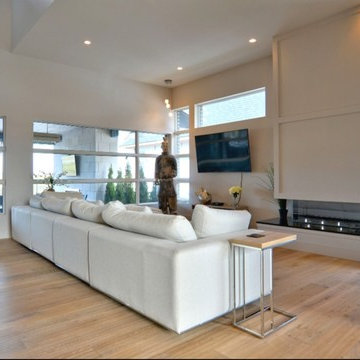

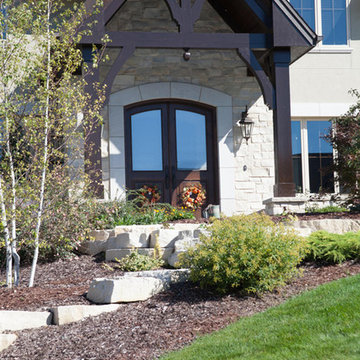
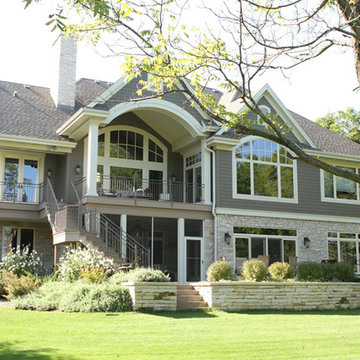
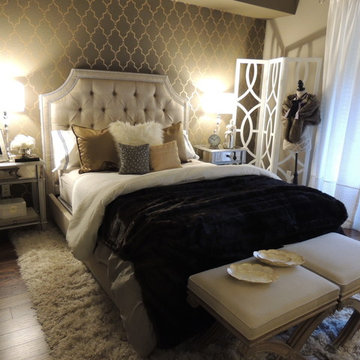

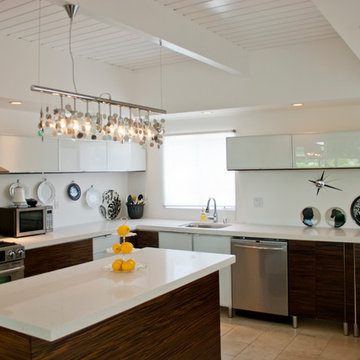
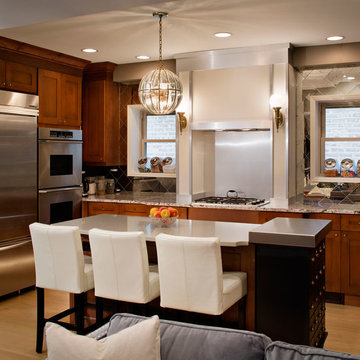
 Inspired Interiors - Design. Build. Furnish.
Mid-sized transitional u-shaped light wood floor eat-in kitchen photo in Chicago with a drop-in sink, marble countertops, white backsplash, stainless steel appliances and an island
32