
Search results for "Regional transit" in Home Design Ideas

 Cinder Creek Construction
The powder room gave a great opportulty to use this multi- tone blue Serena and Lilly wallpaper withthe custom navy cabinet and statement mirror.
Photography: Patrick Brickman

 Wilkinson Design Corporation
Original brick front facade of house with replacement windows and new front porch columns preserves the integrity of this traditional Chicago street facade.
VHT Studios
 mackmiller design+build
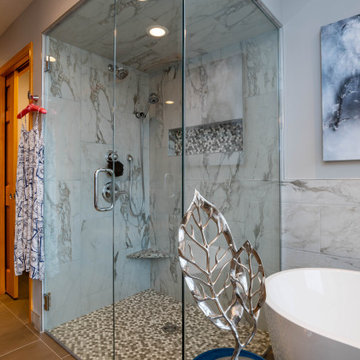
This Primary Bath is loaded with color and special features including a custom built cedar wood Finnish sauna with a bench sourced from Oregon. The gray Shaker style vanity has chrome knobs, Terra Azul granite countertops, and a gray center vanity tower with crown molding and reeded glass inserts. Beautiful chrome vanity lights hang over gray custom beveled vanity mirrors. Delta Lahara polished chrome widespread vanity faucets add a touch of elegance. Blue gray walls reference the blue in the granite. A white free standing tub and a polished chrome floor mounted tub filler sit on taupe porcelain floor tile. White and gray marble porcelain tile line the tub and shower walls. Taupe and white penny round tiles are laid on the shower floor and in the shower niche. The curbless shower has Delta Lahara showerhead and trim, white subway tile walls, a granite corner shelf and a Portals Hardware Oceana 8" Shower Door Pull. There is a separate toilet room with a pocket door.
Find the right local pro for your project

 National Association of the Remodeling Industry
Time 2 Remodel, LLC, with team member Gerhards Kitchen & Bath Store, Madison, Wisconsin, 2022 Regional CotY Award Winner, Residential Kitchen Under $30,000




 Elite Kitchen & Bath/Express Contracting
This amazing European bistro style bar sits in the middle of an open concept Manhattan apartment. The light column adds a festive showy theme to this entertaining space. The curve of the bar – We built a curved plaster soffit to mimic the curve of the bar. We placed the wall paper on one section of the sheet rock soffit. Creating the curve takes skill and precision.
Bar area installation included a semi precious agate stone countertop, fabric sandwiched backsplash and custom pullouts for alcohol. The bar has a lighted lower level counter space for mixing drinks. And with the unique light column, it would be hard to break a glass.
Pearlized wallpaper throughout.

Sponsored
Fredericksburg, OH

High Point Cabinets
Columbus' Experienced Custom Cabinet Builder | 4x Best of Houzz Winner
 Elite Kitchen & Bath/Express Contracting
Luxurious guest bathroom with marble stone top and surrounding sides. Custom vanity. Custom silver painted door. Bright bathroom lighting. Marble floors. the stainless sink bow is like artwork. Everything was planned to create a spa like feeling for guests.

 Square One : Architecture : Design : Build
Island Studio Productions
Inspiration for a transitional kitchen remodel in Miami
Inspiration for a transitional kitchen remodel in Miami

 ClosetPlace
Outside corner shelves are the perfect transition to join these two walls in this L-shaped walk-in closet.
Example of a mid-sized beach style closet design in Manchester
Example of a mid-sized beach style closet design in Manchester

 FineCraft Contractors, Design + Build
2016 MBIA Gold Award Winner: From whence an old one-story house once stood now stands this 5,000+ SF marvel that Finecraft built in the heart of Bethesda, MD.
Architectural Ceramics Tile & Stone
Susie Soleimani Photography
 Delano Studio
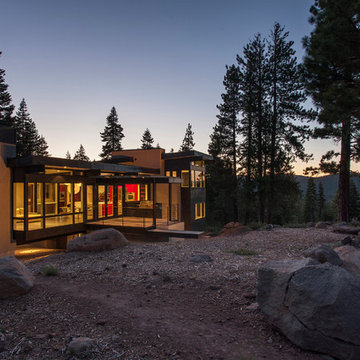
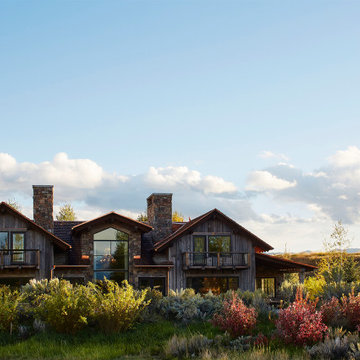
The Sagebrush Residence reflects the rugged beauty of the region, with a rich material palette that includes natural stone, reclaimed barnwood siding, and timbers. The reclaimed barnwood siding adds a rustic touch, while the natural stone complements the landscape and creates a sense of harmony with the surroundings. The timbers used in the construction of the residence serve as a reminder of the region’s rich history. The residence has been carefully crafted to showcase the surrounding landscape and offer unparalleled views of the Teton Range.
 FineCraft Contractors, Design + Build
2016 MBIA Gold Award Winner: From whence an old one-story house once stood now stands this 5,000+ SF marvel that Finecraft built in the heart of Bethesda, MD.
Thomson & Cooke Architects
Susie Soleimani Photography


 Square One : Architecture : Design : Build
Island Studio Productions
Patio - transitional patio idea in Miami
Patio - transitional patio idea in Miami

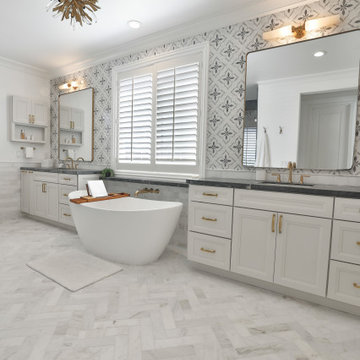
 Cinder Creek Construction
The powder room gave a great opportulty to use this multi- tone blue Serena and Lilly wallpaper withthe custom navy cabinet and statement mirror.
Photography: Patrick Brickman

 Square One : Architecture : Design : Build
Island Studio Productions
Example of a transitional entryway design in Miami
Example of a transitional entryway design in Miami
 Elite Kitchen & Bath/Express Contracting
This amazing European bistro style bar sits in the middle of an open concept Manhattan apartment. The light column and metallic paint add a festive showy theme to this entertaining space. The curve of the bar – We built a curved plaster soffit to mimic the curve of the bar. We placed the wall paper on one section of the sheet rock soffit. Creating the curve takes skill and precision.
Bar area installation included a semi precious agate stone countertop, fabric sandwiched backsplash and custom pullouts for alcohol. The bar has a lighted lower level counter space for mixing drinks. And with the unique light column, it would be hard to break a glass.
Pearlized wallpaper throughout.
 Square One : Architecture : Design : Build
Island Studio Productions
Photo of a transitional landscaping in Miami.
Photo of a transitional landscaping in Miami.
20