
Search results for "Regional transit" in Home Design Ideas

 Mercedes Courland Interiors
THE FAUX TRIMWORK WALLPAPER MAKES THE PERFECT BACKGROUND FOR RUSTIC MODERN FURNITURE,AND SLEEK WHITE KITCHEN
LE
Inspiration for a transitional dining room remodel in Miami
Inspiration for a transitional dining room remodel in Miami

 Cinder Creek Construction
Photography: Patrick Brickman
Foyer - large transitional dark wood floor and brown floor foyer idea in Charleston with white walls and a medium wood front door
Foyer - large transitional dark wood floor and brown floor foyer idea in Charleston with white walls and a medium wood front door

 Square One : Architecture : Design : Build
Island Studio Productions
Inspiration for a transitional exterior home remodel in Miami
Inspiration for a transitional exterior home remodel in Miami
Find the right local pro for your project
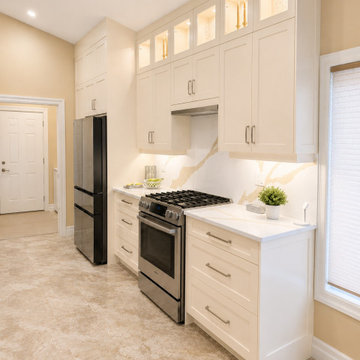

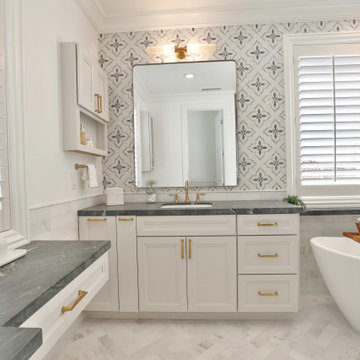


 Mercedes Courland Interiors
a full wall of TITAN panels , make a textured backdrop for the 85" tv.. and the mother of pearl cabinets contrast the geometric patterns found in carpeting and walls.


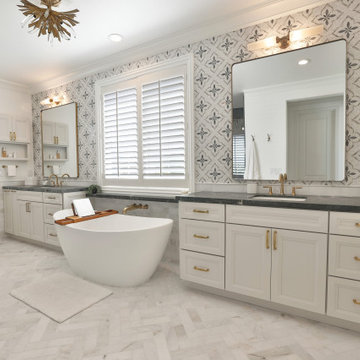
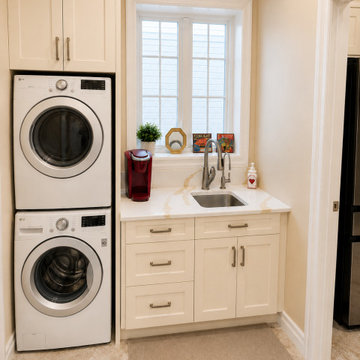
 Square One : Architecture : Design : Build
Island Studio Productions
Entryway - transitional entryway idea in Miami
Entryway - transitional entryway idea in Miami

 Centerbeam Construction
Tommy Hurt
Doorless shower - small coastal gray tile mosaic tile floor doorless shower idea in Jacksonville with shaker cabinets, white cabinets, a one-piece toilet, blue walls, an undermount sink and granite countertops
Doorless shower - small coastal gray tile mosaic tile floor doorless shower idea in Jacksonville with shaker cabinets, white cabinets, a one-piece toilet, blue walls, an undermount sink and granite countertops
 Cinder Creek Construction
The spacious master bath gave us plenty of opprtunity to create a calming oasis for the owners.
Photography: Patrick Brickman
Walk-in shower - large transitional master gray tile and subway tile porcelain tile, white floor and double-sink walk-in shower idea in Charleston with shaker cabinets, gray cabinets, an undermount tub, a two-piece toilet, blue walls, an undermount sink, quartz countertops, a hinged shower door, gray countertops and a built-in vanity
Walk-in shower - large transitional master gray tile and subway tile porcelain tile, white floor and double-sink walk-in shower idea in Charleston with shaker cabinets, gray cabinets, an undermount tub, a two-piece toilet, blue walls, an undermount sink, quartz countertops, a hinged shower door, gray countertops and a built-in vanity



 Kitch-X Cabinetry / Agent of Poggenpohl
2015 Sub-Zero/Wolf KDC regional winner
Poggenpohl Kitchen Designed By Cheryl Carpenter
Photographed by Jill Broussard
Eat-in kitchen - large transitional l-shaped porcelain tile eat-in kitchen idea in Houston with an undermount sink, flat-panel cabinets, medium tone wood cabinets, quartz countertops, yellow backsplash, glass tile backsplash, stainless steel appliances and two islands
Eat-in kitchen - large transitional l-shaped porcelain tile eat-in kitchen idea in Houston with an undermount sink, flat-panel cabinets, medium tone wood cabinets, quartz countertops, yellow backsplash, glass tile backsplash, stainless steel appliances and two islands
 Kitch-X Cabinetry / Agent of Poggenpohl
Jill Broussard
Eat-in kitchen - large transitional l-shaped eat-in kitchen idea in Houston with flat-panel cabinets, medium tone wood cabinets, quartz countertops, yellow backsplash, glass tile backsplash, stainless steel appliances and two islands
Eat-in kitchen - large transitional l-shaped eat-in kitchen idea in Houston with flat-panel cabinets, medium tone wood cabinets, quartz countertops, yellow backsplash, glass tile backsplash, stainless steel appliances and two islands
 Cinder Creek Construction
Photography: Patrick Brickman
Example of a large transitional u-shaped dark wood floor and brown floor eat-in kitchen design in Charleston with a farmhouse sink, shaker cabinets, white cabinets, quartz countertops, white backsplash, porcelain backsplash, paneled appliances, an island and white countertops
Example of a large transitional u-shaped dark wood floor and brown floor eat-in kitchen design in Charleston with a farmhouse sink, shaker cabinets, white cabinets, quartz countertops, white backsplash, porcelain backsplash, paneled appliances, an island and white countertops

 FineCraft Contractors, Design + Build
2016 MBIA Gold Award Winner: From whence an old one-story house once stood now stands this 5,000+ SF marvel that Finecraft built in the heart of Bethesda, MD.
Thomson & Cooke Architects
Susie Soleimani Photography

Sponsored
Columbus, OH

Hope Restoration & General Contracting
Columbus Design-Build, Kitchen & Bath Remodeling, Historic Renovations

 Sarahliz Lawson Design
Photography: David Duncan Livingston
Example of a trendy bathroom design in San Francisco
Example of a trendy bathroom design in San Francisco

 STUDIOHOWE
Inspiration for a huge contemporary brown two-story wood exterior home remodel in New York with a hip roof

 Elite Kitchen & Bath/Express Contracting
Guest bathroom so luxurious! This bathroom has unique elements that took a skilled artisan to install. The stunning hand painted aluminum panels; designer moldings; wall washer lights; zero clearance showers; no trim shower doors; fabric sandwiched glass walls; marble slab floor & walls; glass pocket door; radiant heat in floors & shower
21